

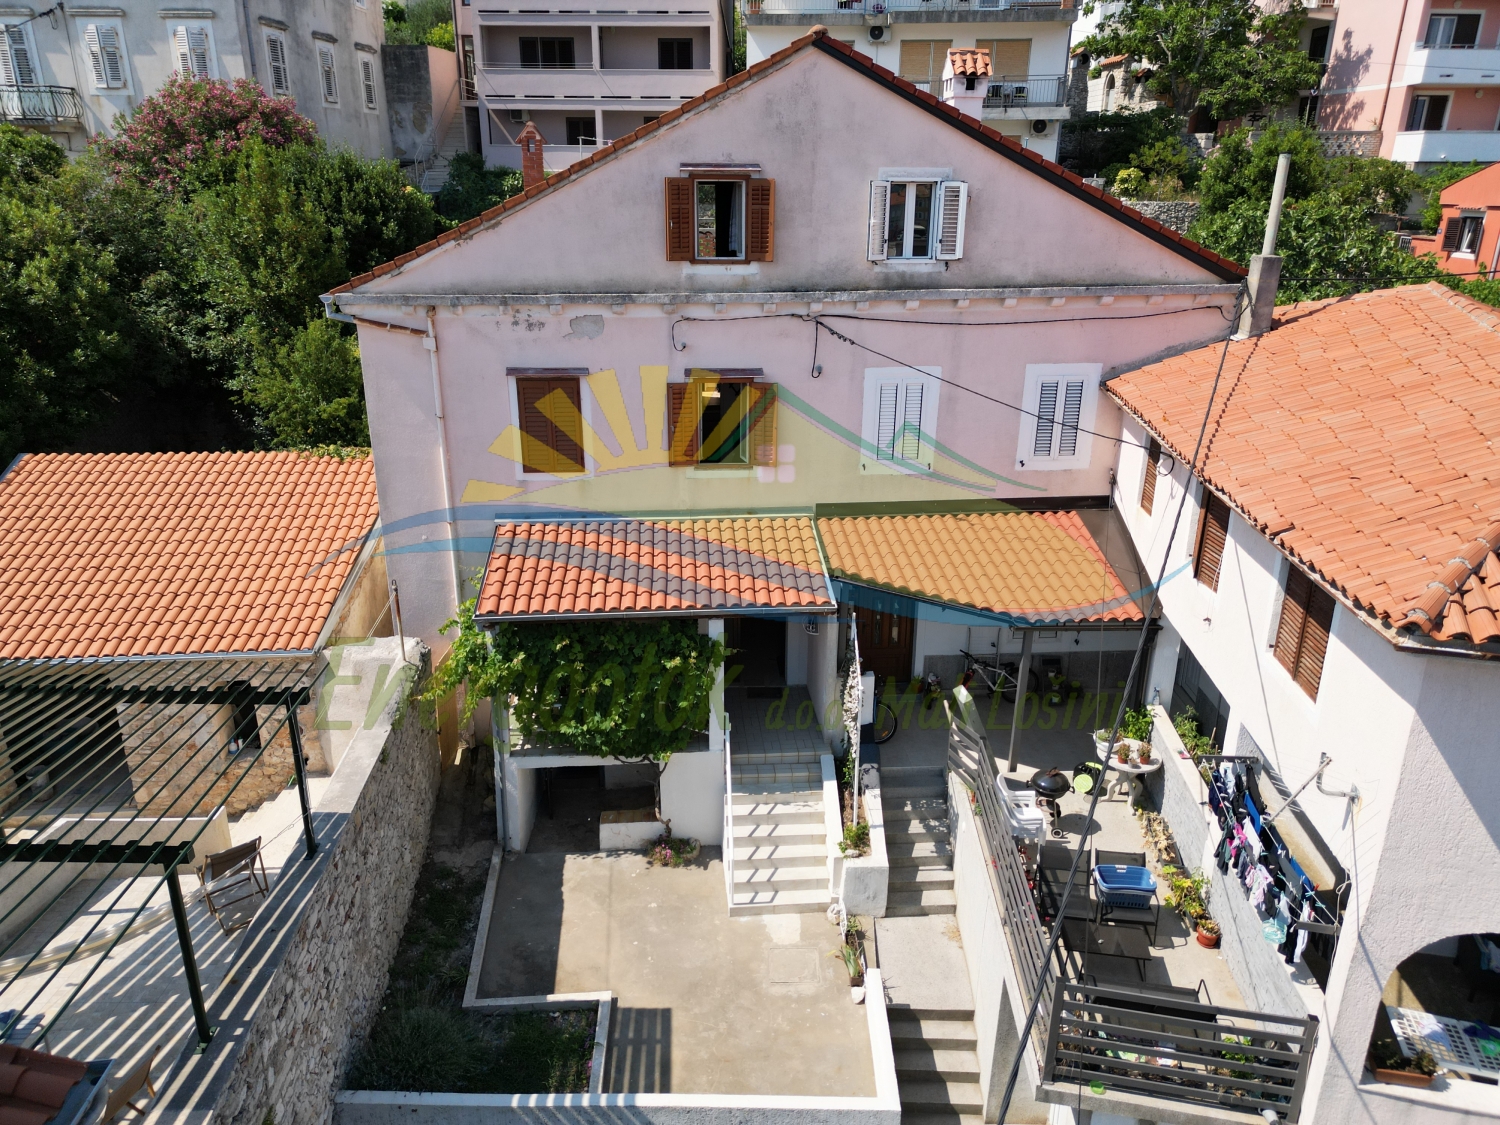
ID Code: 510
Real estate type: House
Island: Lošinj
Place: Mali Lošinj
Size: House 135.84 m², yard 44 m²
Ownership: Clean ownership




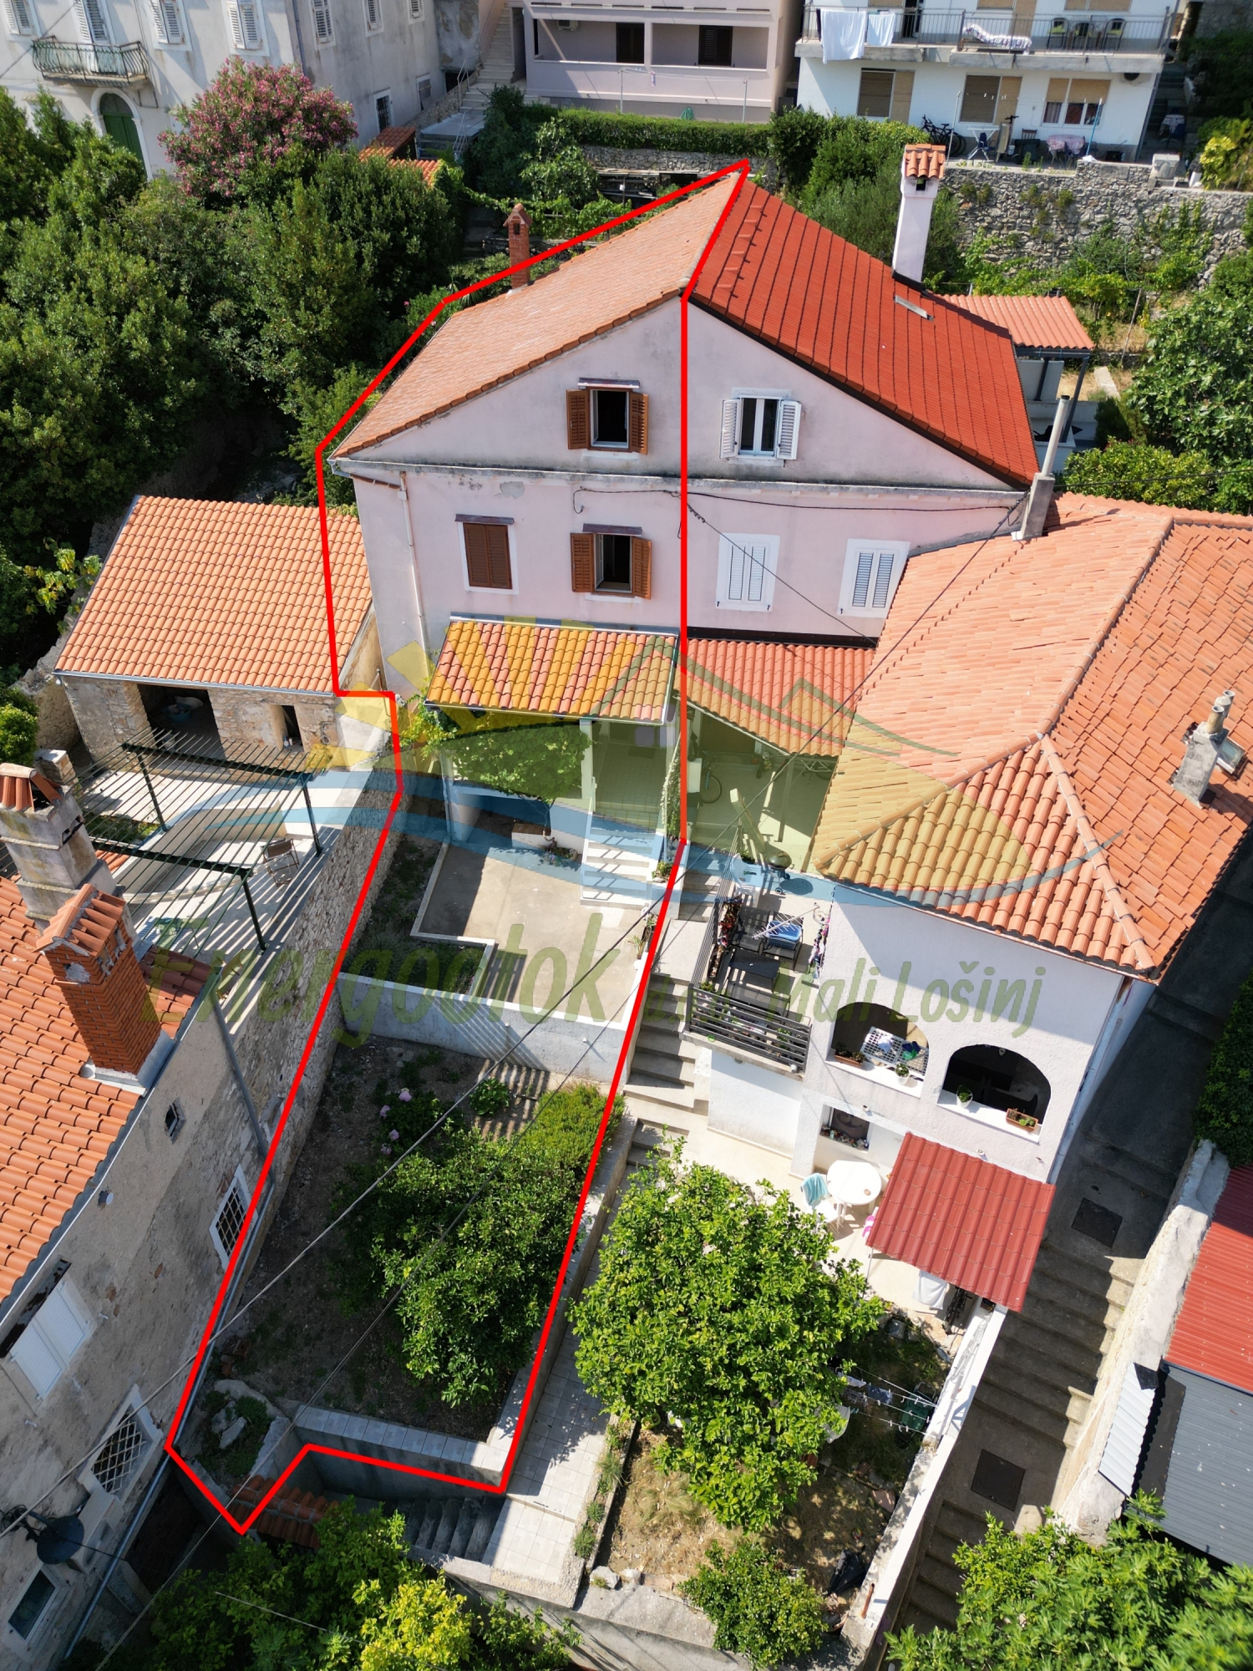
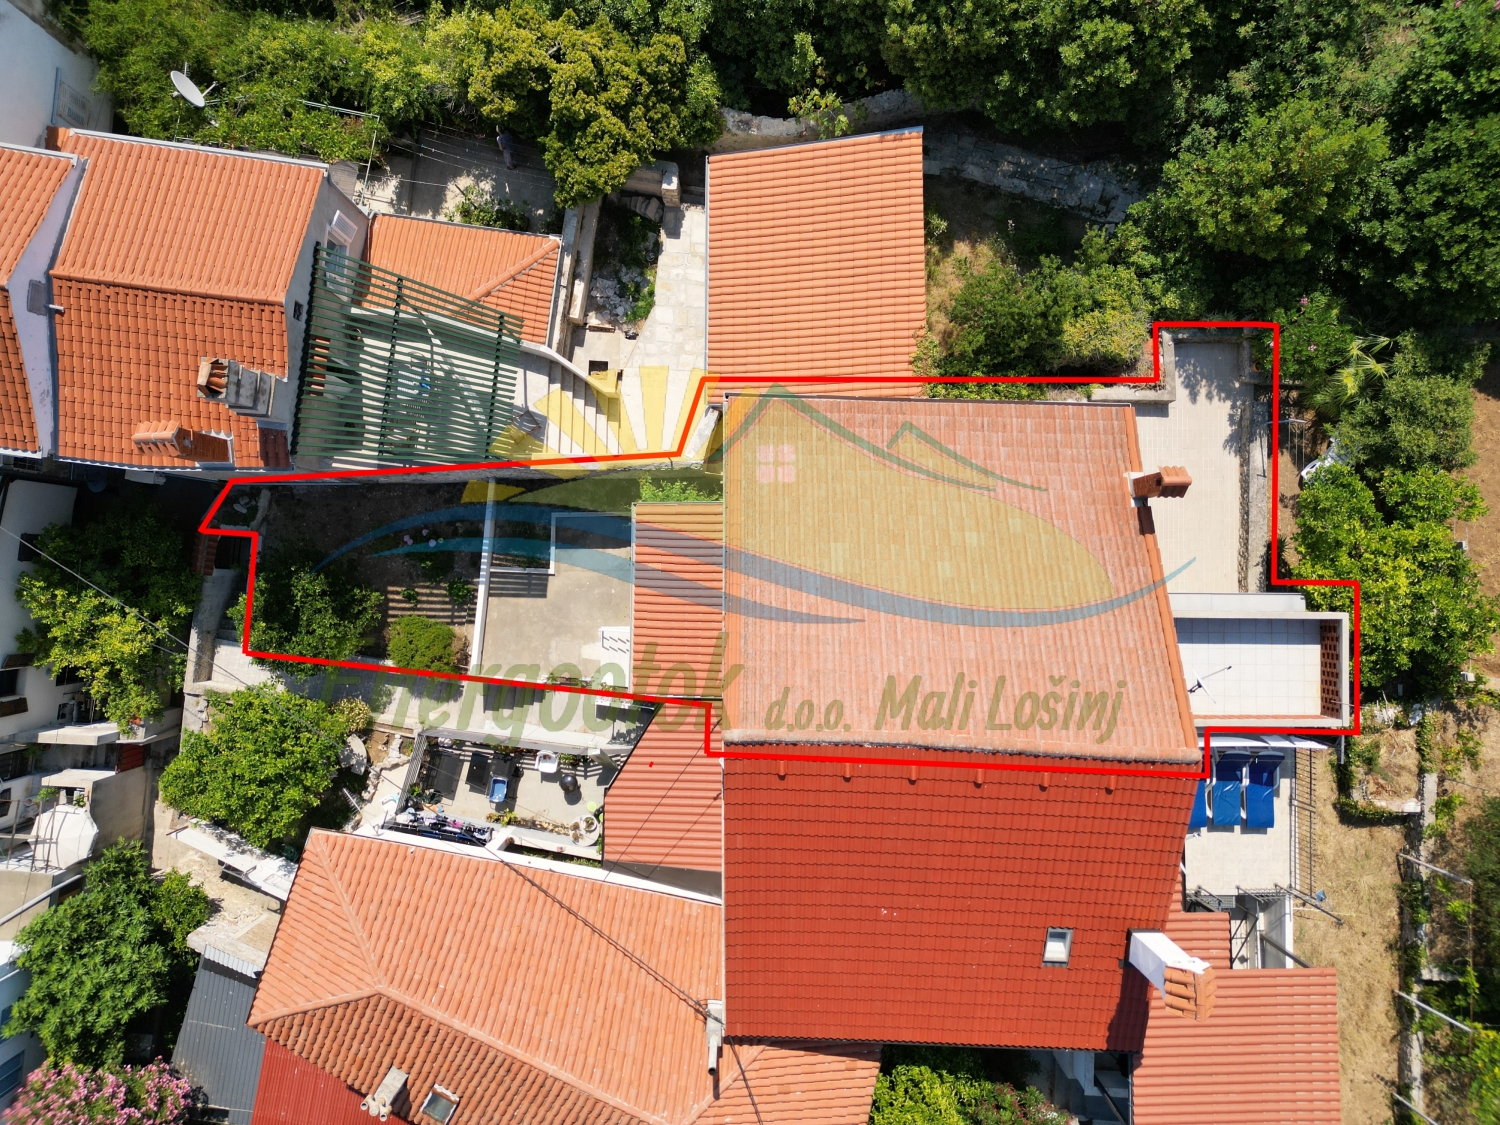
- Semi-detached property
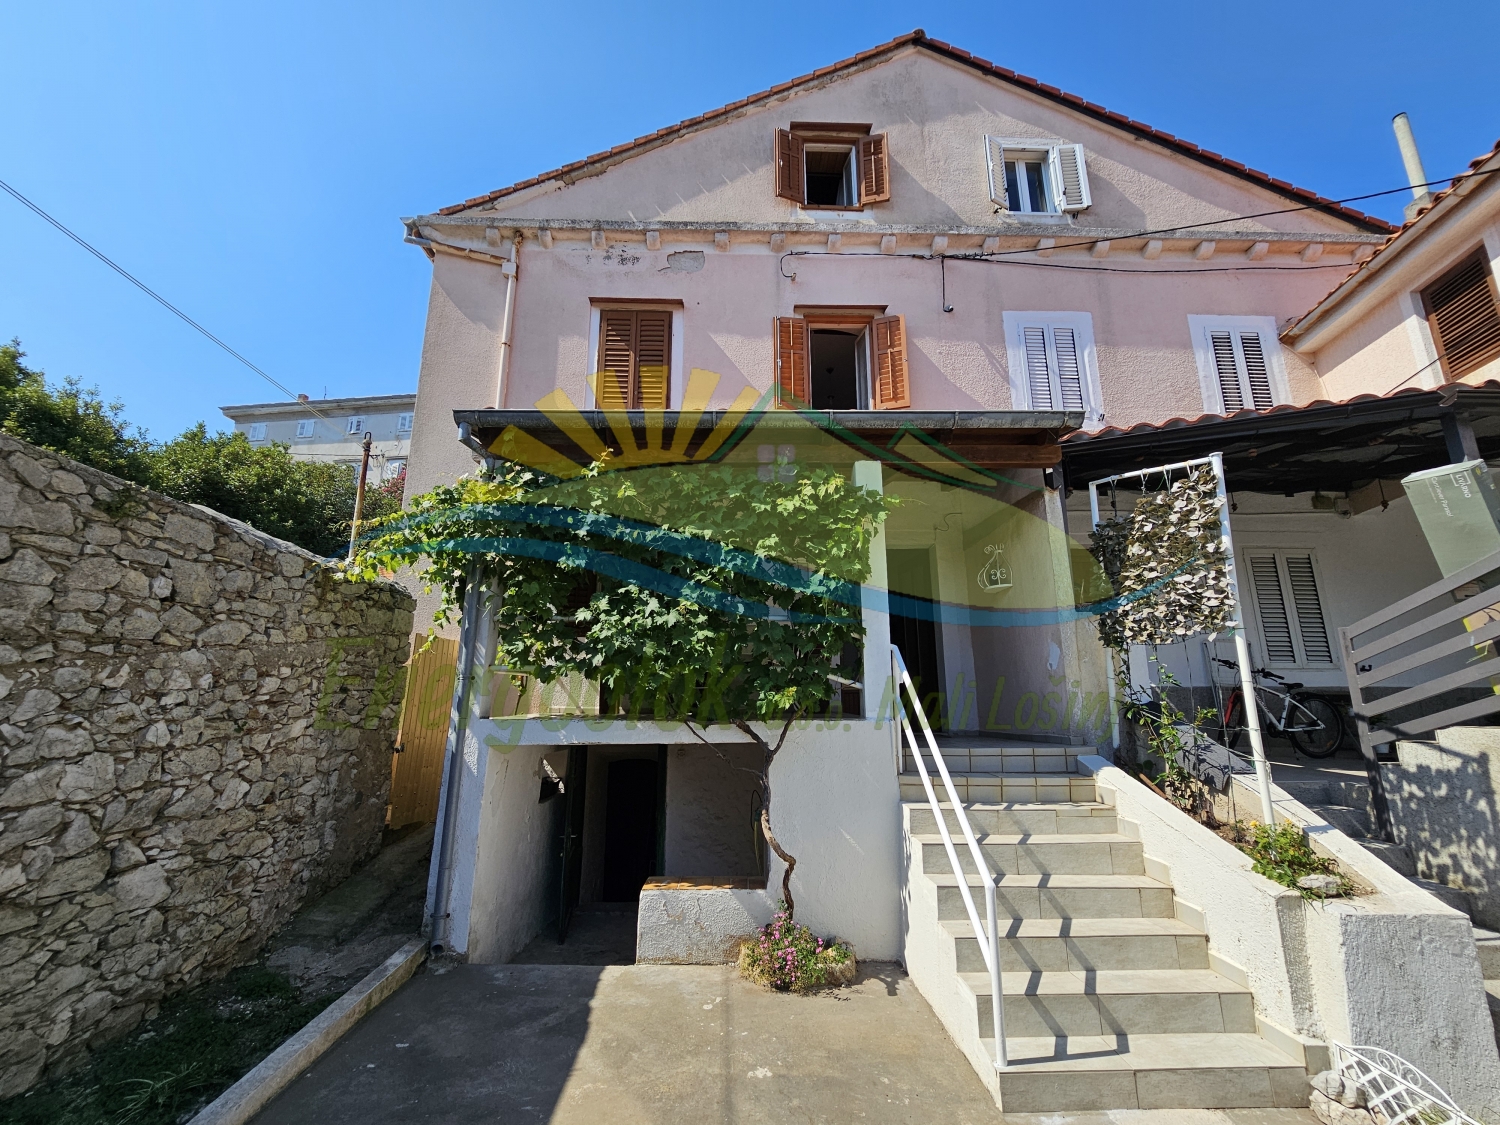
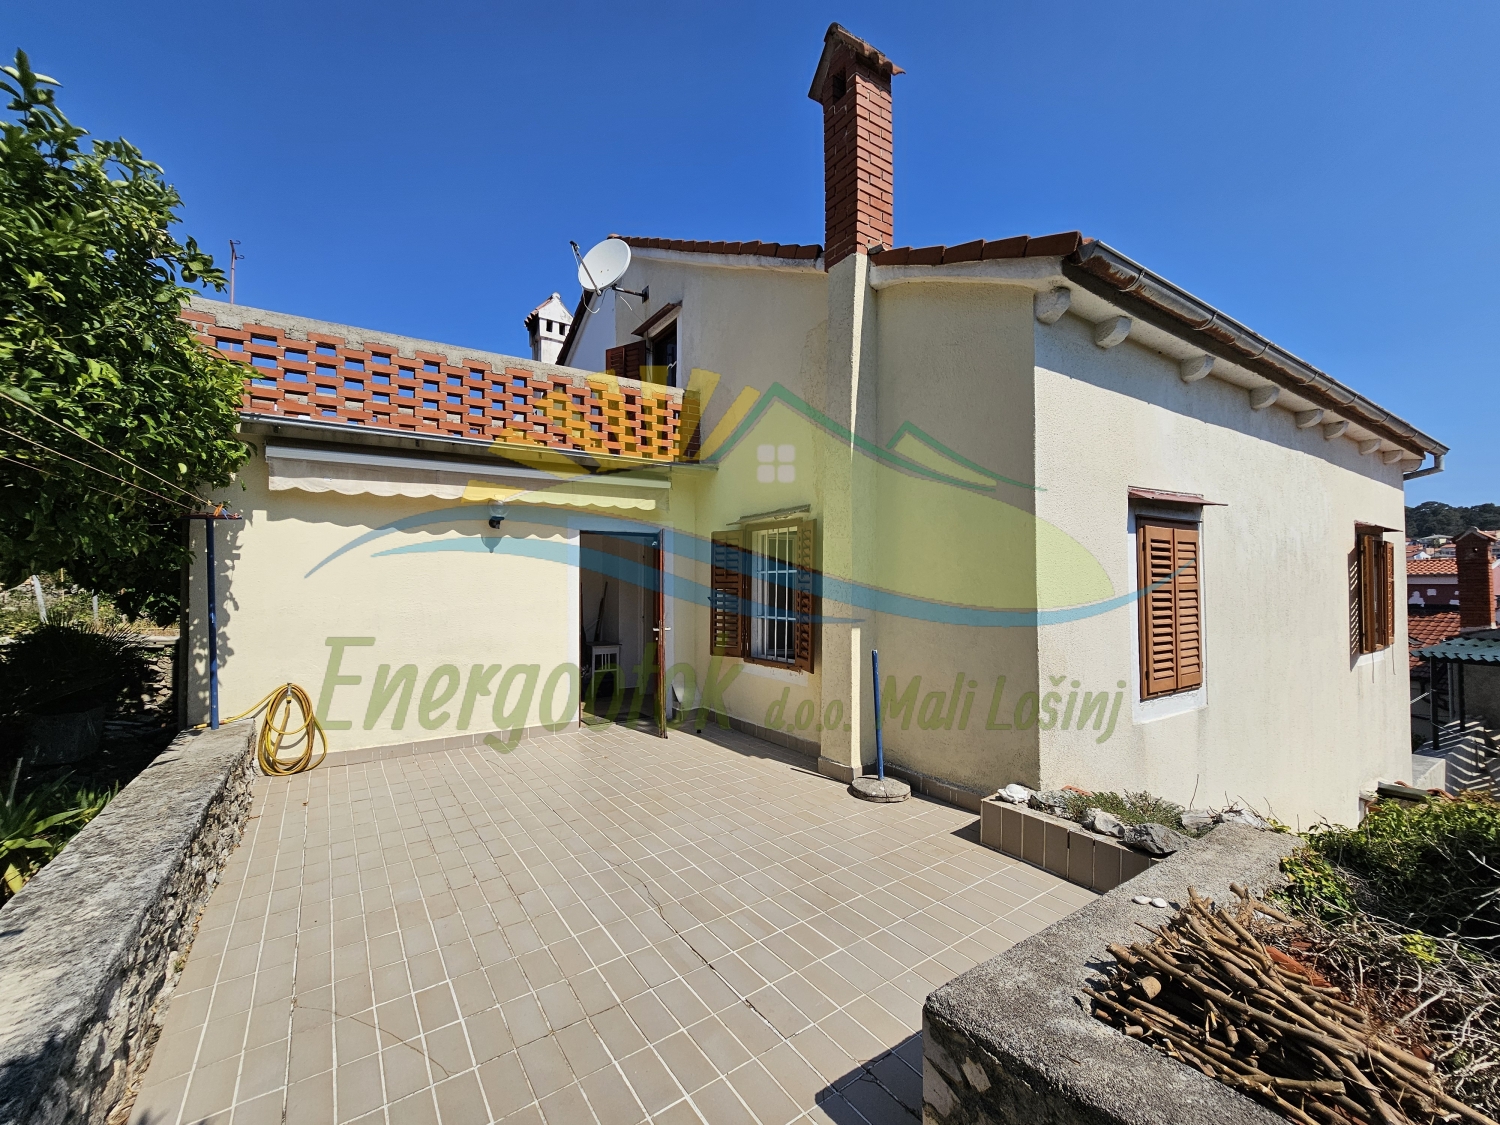
- Family house on 3 levels
- Basement, ground floor, first floor and attic
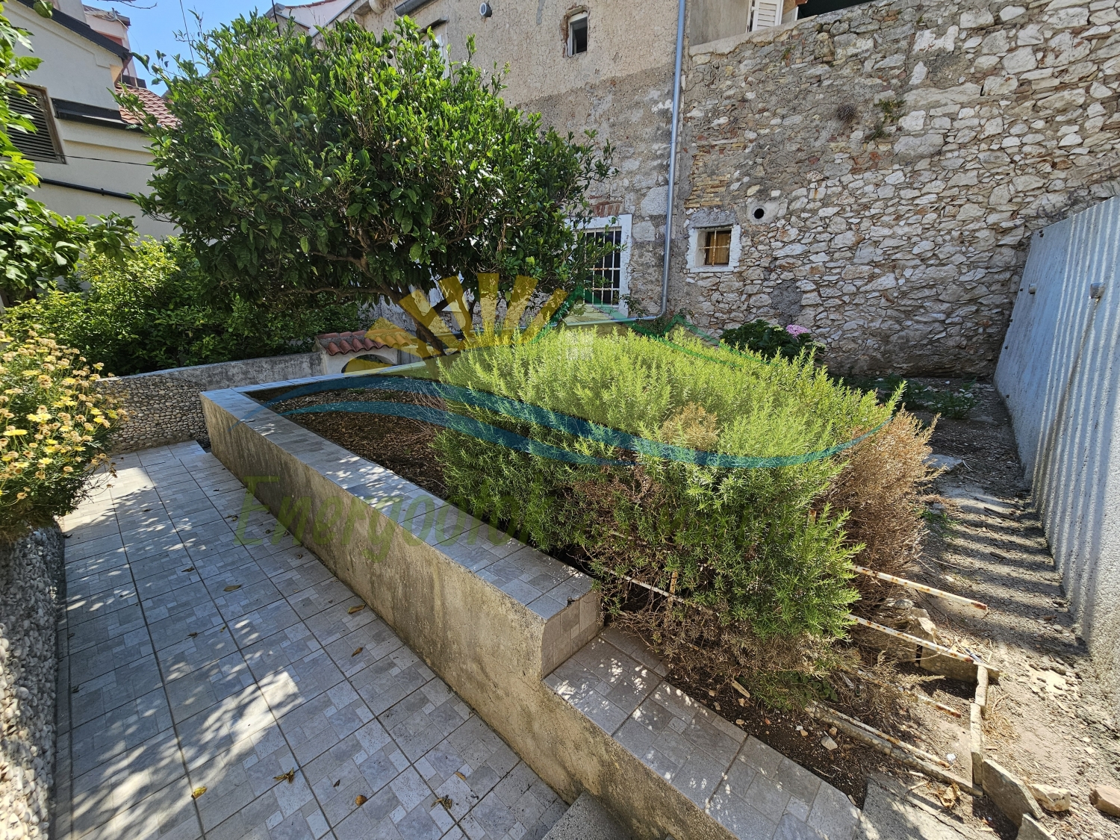
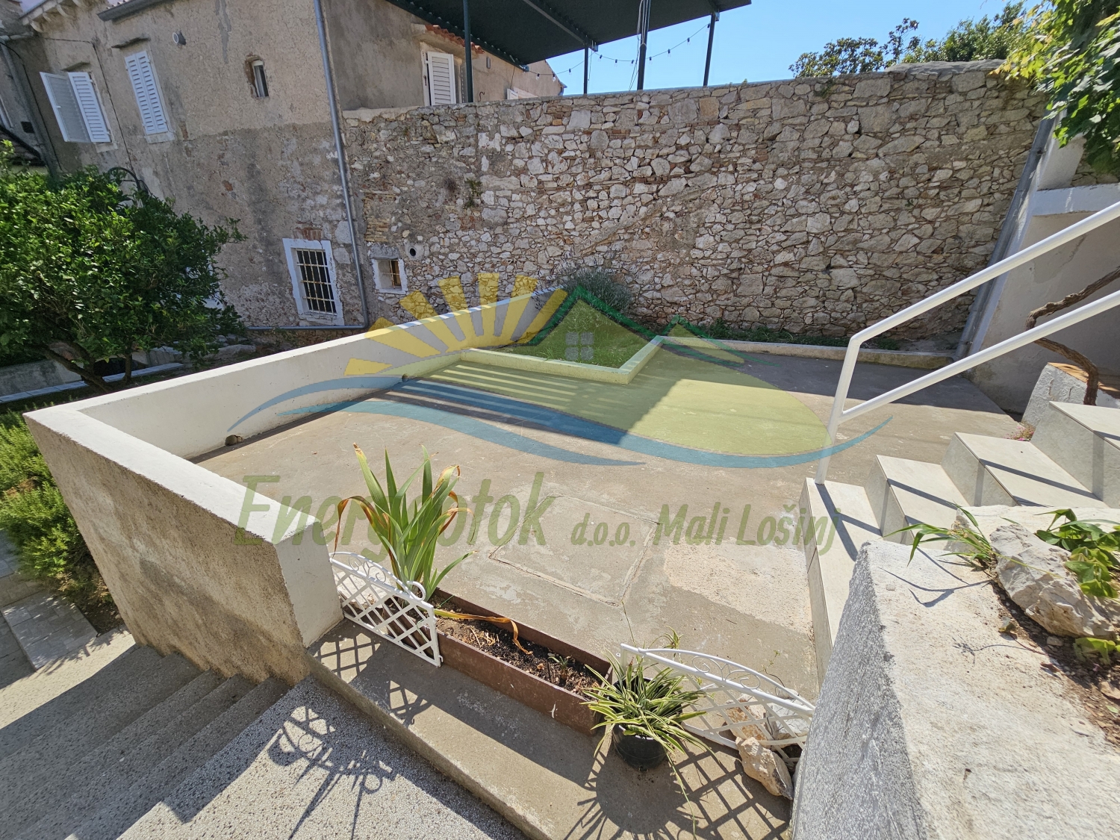
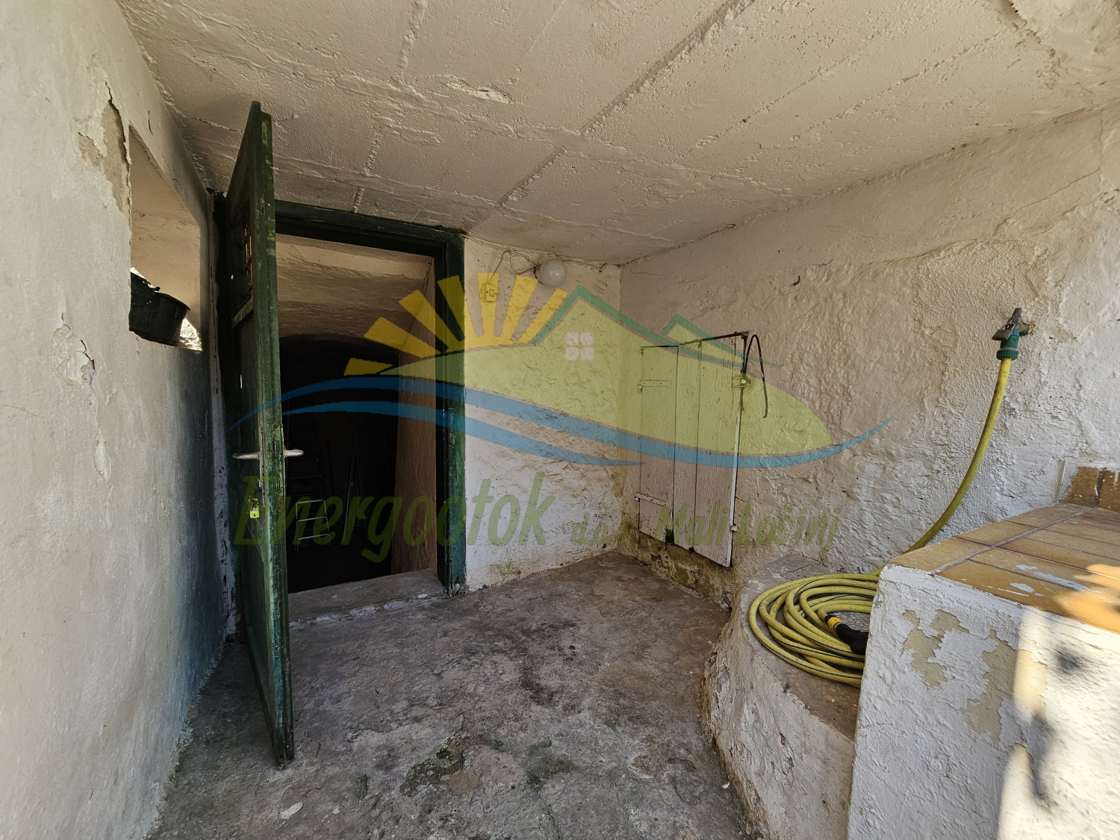
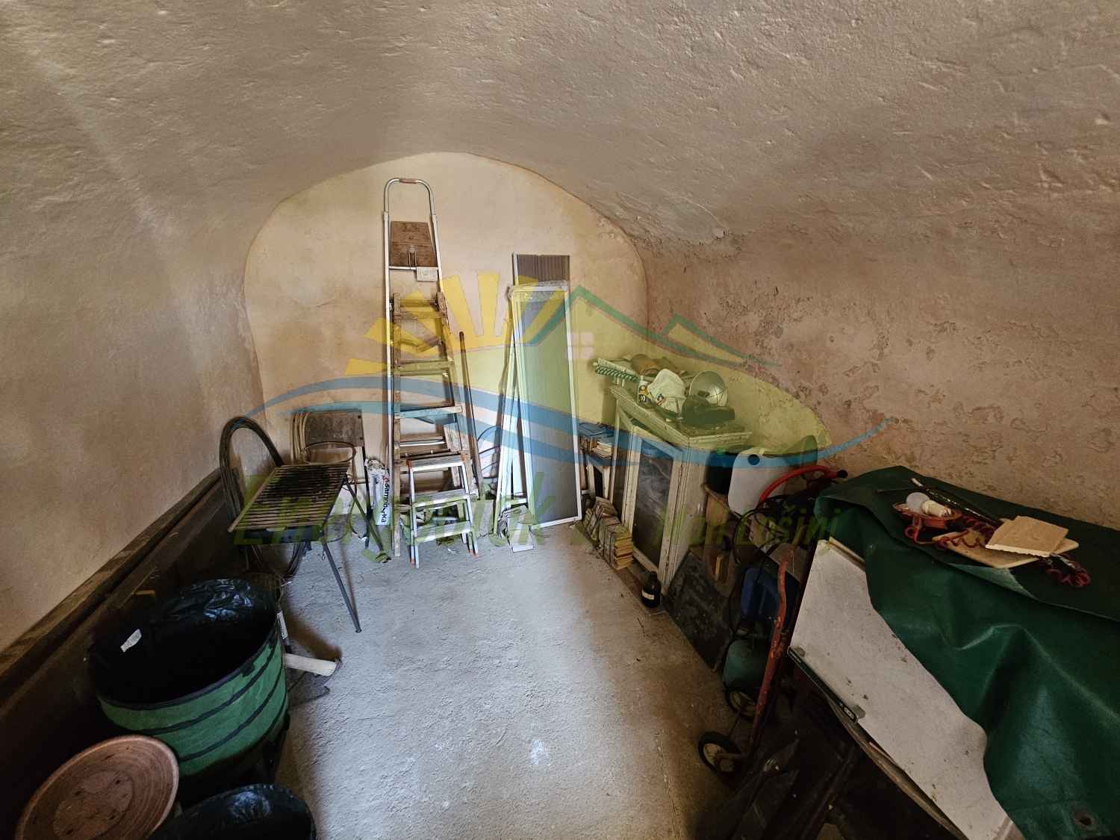
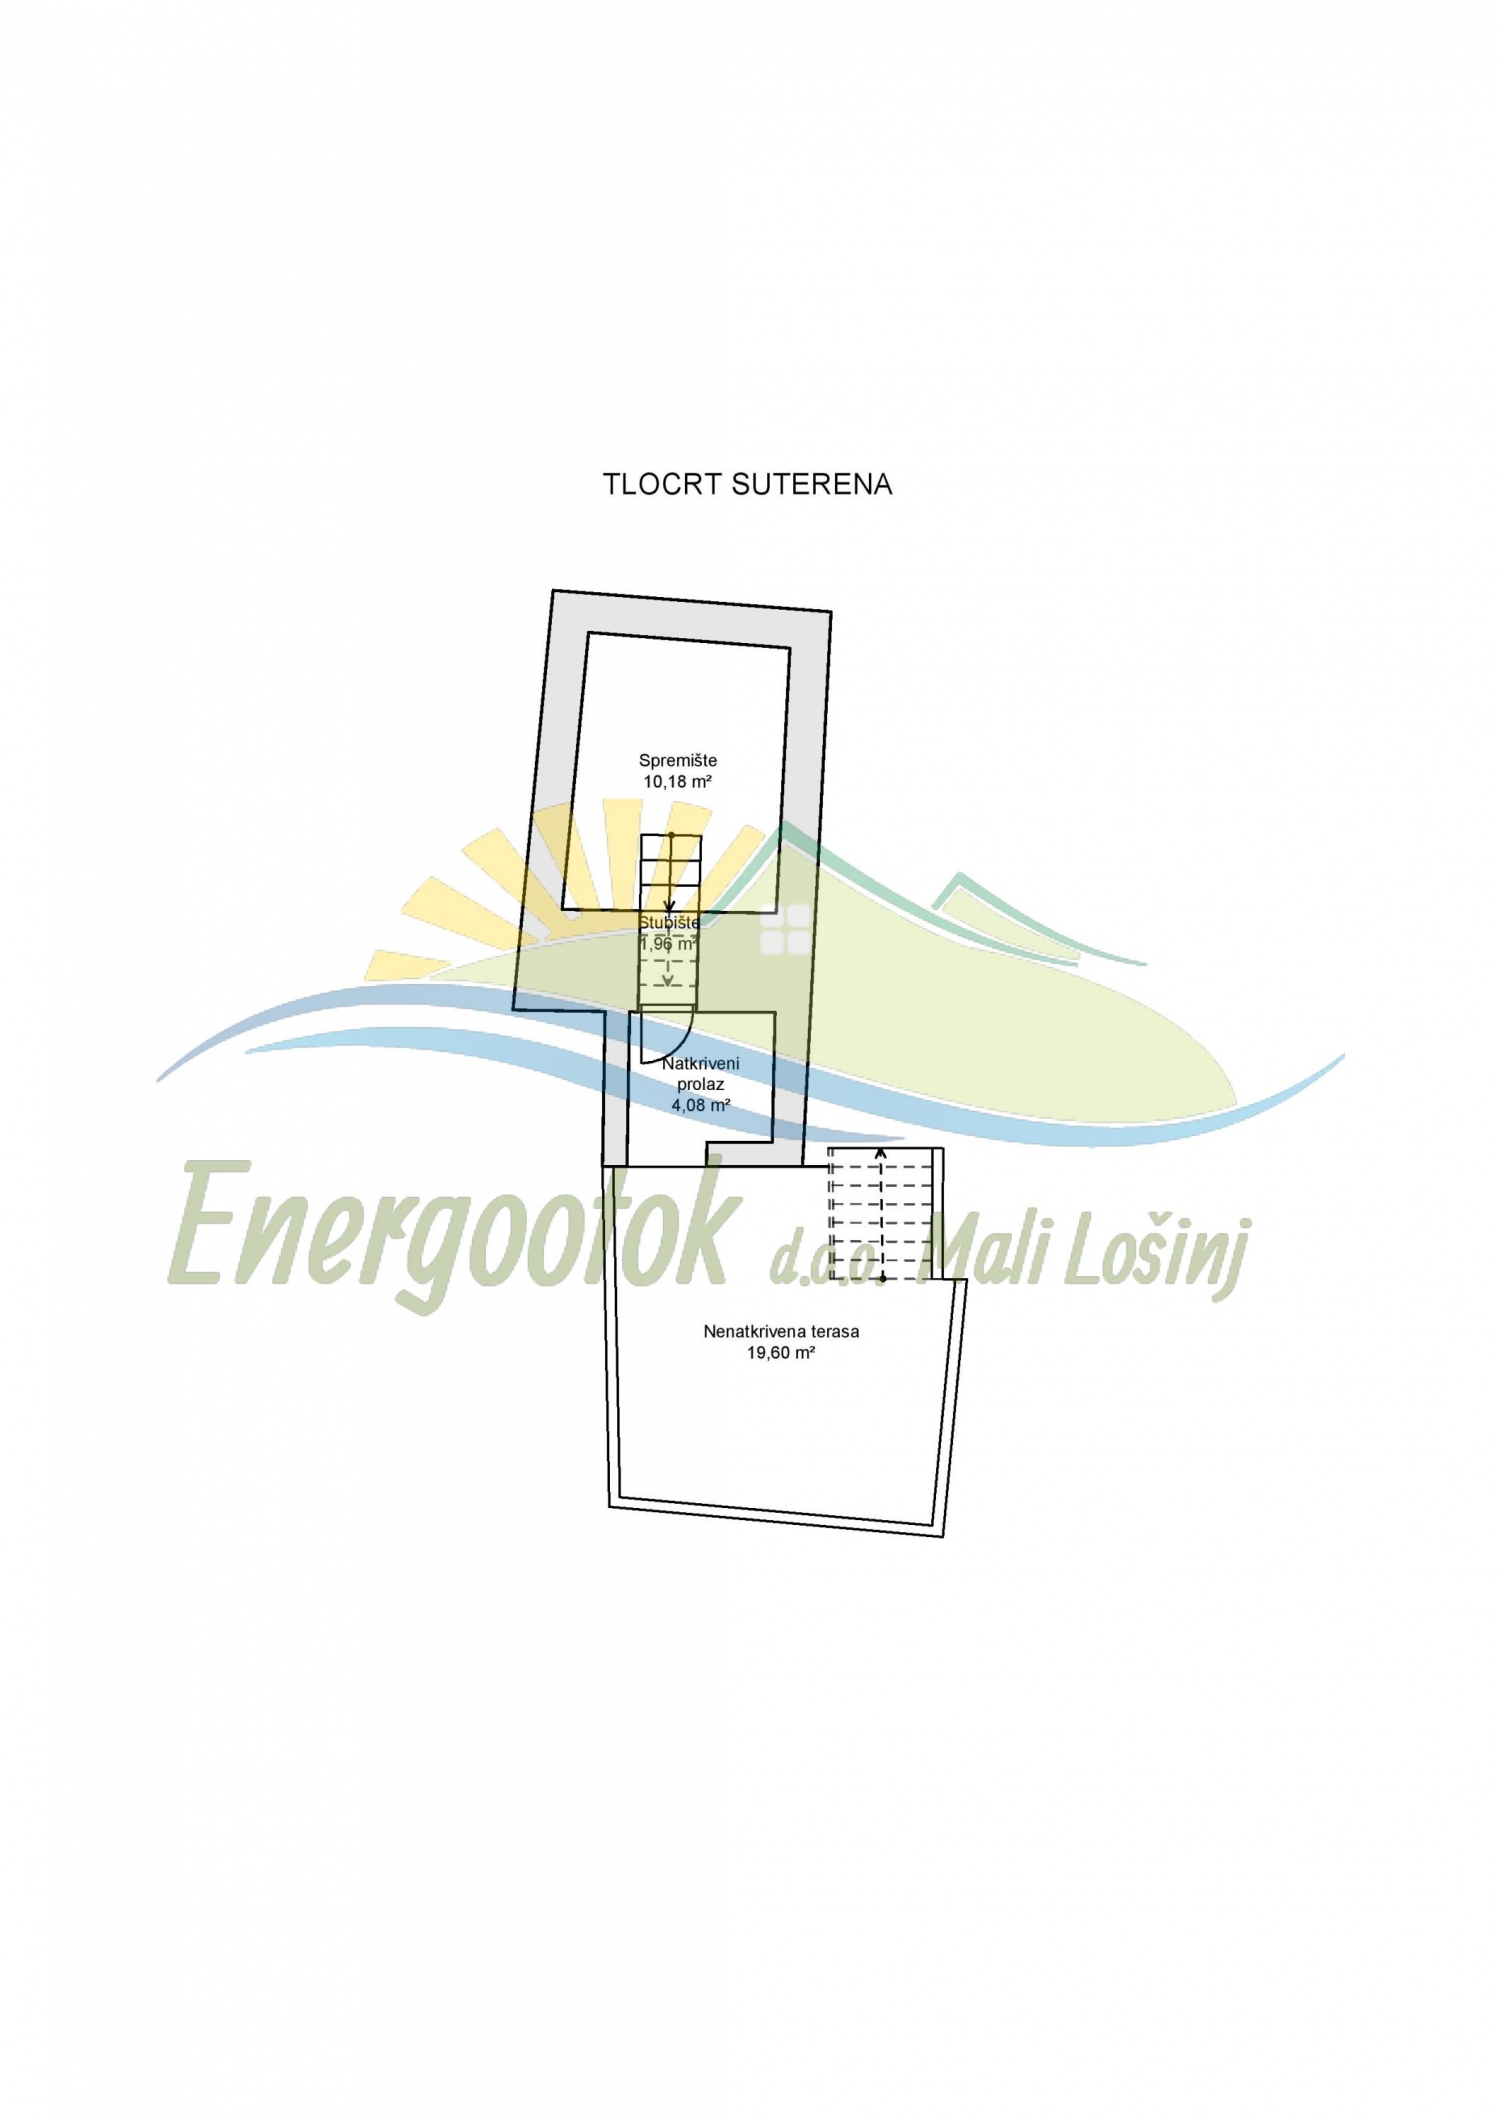
- Basement - uncovered terrace, covered passageway, staircase and storage room - total area 35.82 m² (12.87 m²)



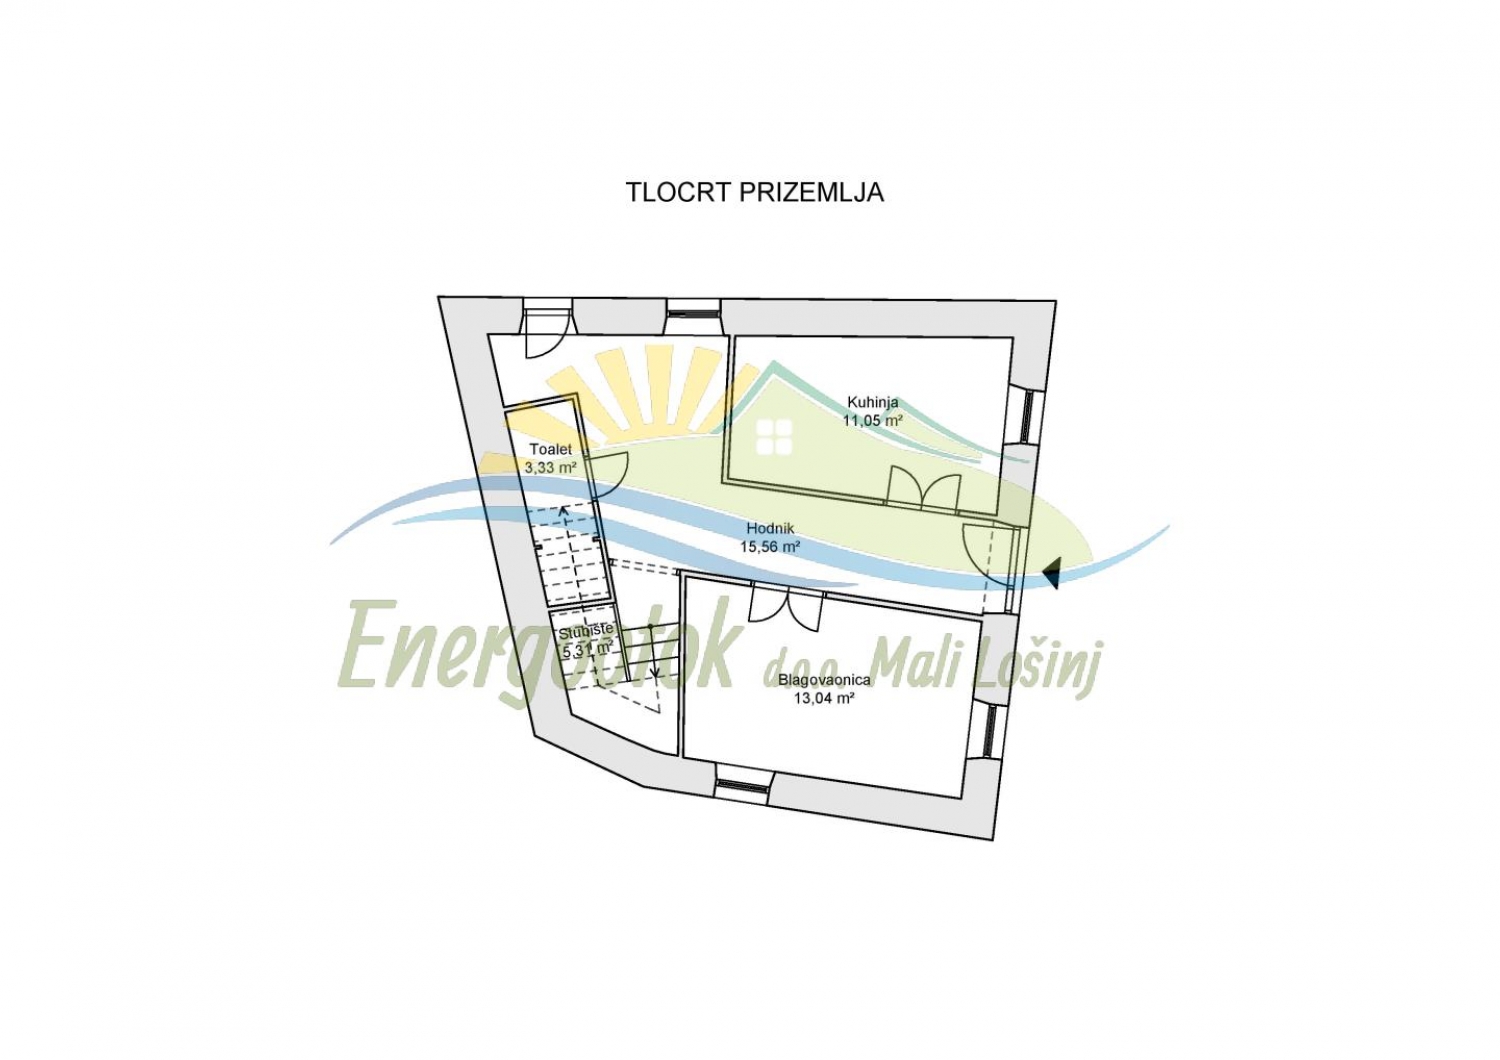
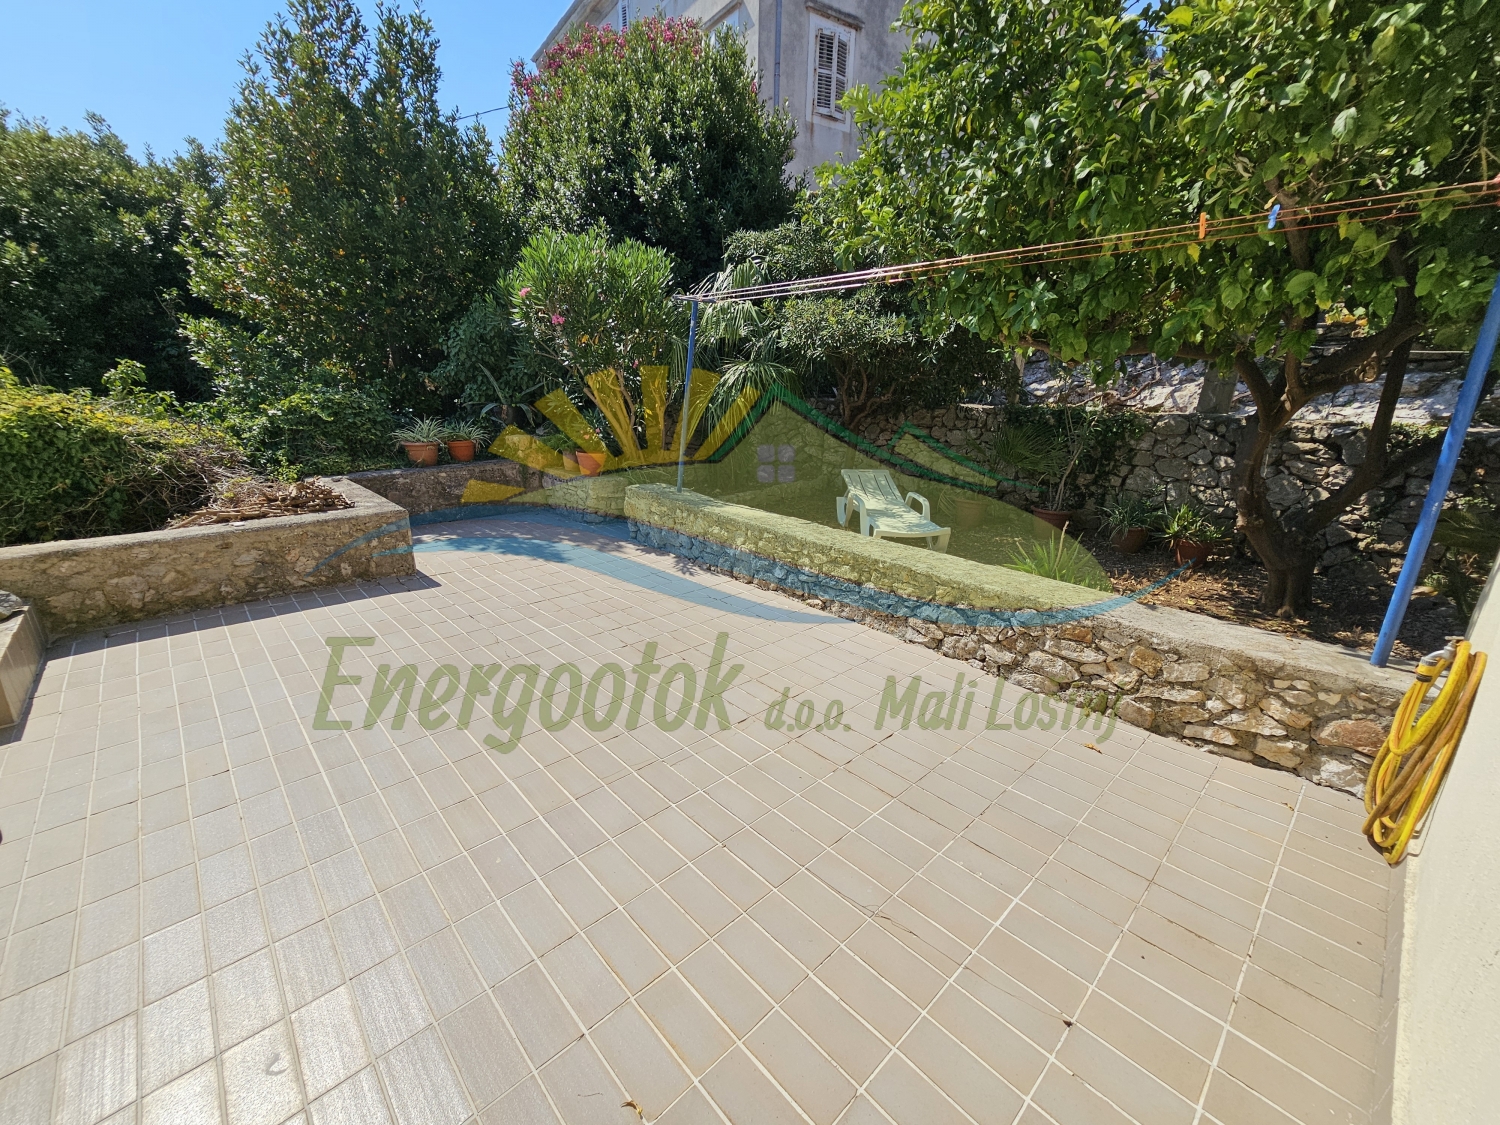
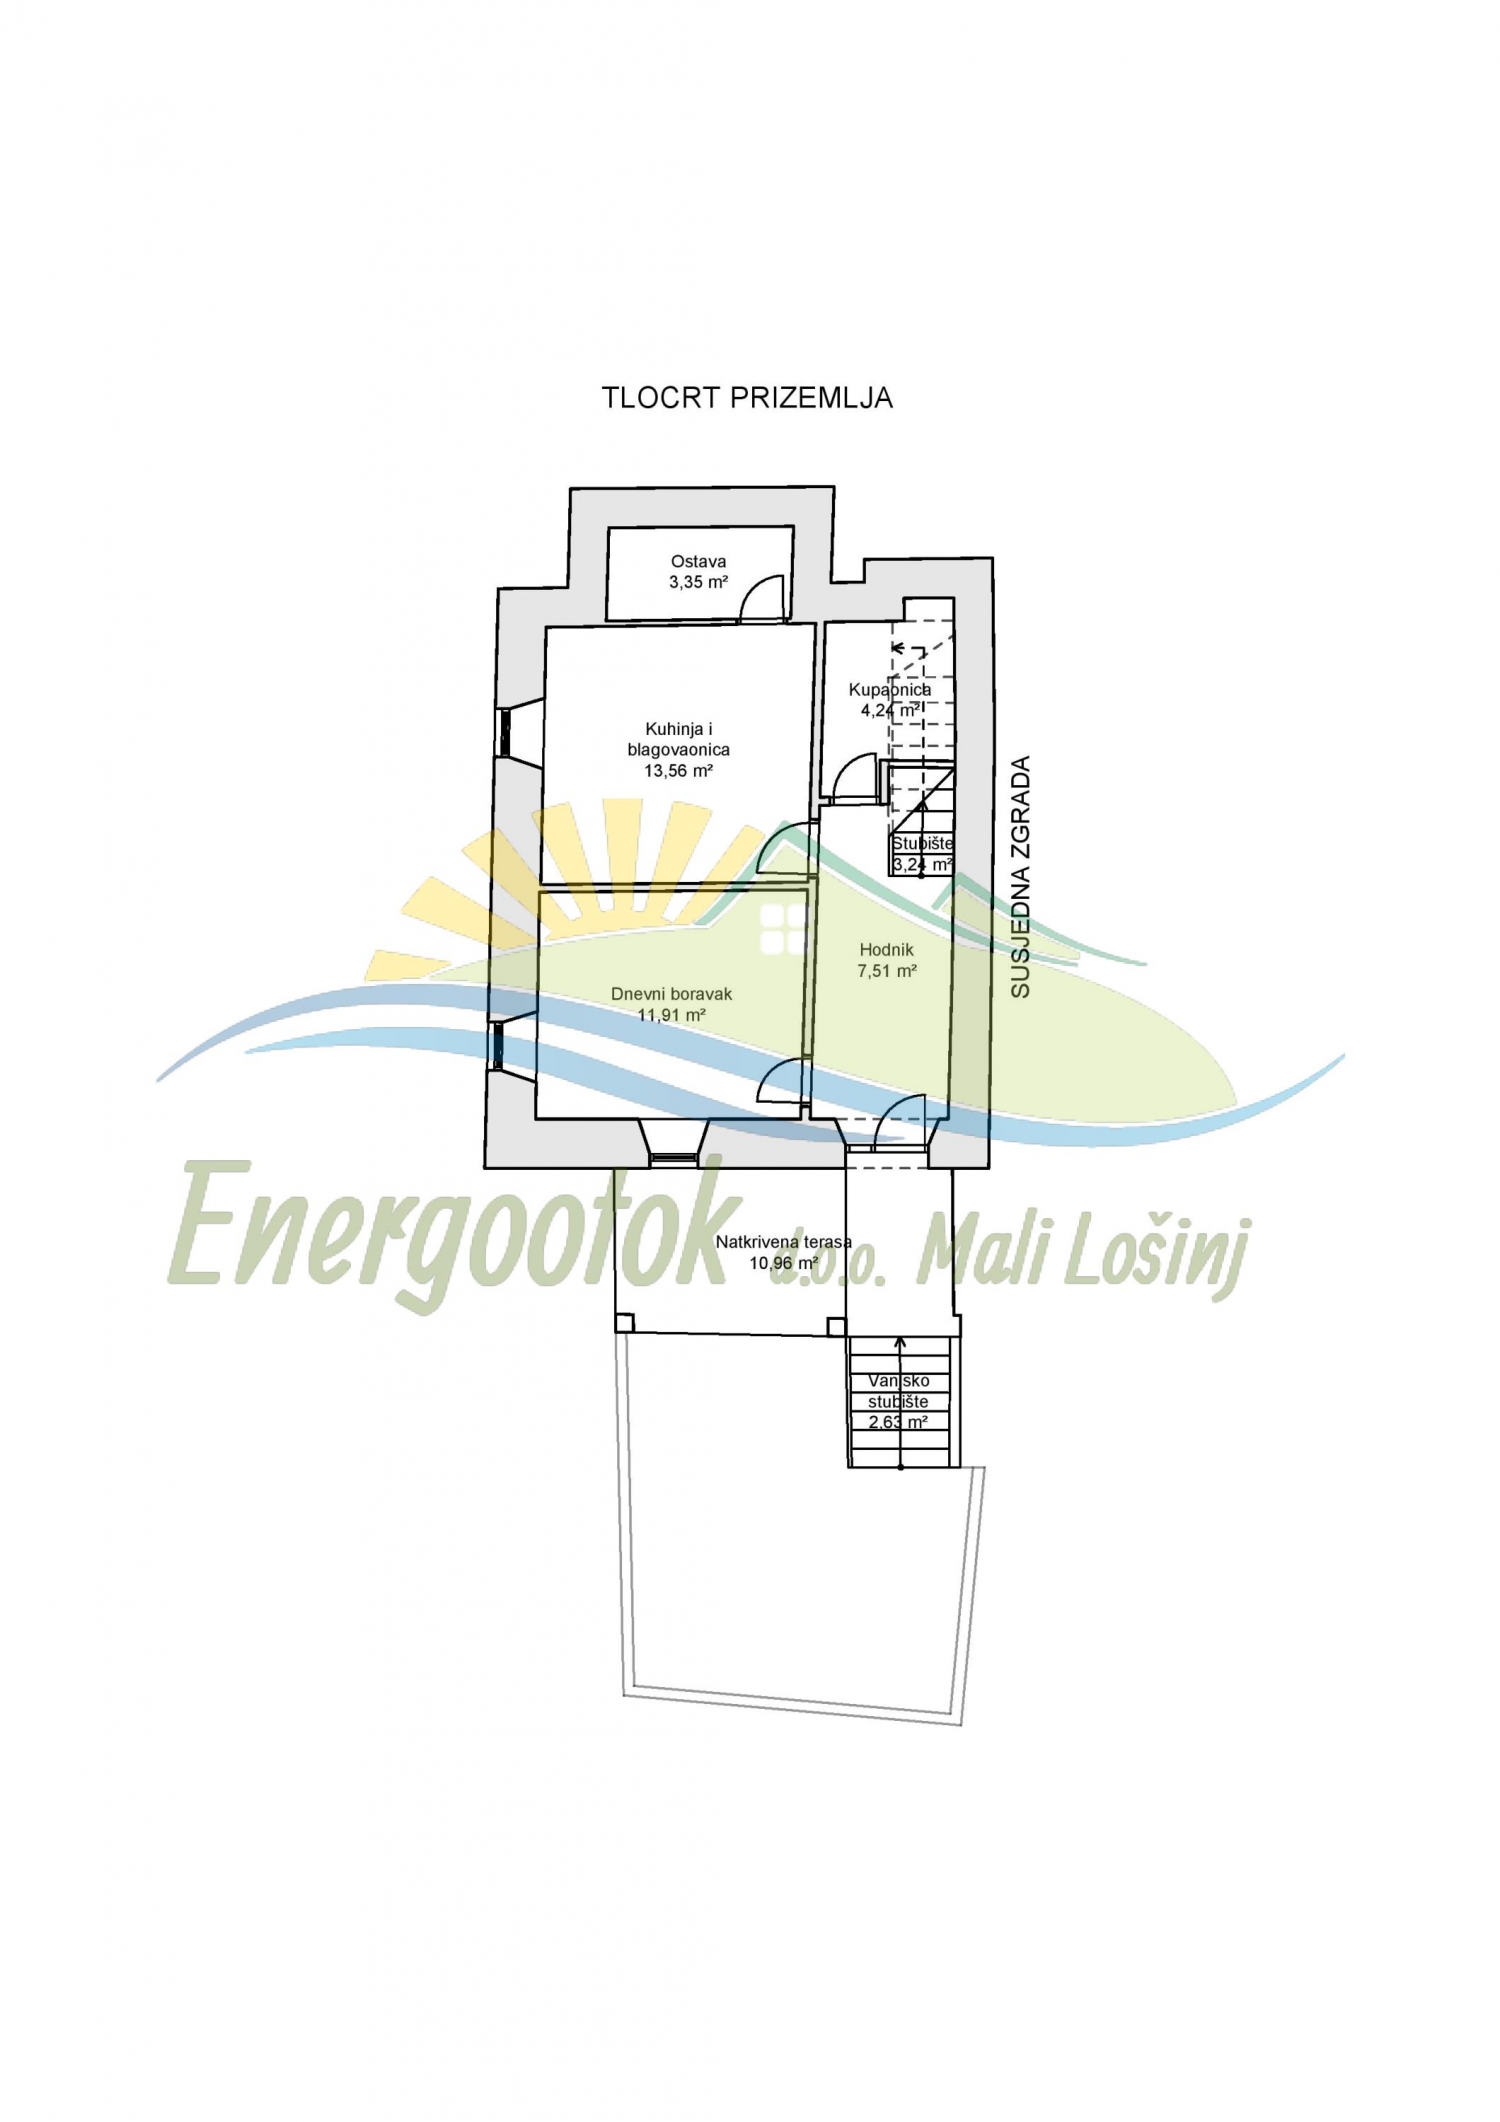
- Ground floor - external staircase, covered terrace, entrance hall, living room, kitchen/dining room, pantry and bathroom - total area 57.40 m² (43.11 m²)

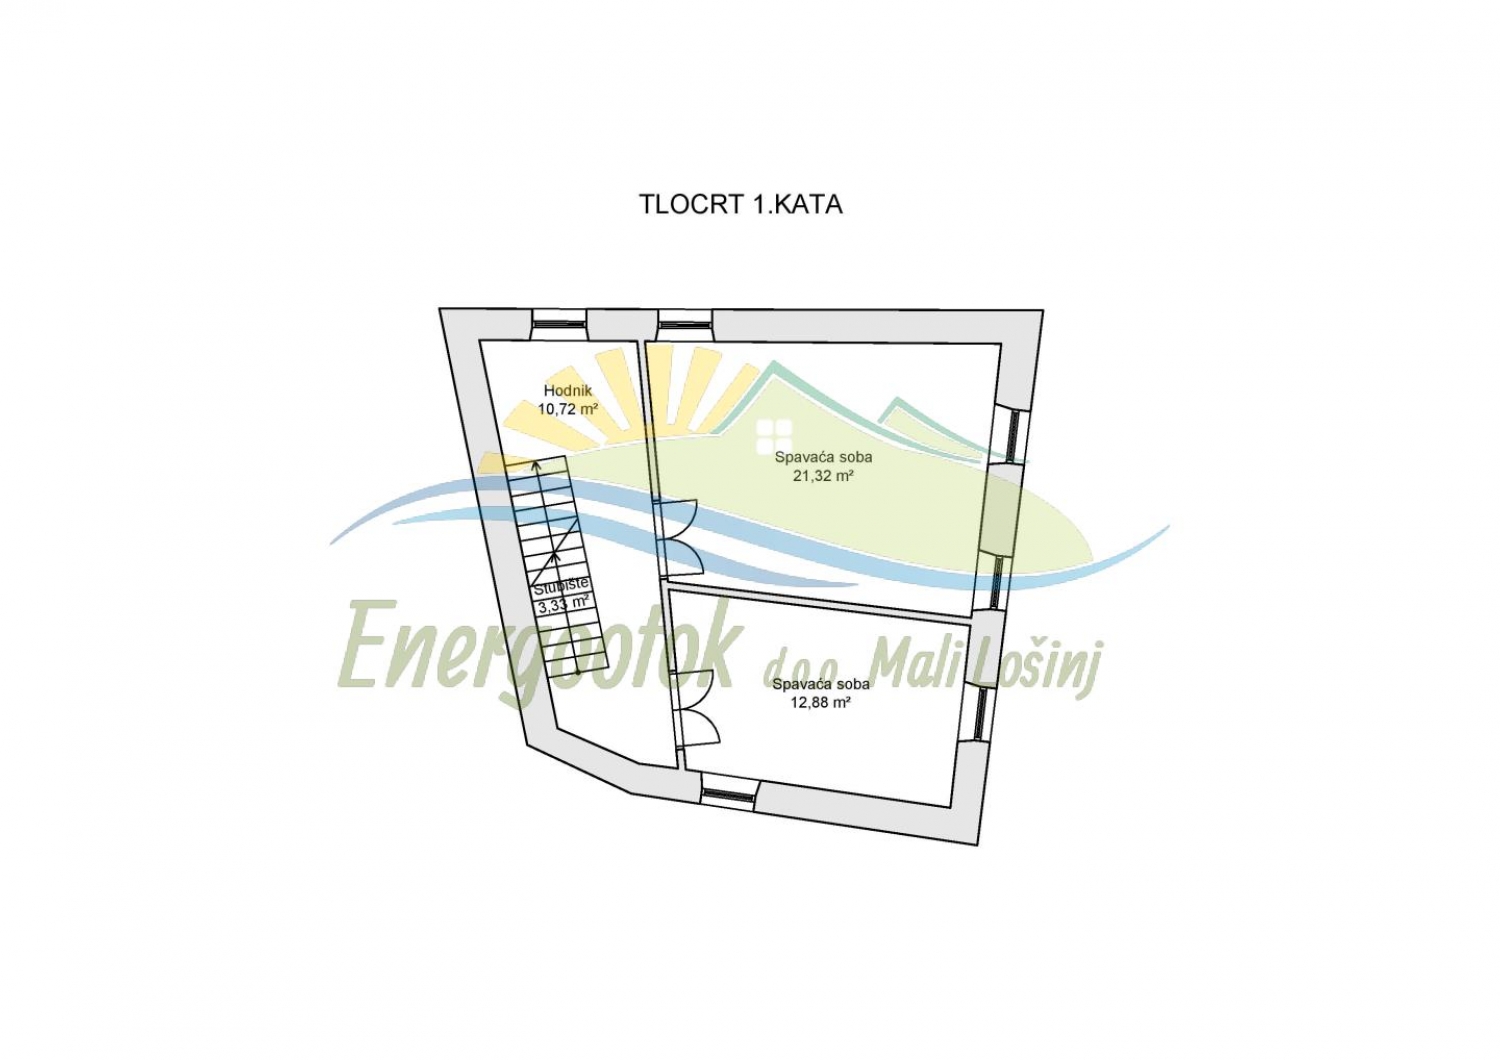
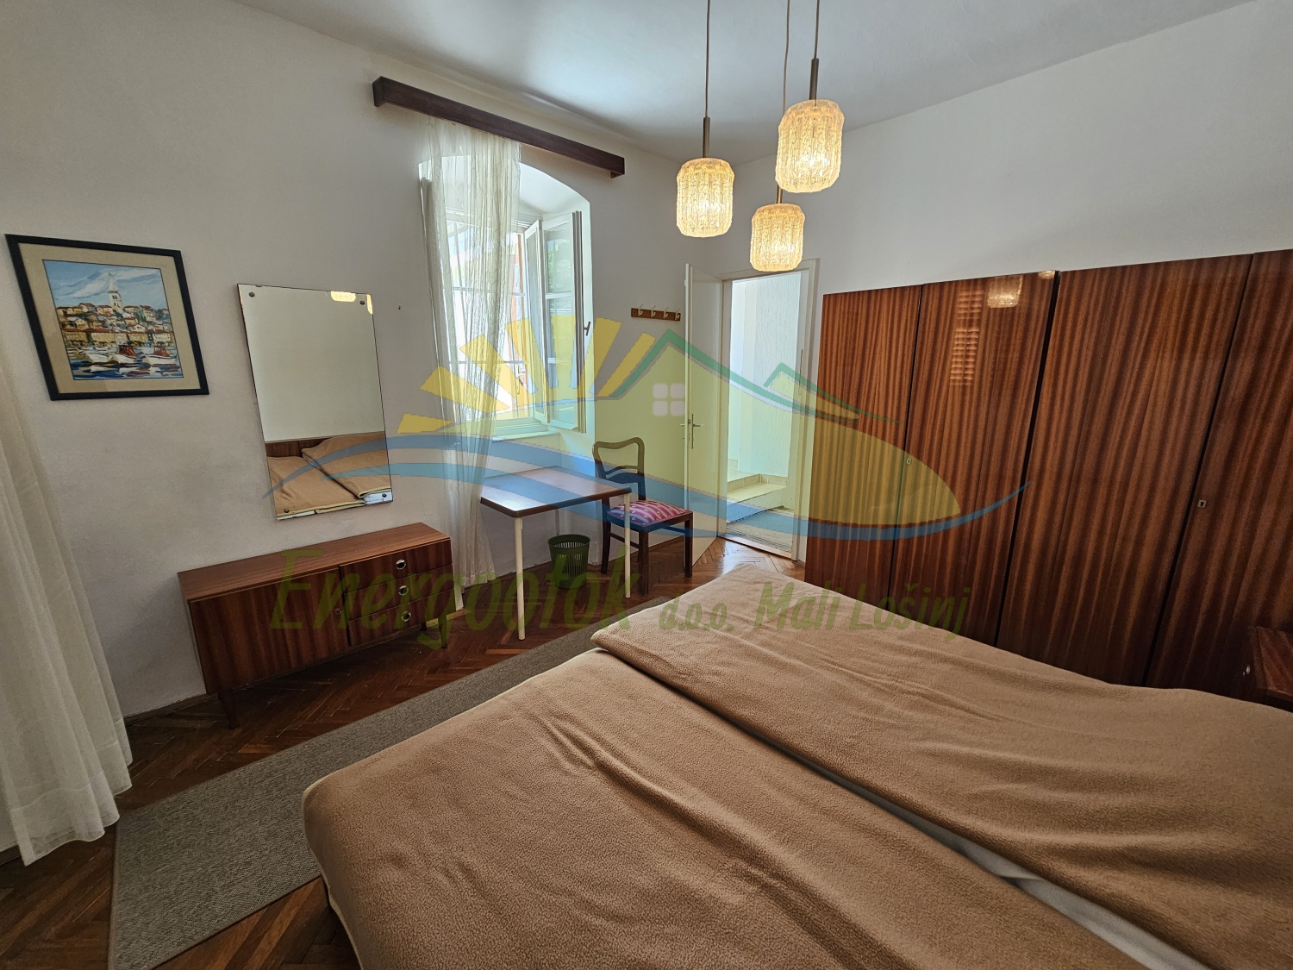
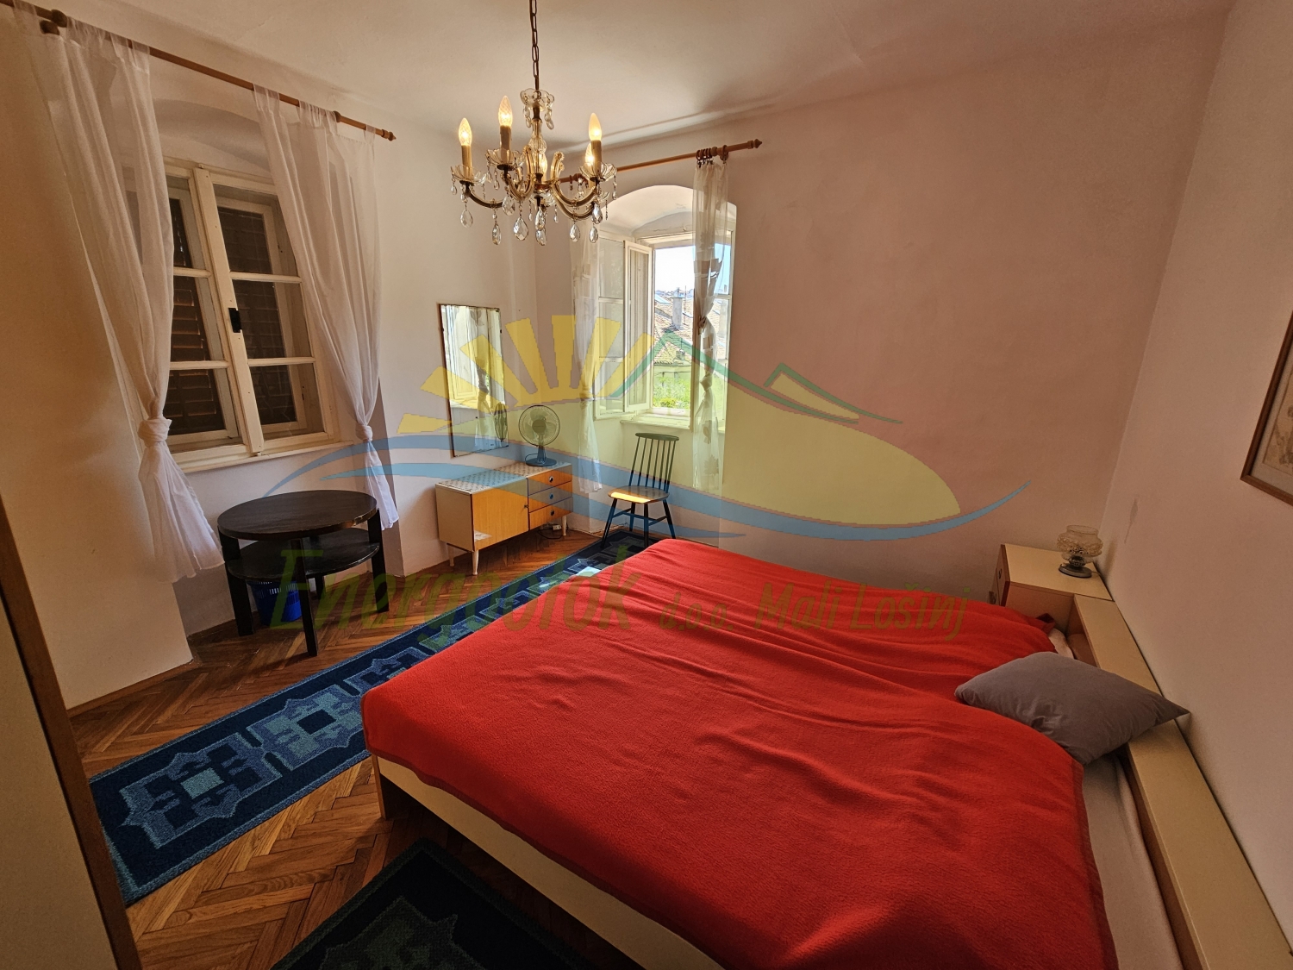
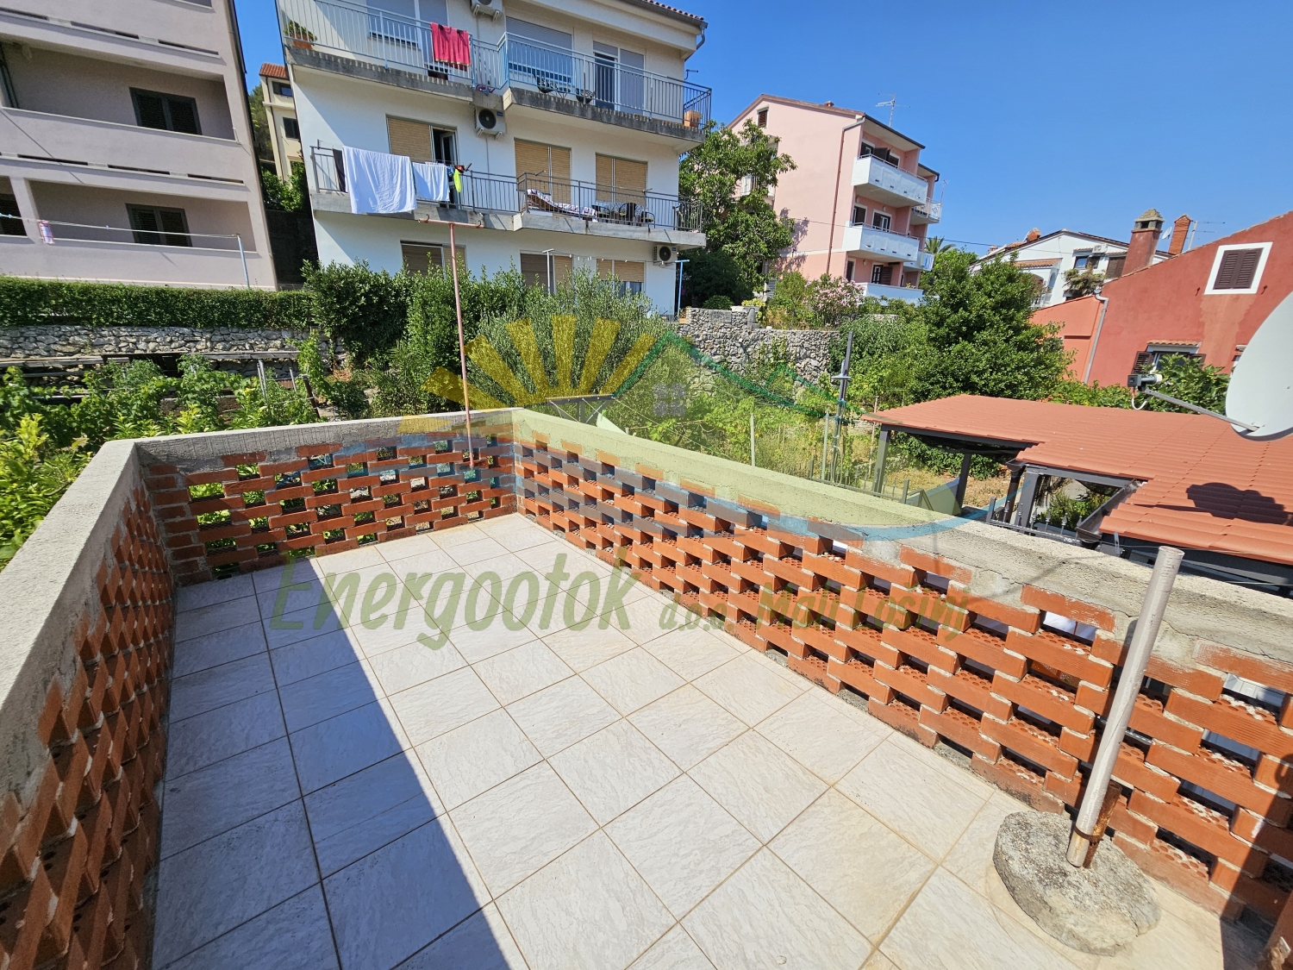
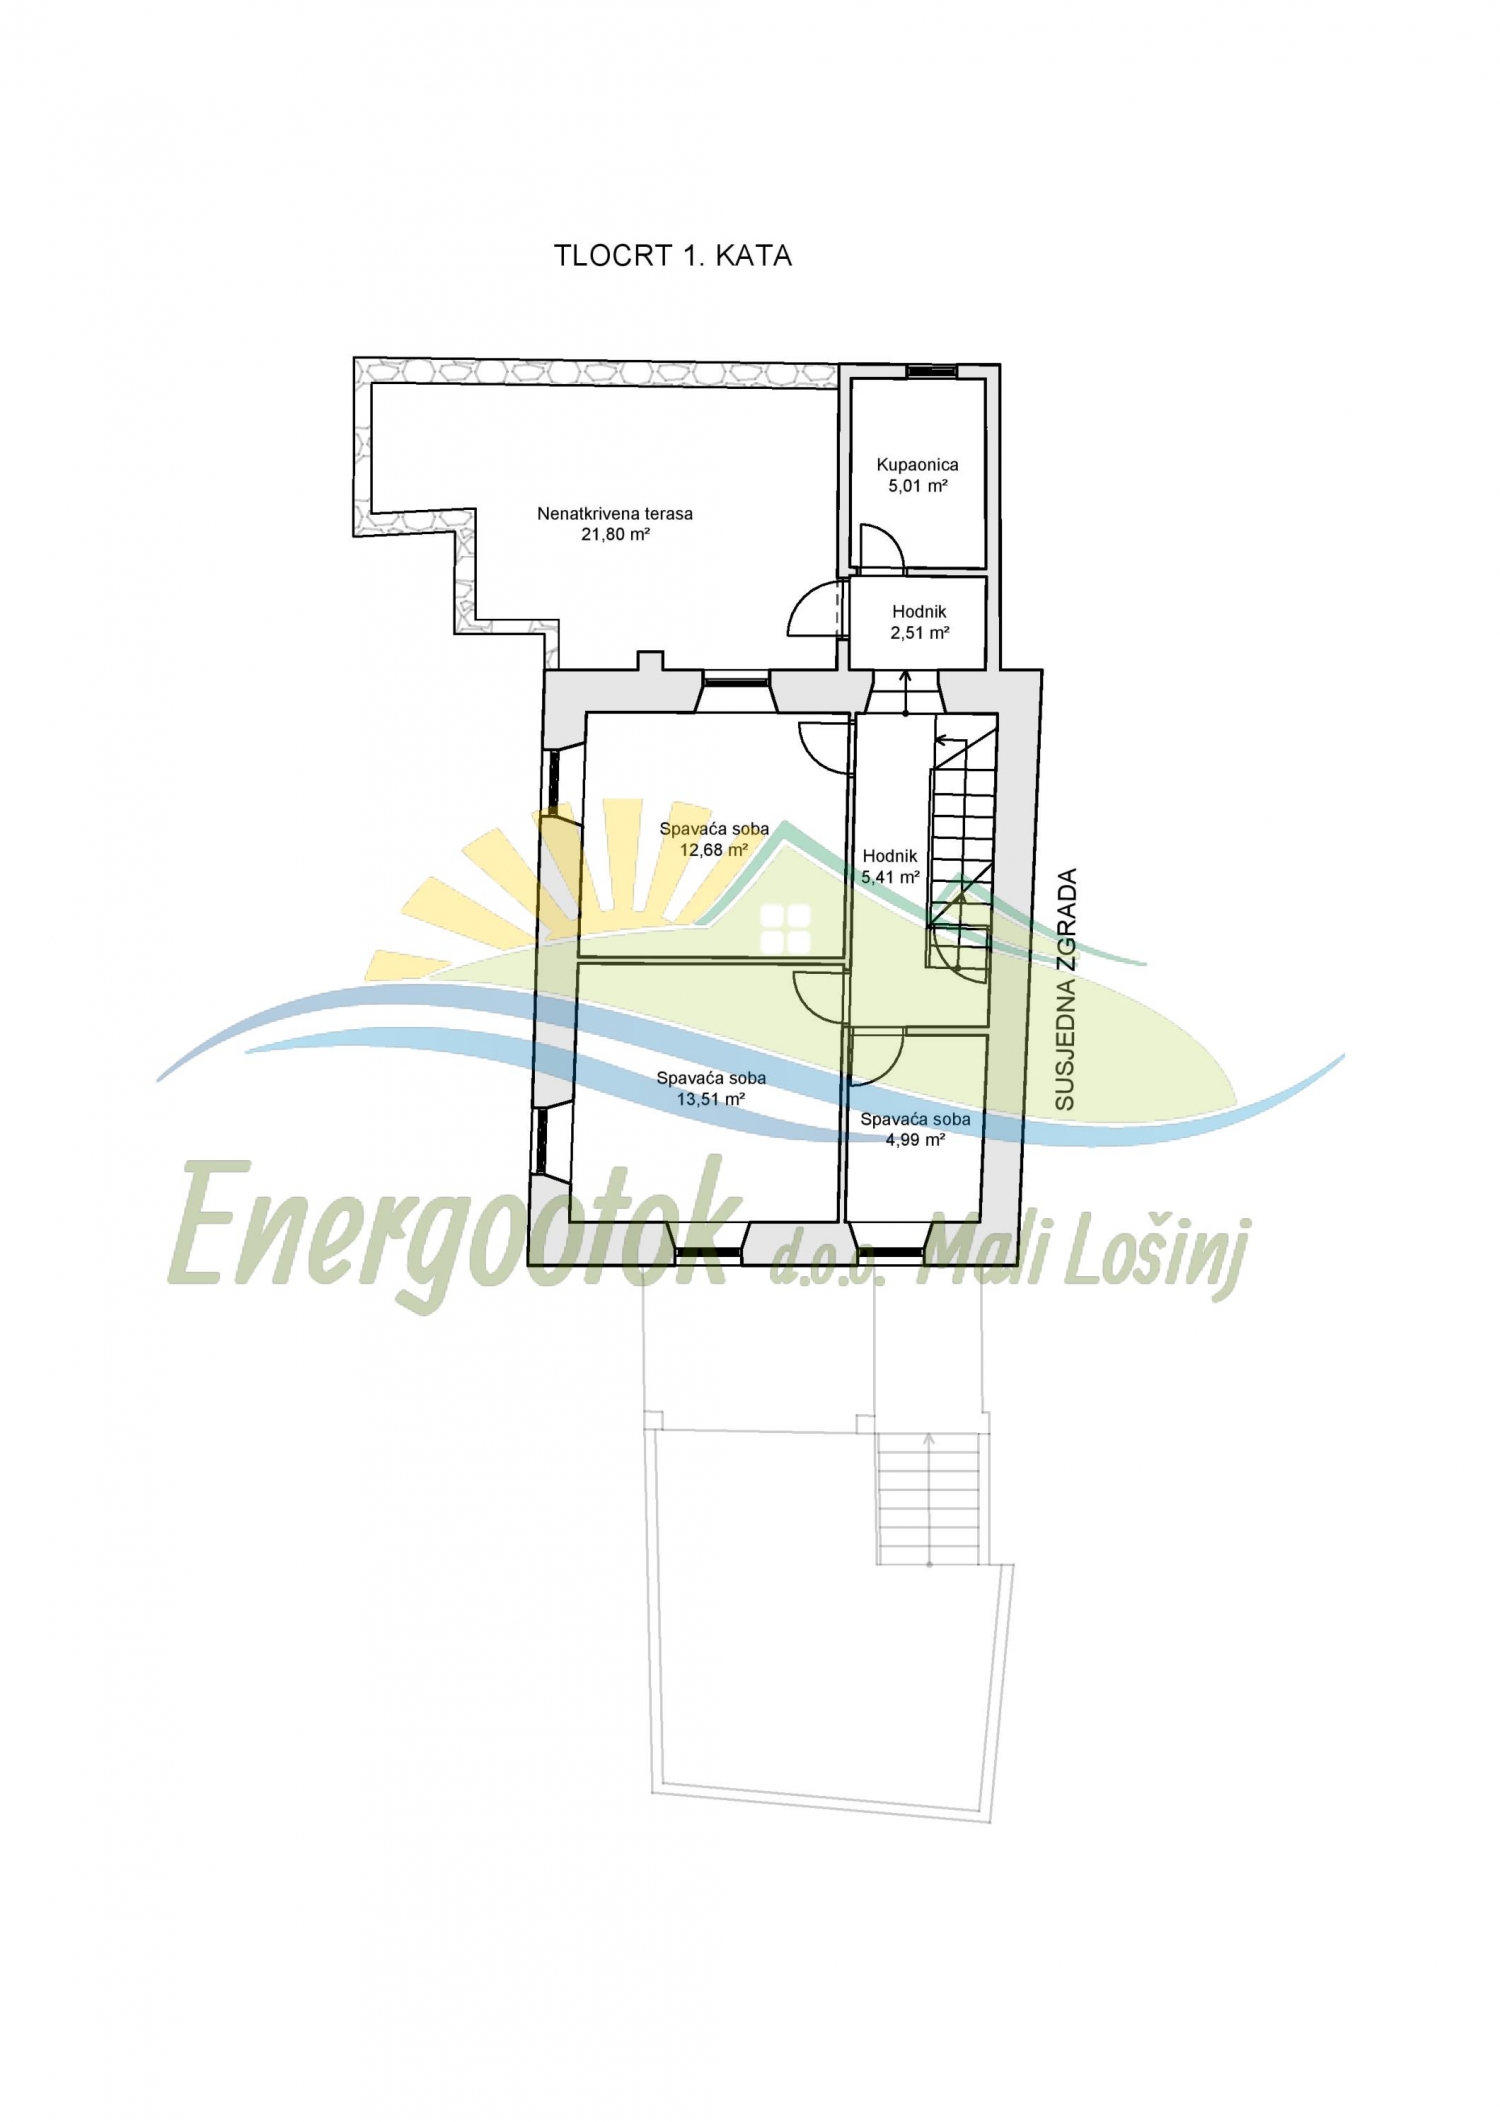
- First floor - 3 bedrooms, hallway, bathroom and uncovered terrace - total area 65.91 m² (49.56 m²)
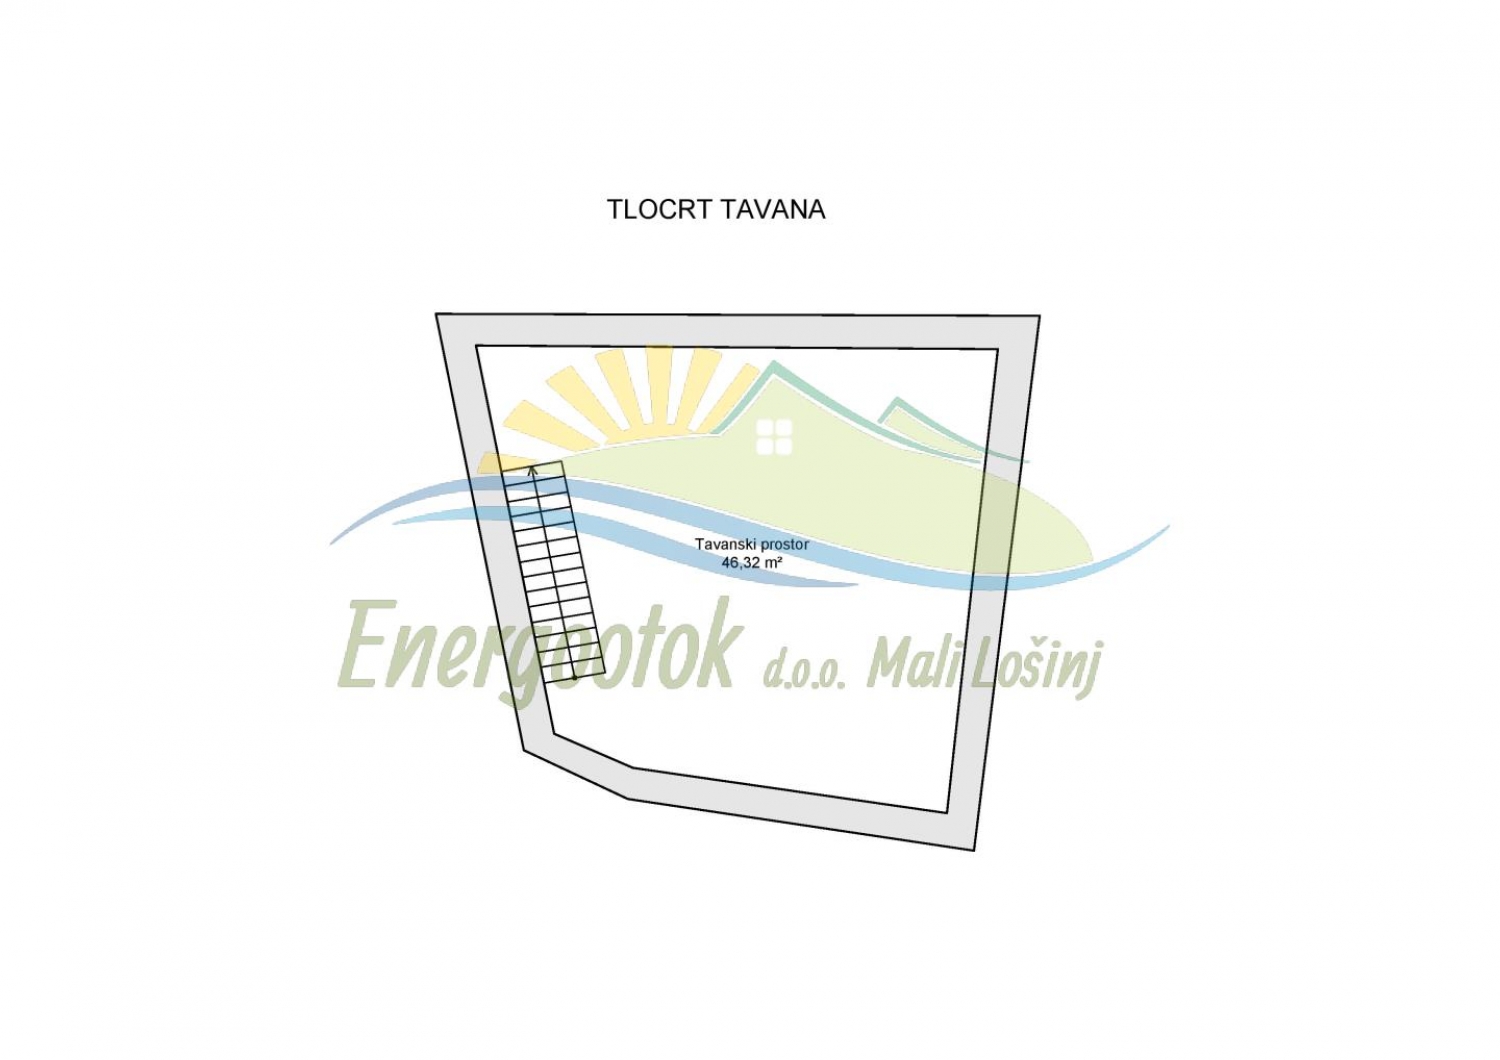
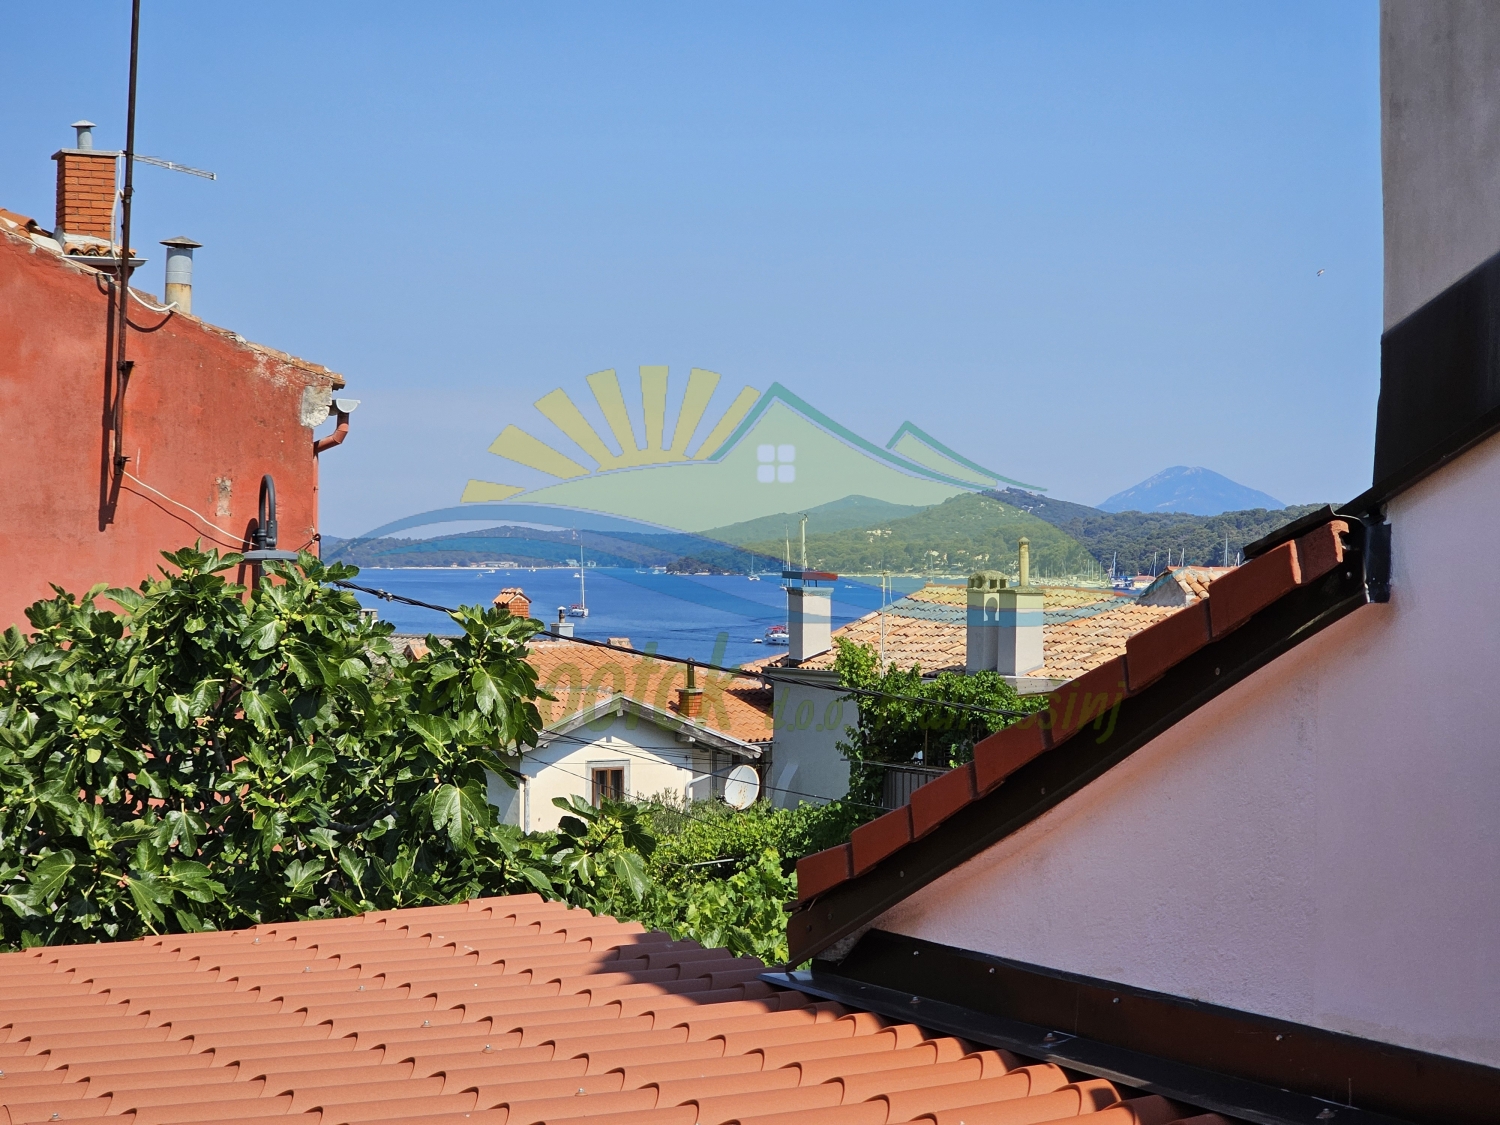
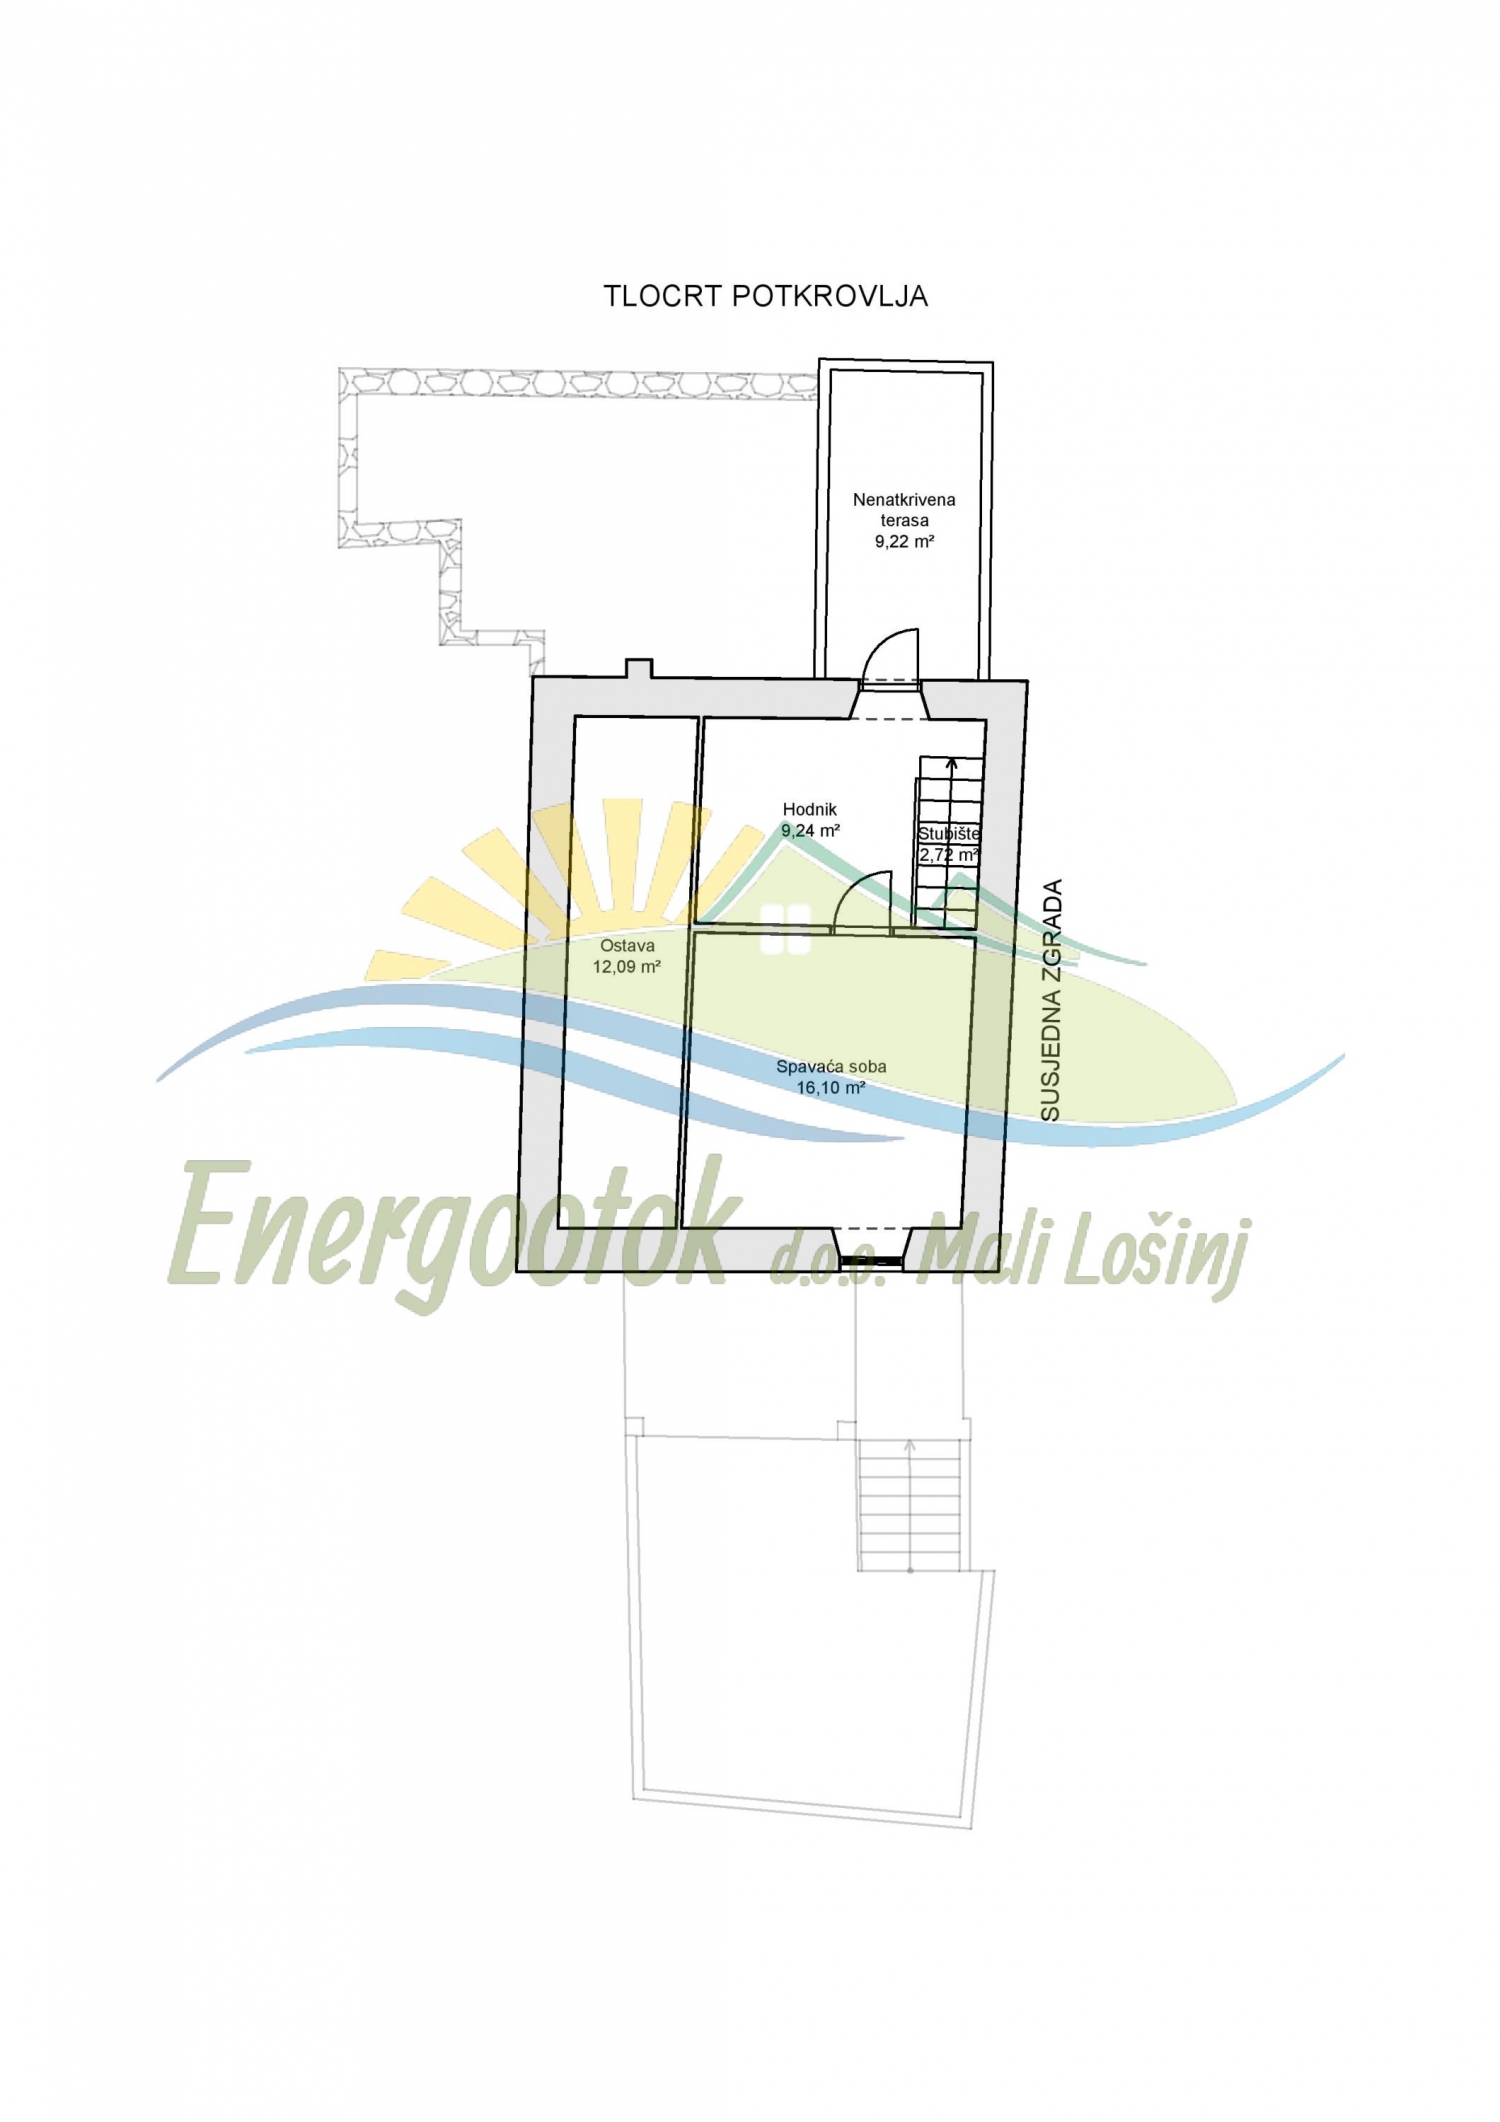

- Attic - 2 bedrooms, storage room and uncovered terrace with sea view - total area 49.37 m² (30.31 m²)
- Total house area: 208.50 m², of which the usable floor area is 135.84 m²
- The property also includes a yard (garden) of 44 m²
- Electricity, water and public sewer connections
- Heating by storage heater

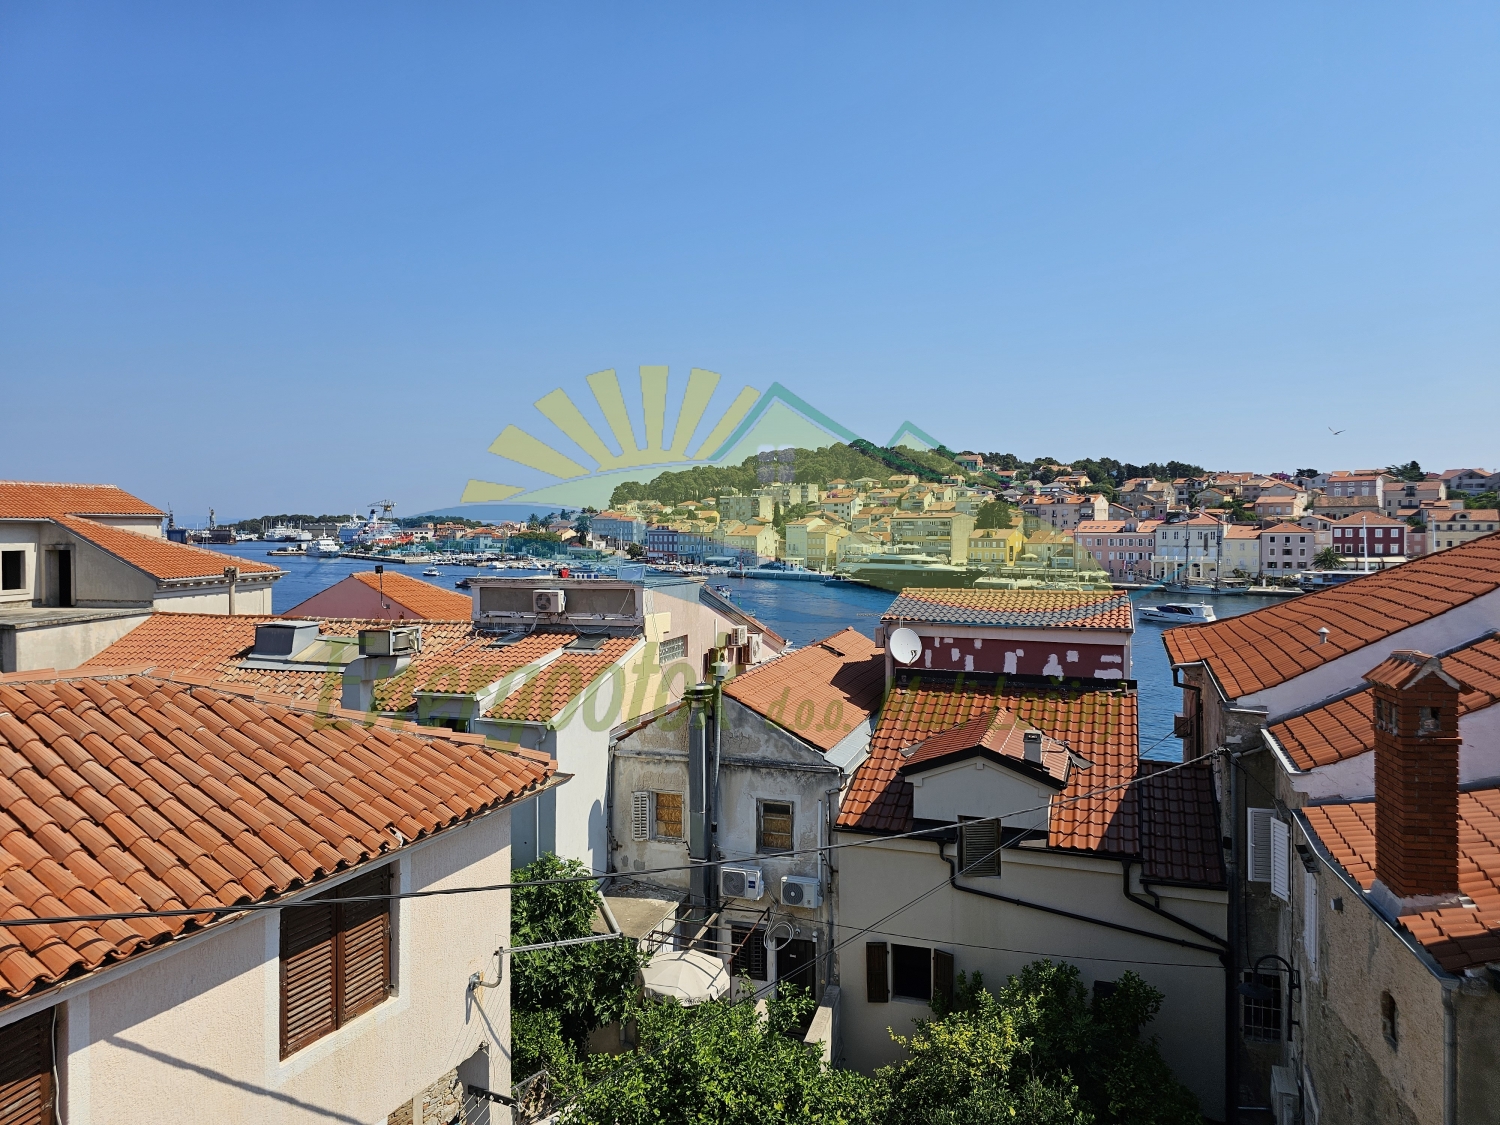
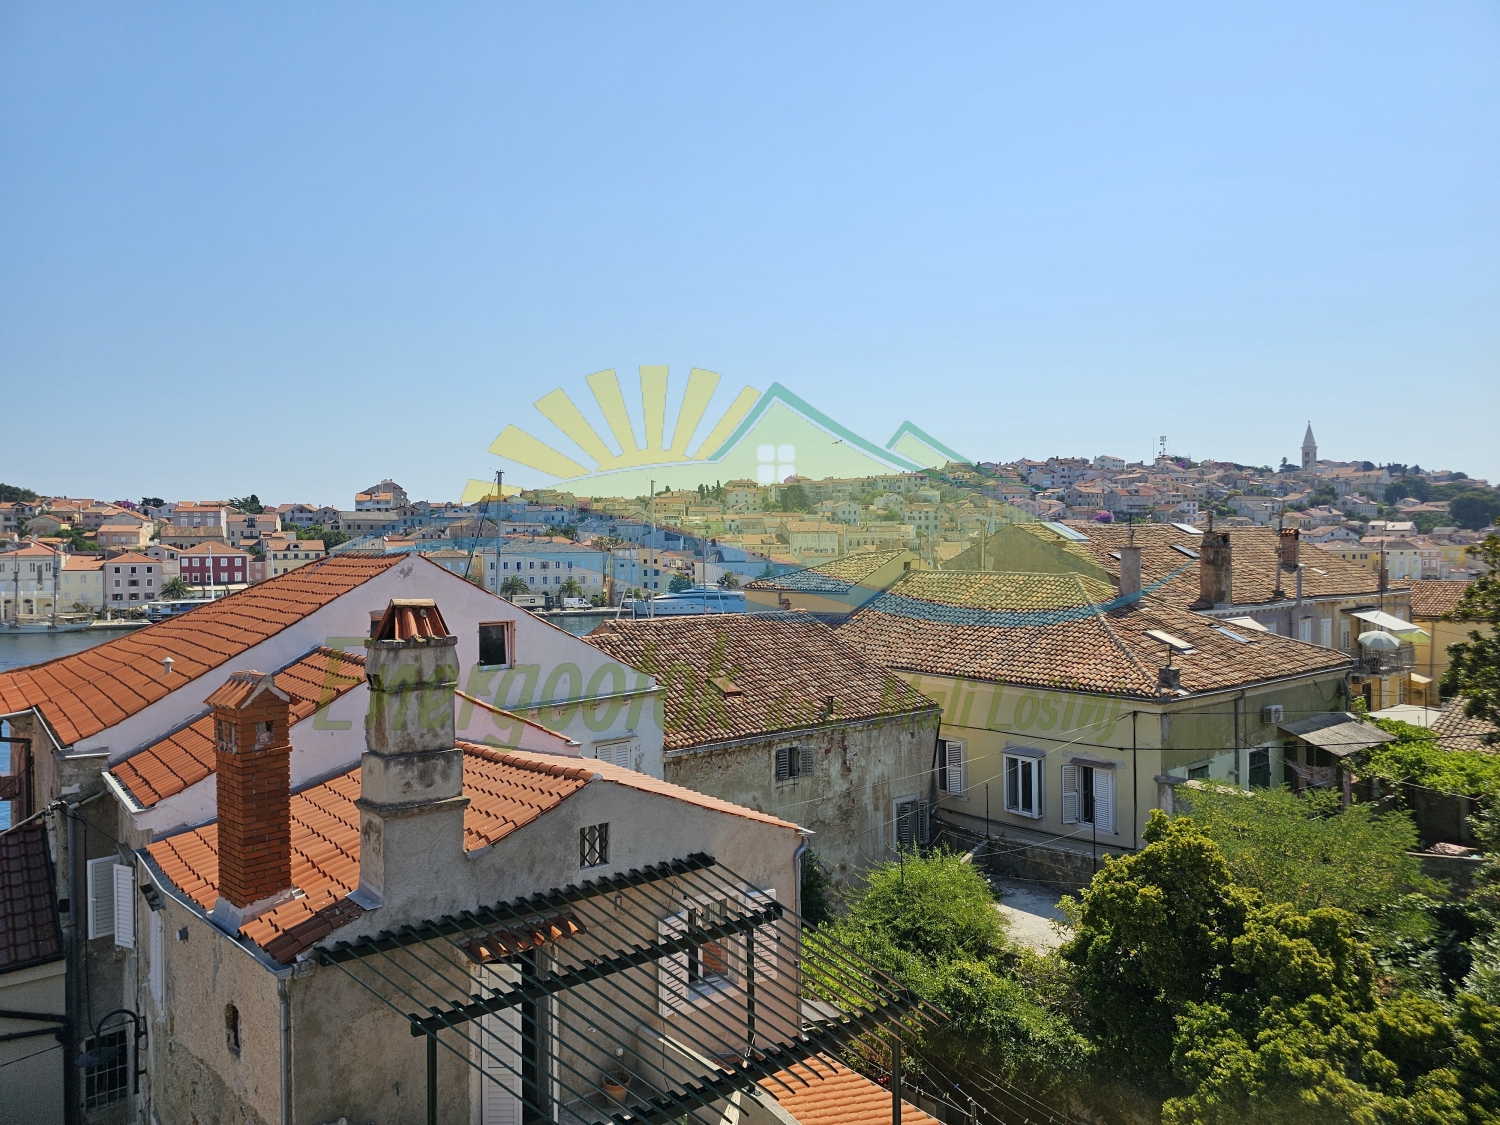
- Sea view and town view
- Parking
- Distance to the nearest paid public parking area - 25 m
- Leased parking space located 100 m from the house
- Excellent location - close to the town centre and the Čikat Bay
Distance from sea: 35 m from the harbour, 650 m from Čikat Bay.
__velika-nova.jpg)
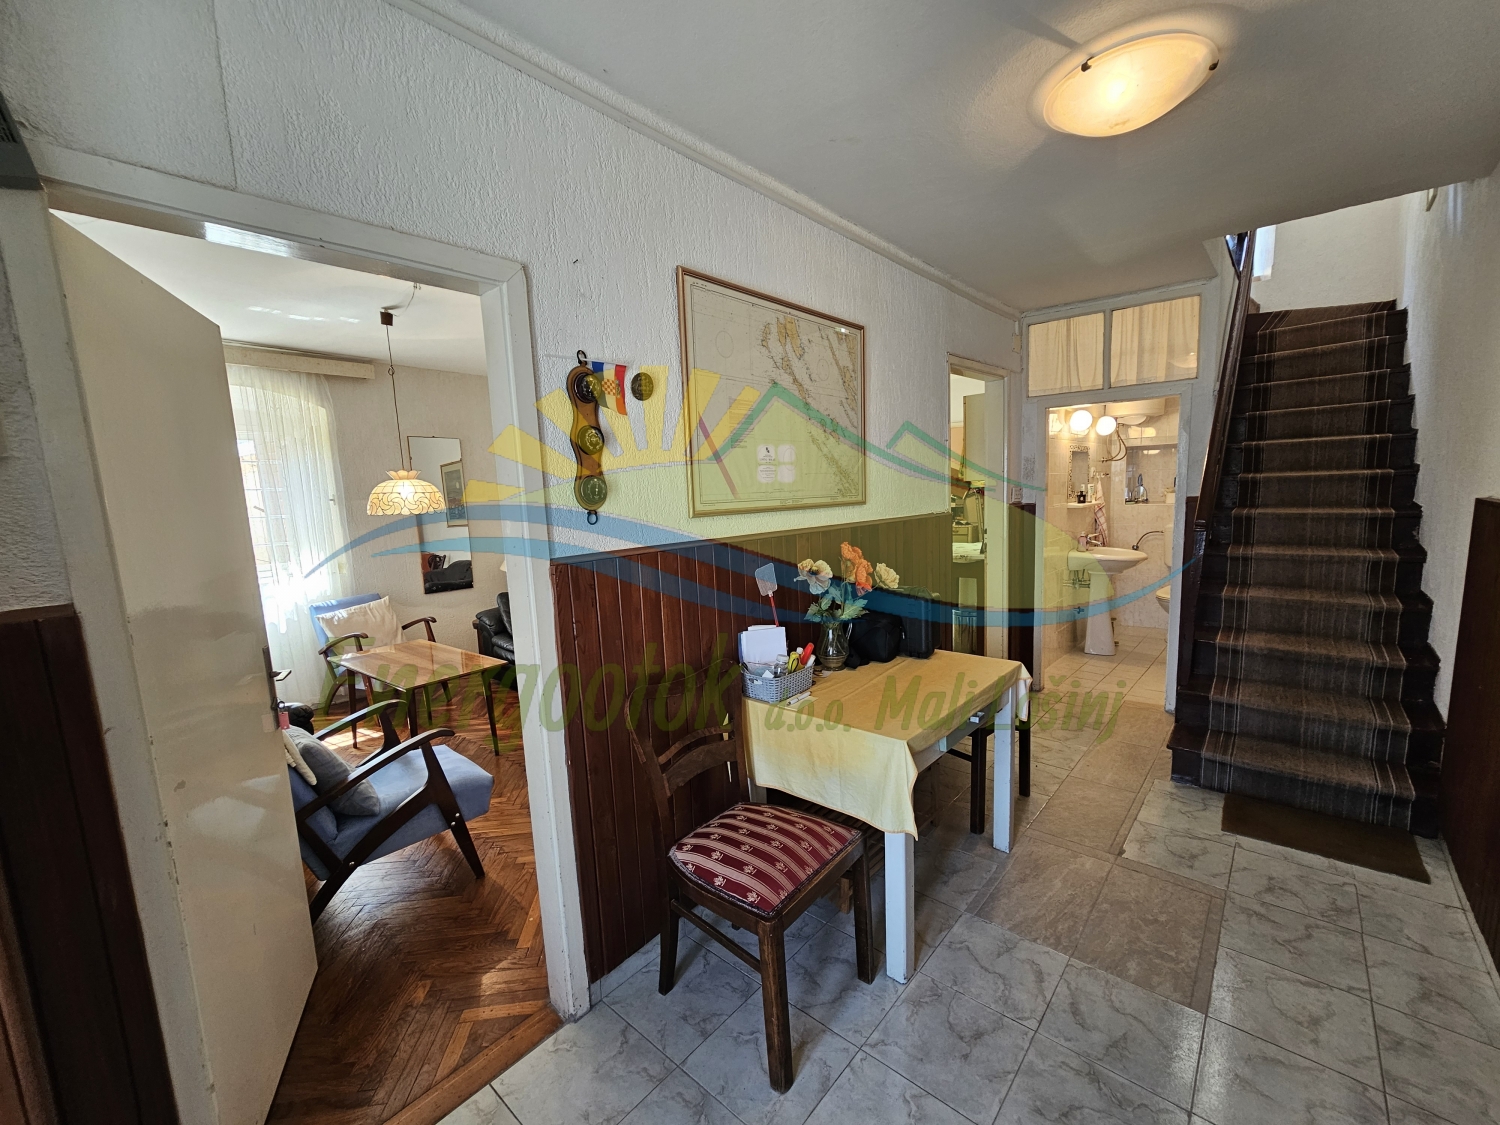
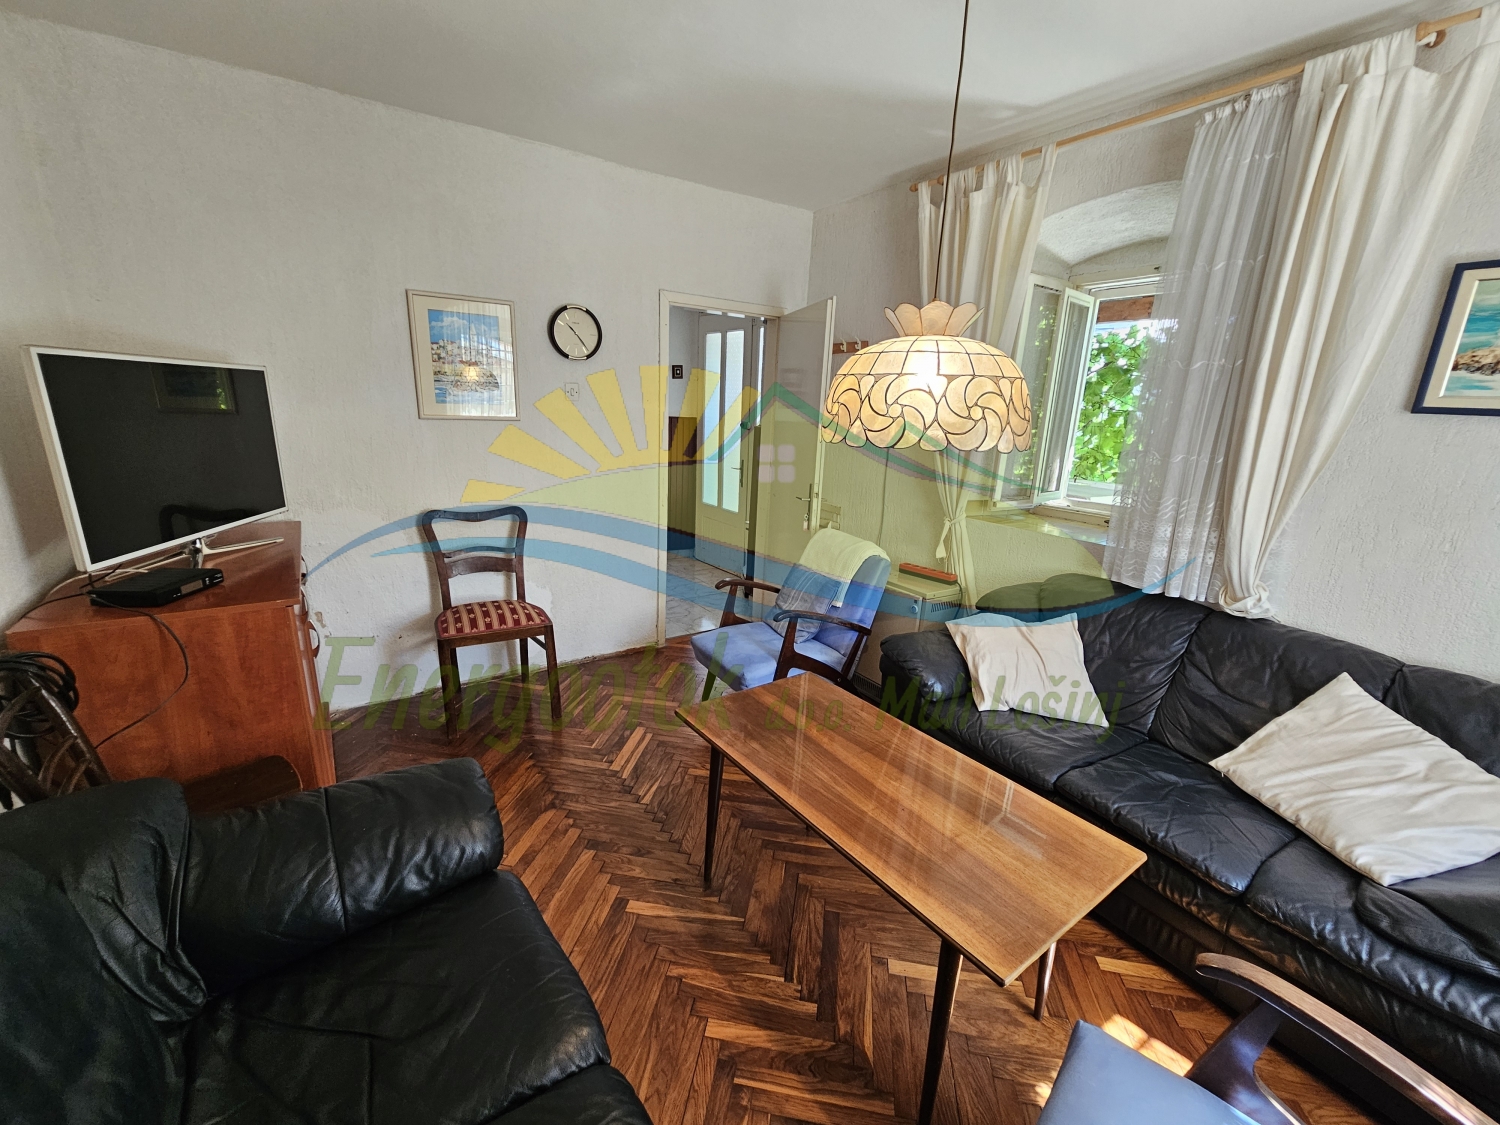
__velika-nova.jpg)
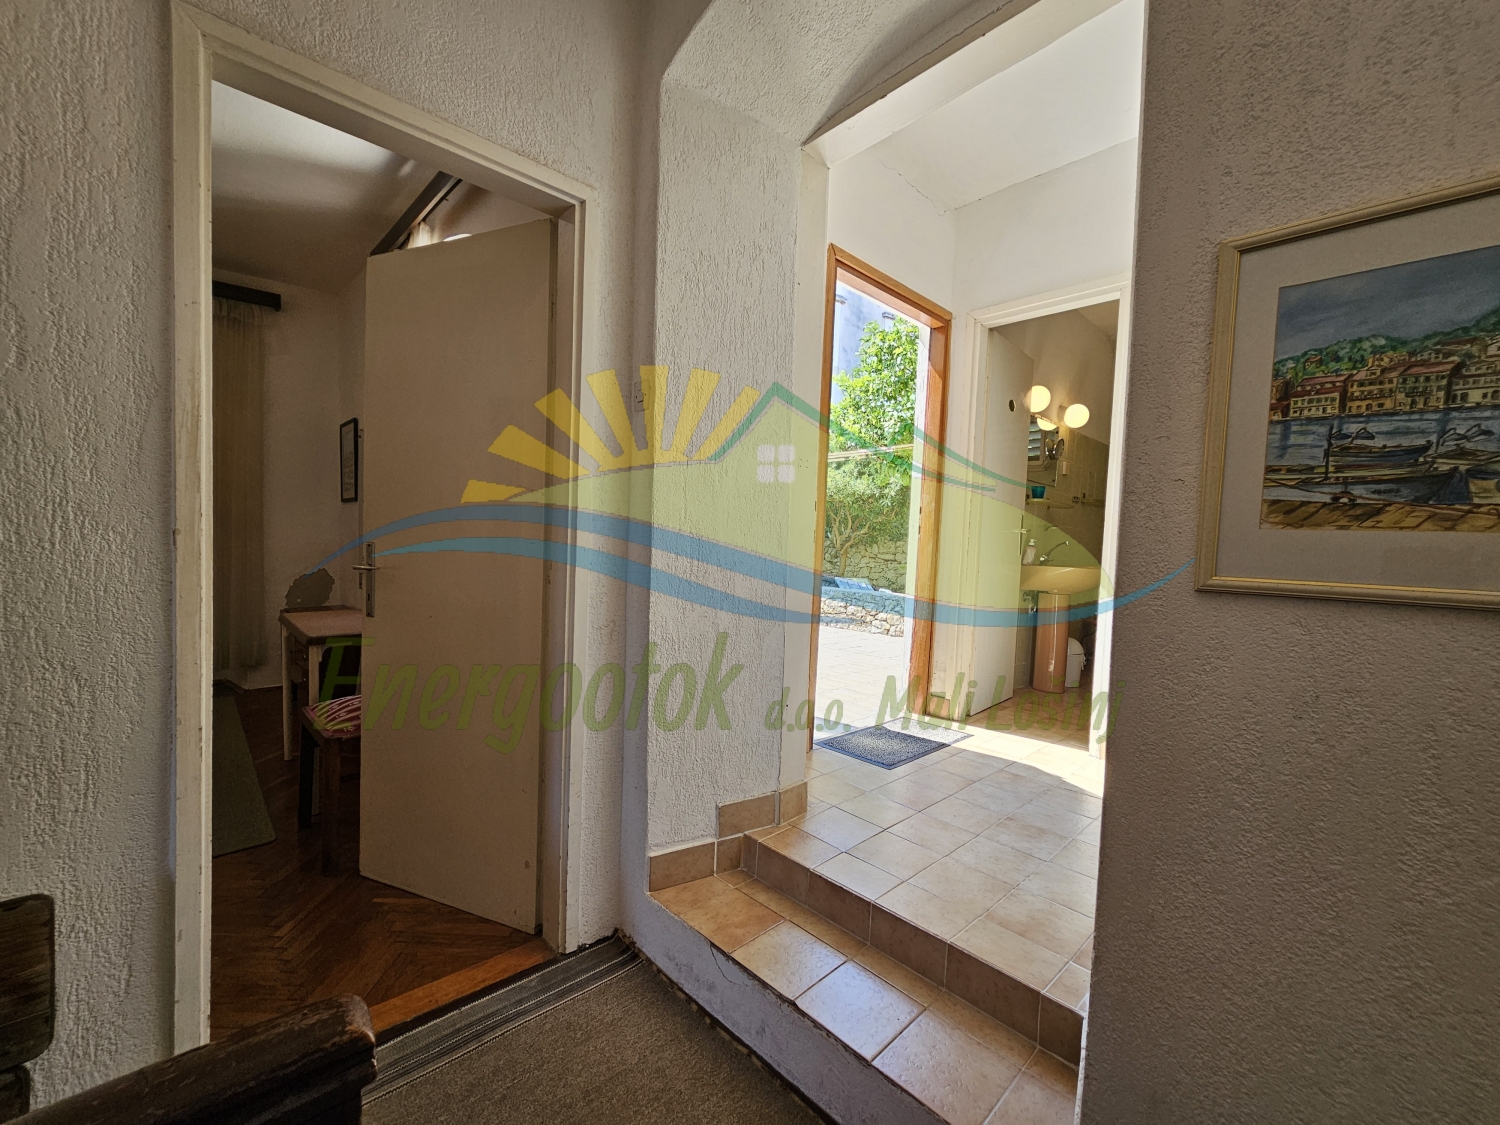
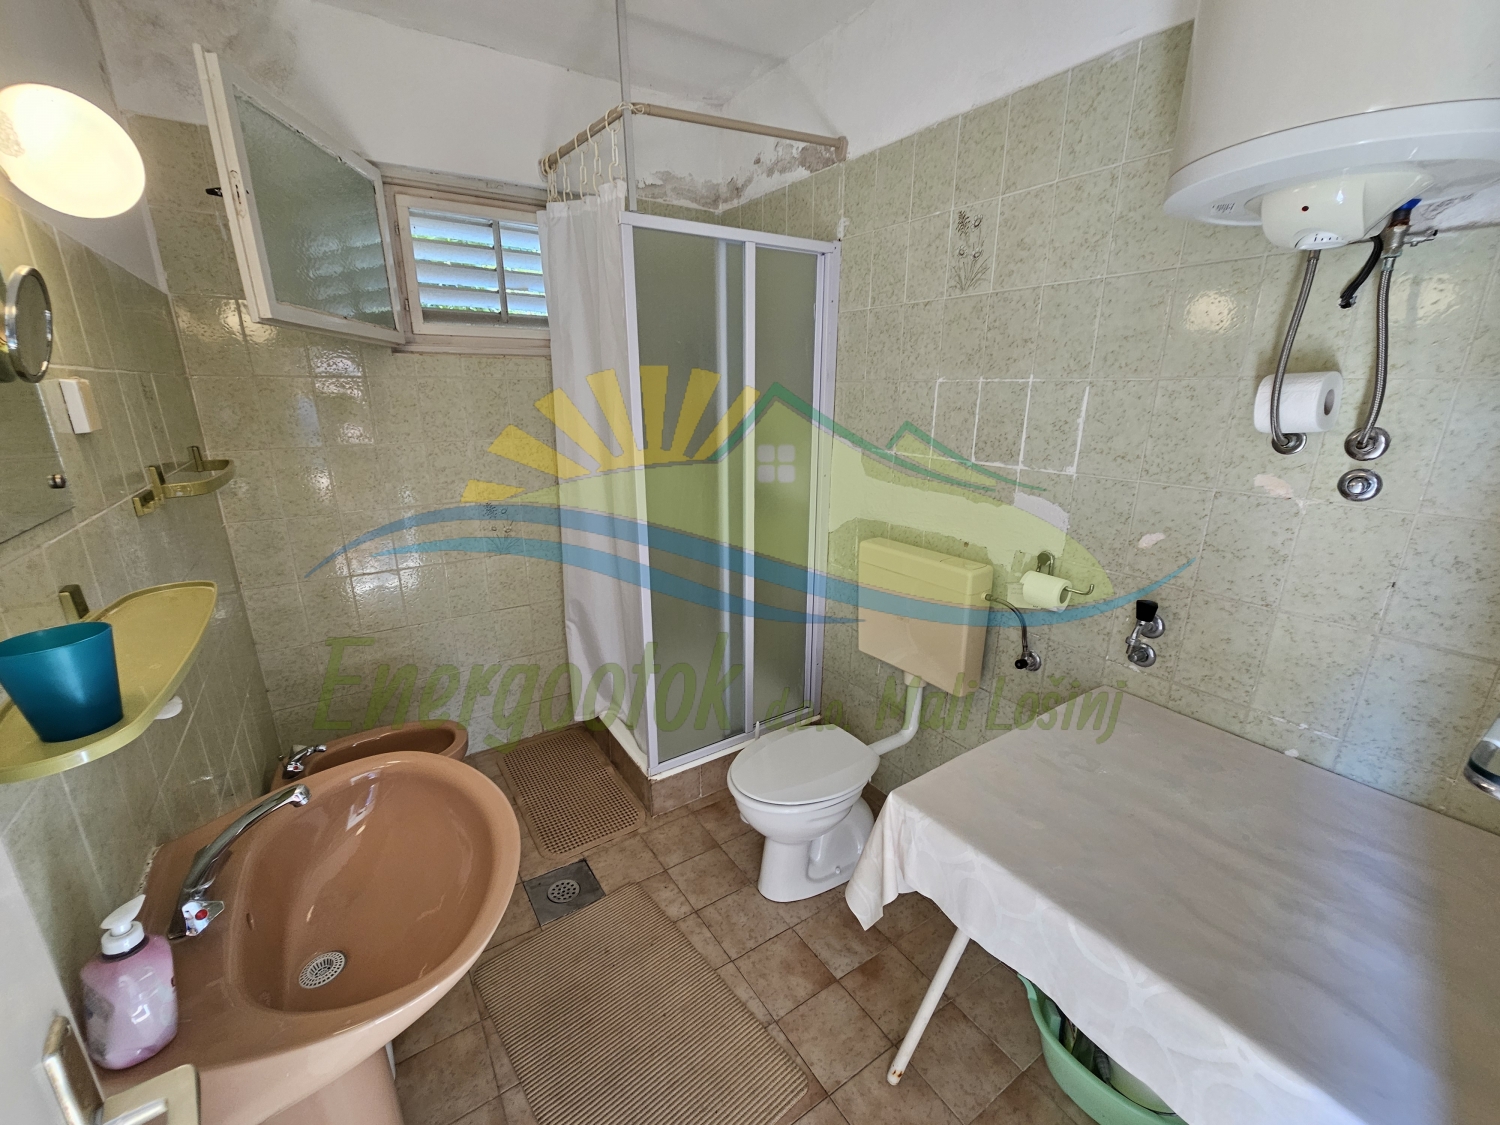
__velika-nova.jpg)
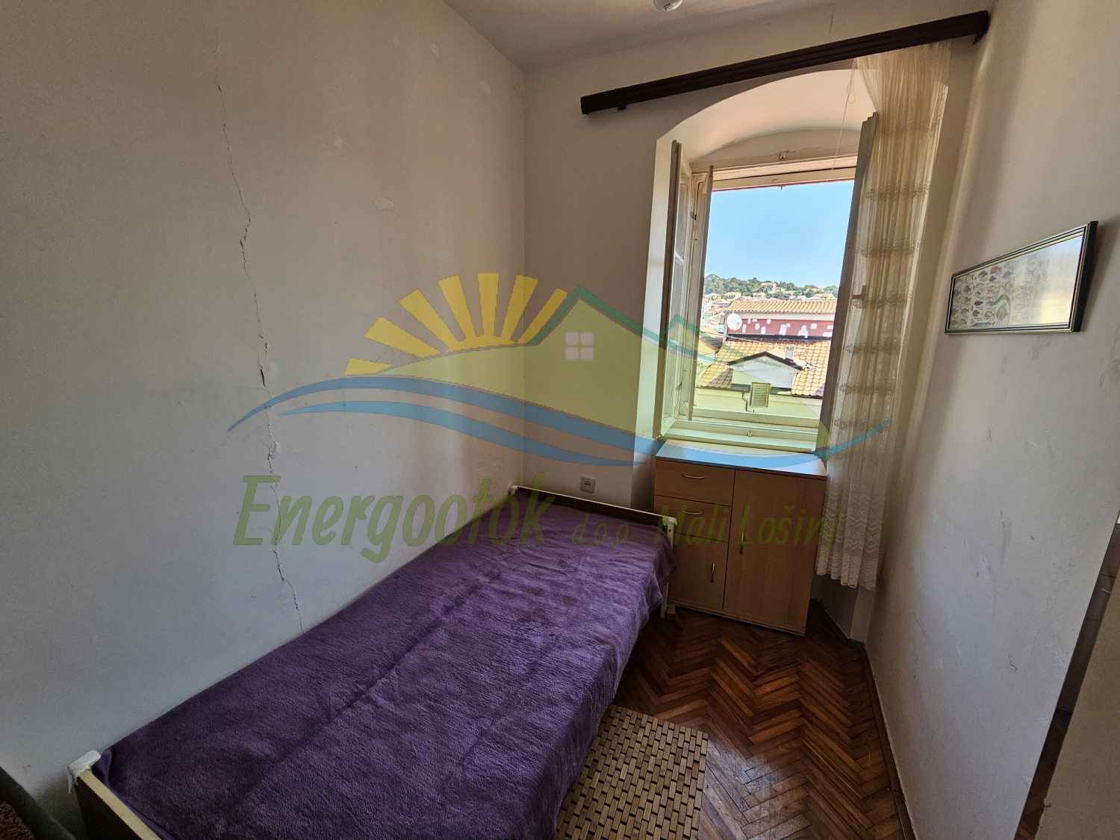
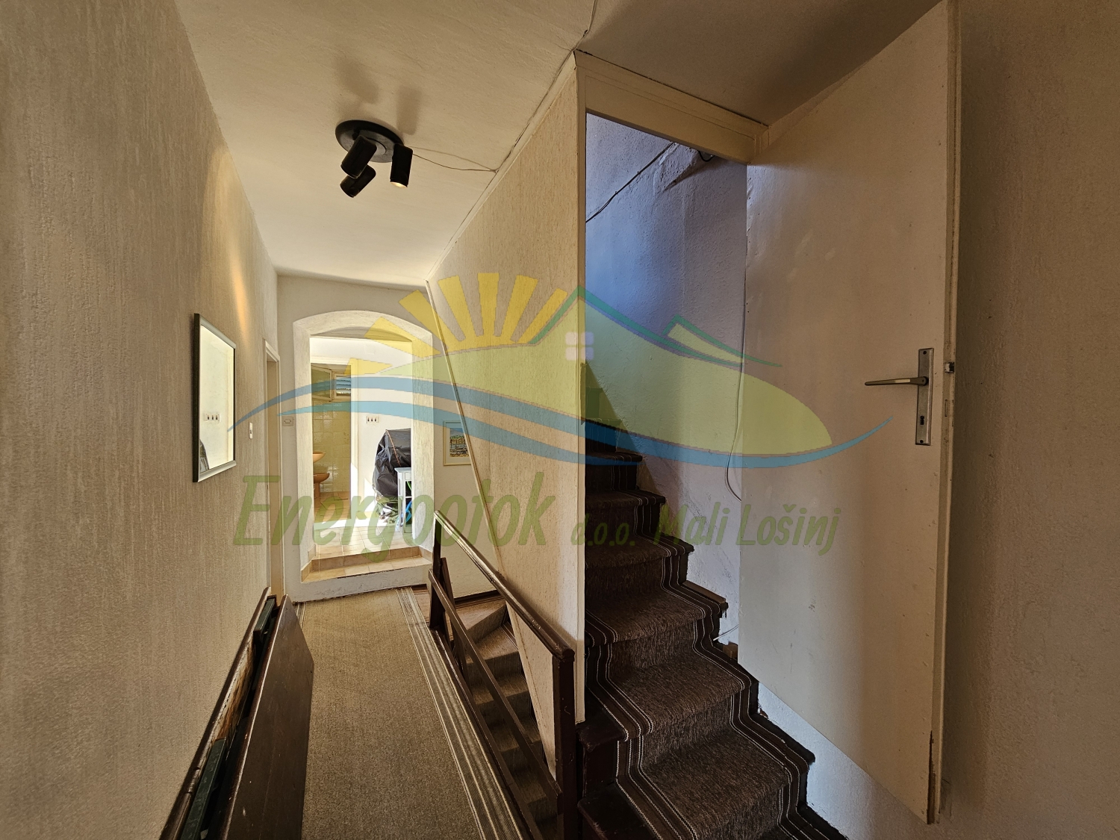
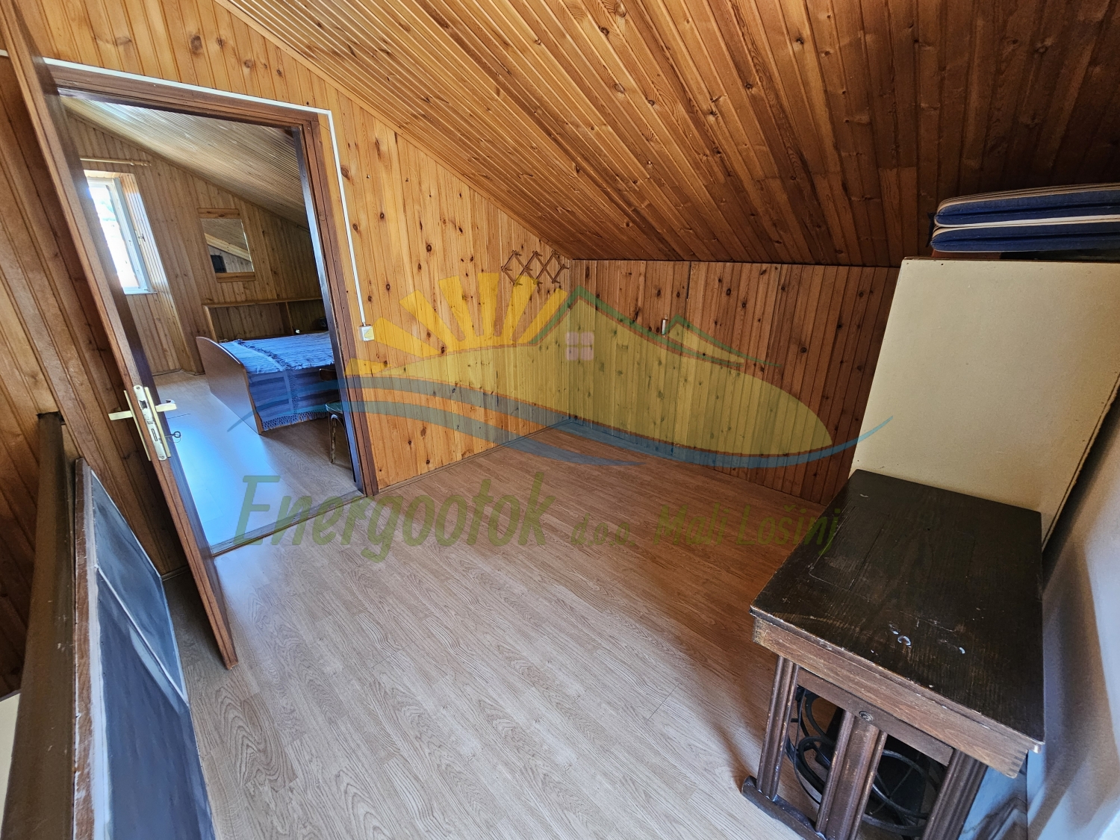
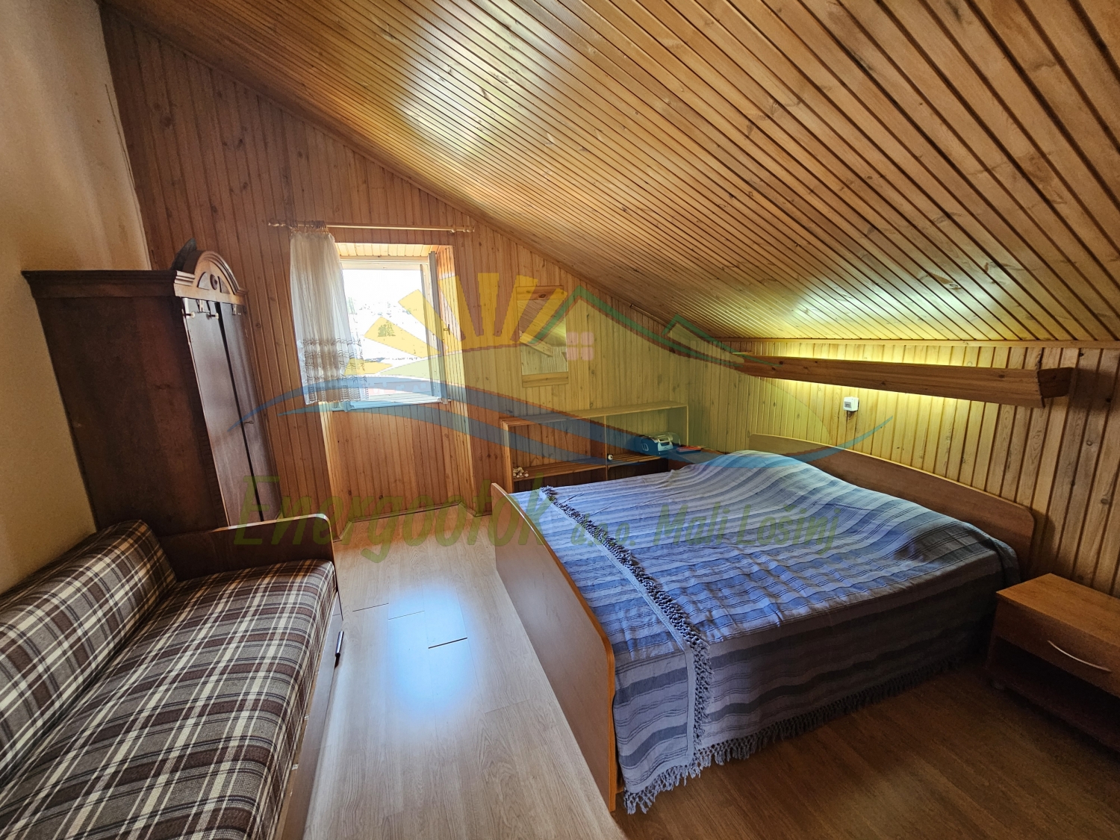
ID Code: 357
Real estate type: House
Island: Lošinj
Place: Mali Lošinj
Size: House 312.92 m², yard 119 m²
Ownership: Clean ownership
Year built: 1973


- House on convenient location
- Close to the Čikat bay, but also close to the city center
- Car access
- Connection to the electricity and water supply network and to the city sewerage system
- Suitable for a family house or for tourist rental

- Every floor has a sea view
- For sale with all furniture and equipment





- Detached house with 4 apartments
- 4 floors - basement, ground floor, first floor, second floor
- Basement: 2 garages with a total area of 20.02 m² (10.01 m²)
- Ground floor:








- Apartment - hallway, kitchen, bathroom and 2 bedrooms with a total area of 42.66 m² (42.66 m²)


- Terrace and staircase of 57.54 m² (14.19 m²)
- First floor:
- Apartment 1 - hallway, bathroom, kitchen, 2 bedrooms, loggia, balcony and terrace - total area 72.09 m² (61.45 m²)
- Apartment 2 - hallway, bathroom, kitchen, 2 bedrooms, balcony and terrace - total area 47.62 m² (41.03 m²)
- Second floor:
- Apartment - hallway, kitchen, 2 bathrooms, 2 bedrooms, living room, loggia, 3 balconies, terrace and staircase - total area 119.72 m² (94.27 m²)
- The total area of the whole building is 423.96 m² (312.92 m²)
Distance from sea: 110 m to the city center, 500 m to Čikat bay.

__velika-nova.jpg)
__velika-nova.jpg)
__velika-nova.jpg)
__velika-nova.jpg)
ID Code: 519
Real estate type: Plot
Island: Cres
Place: Punta Križa
Size: Ruin 30 m², yard 342 m²
Ownership: Clean ownership
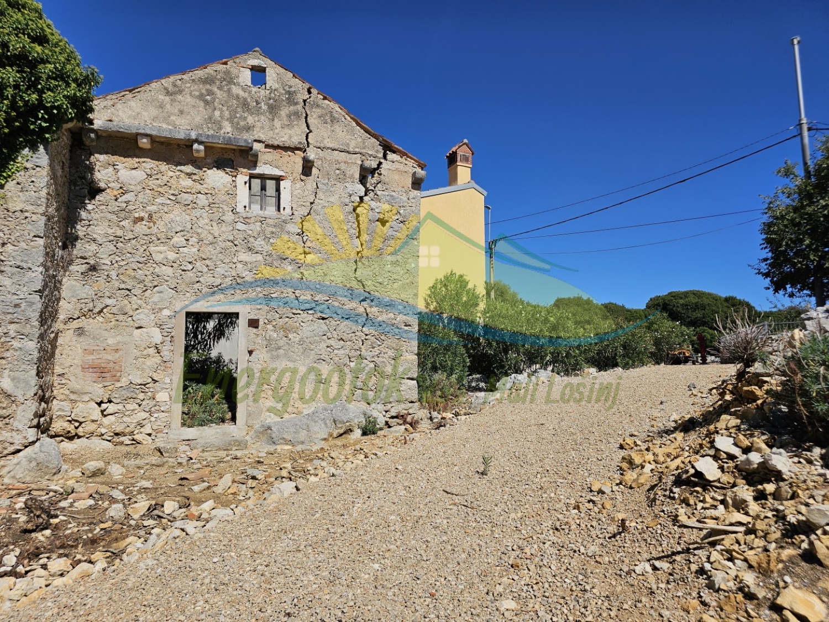
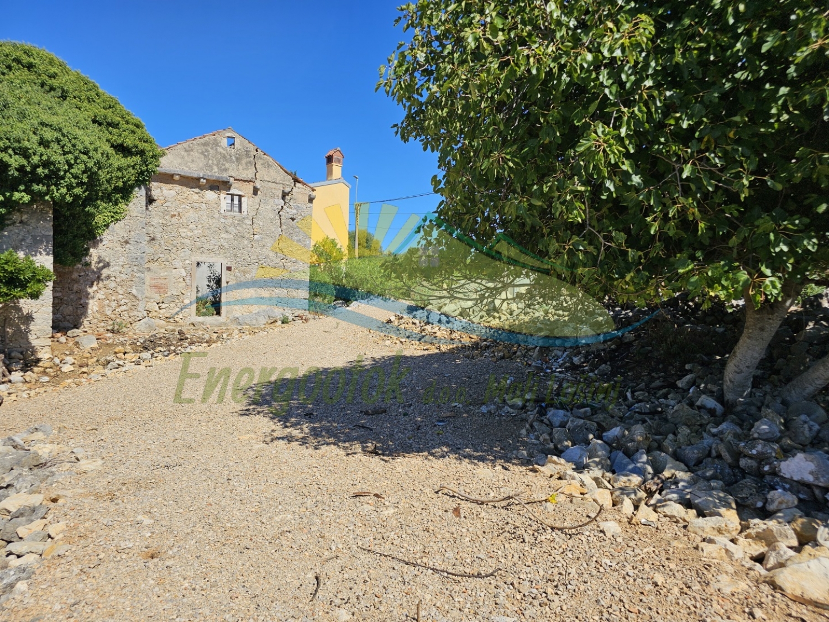
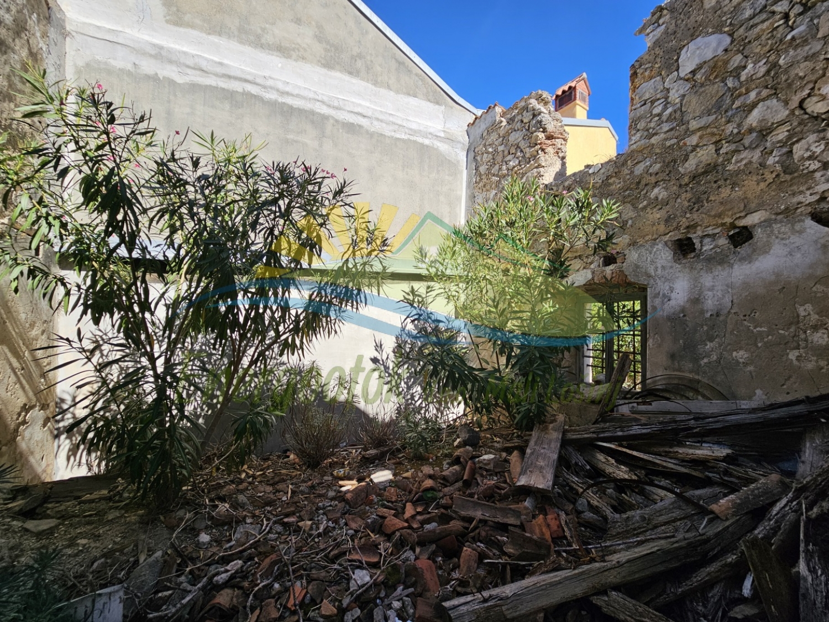
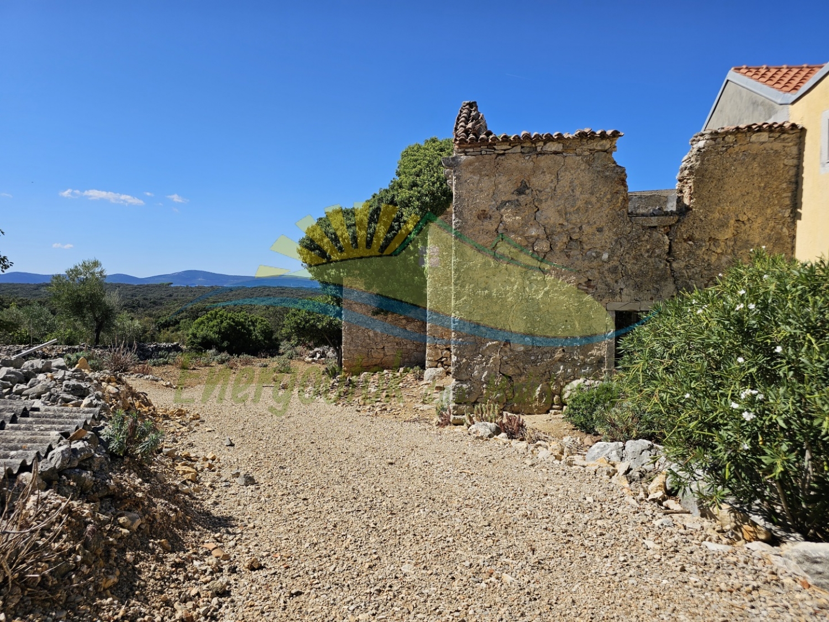
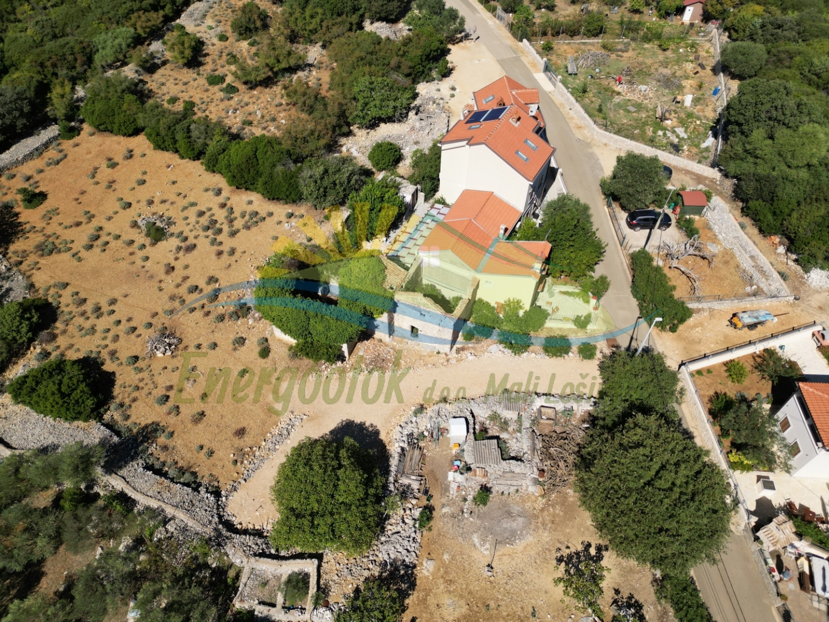
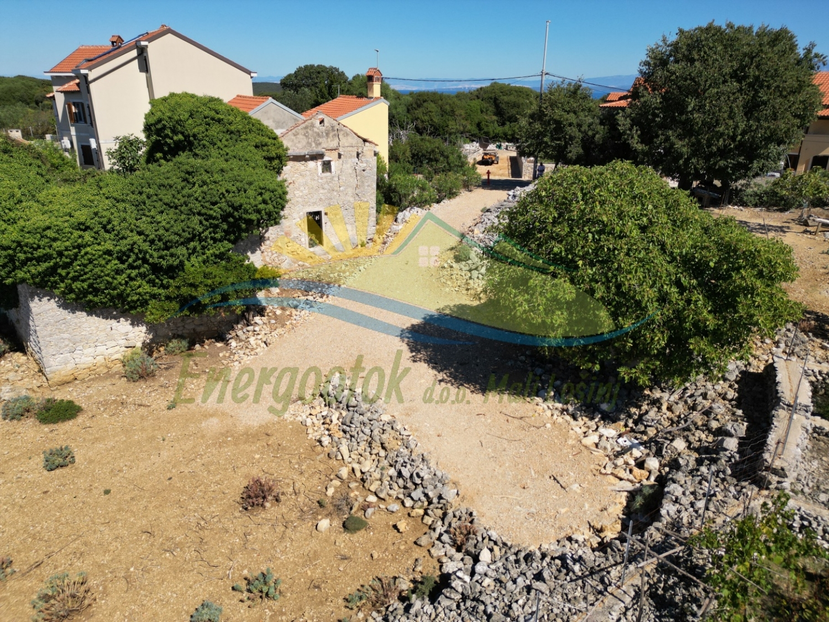
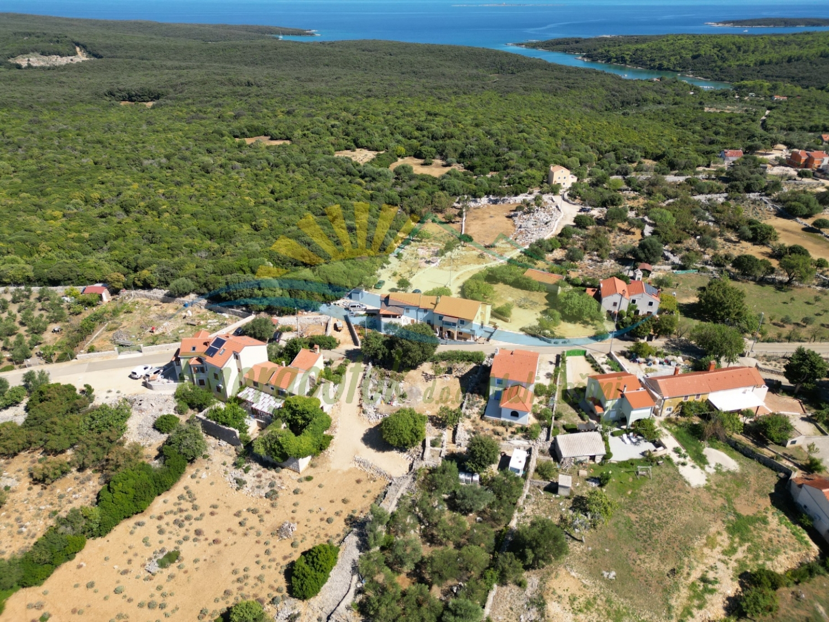
- Ruin in a row of buildings with an area of 30 m²
- Its height follows that of the neighbouring buildings
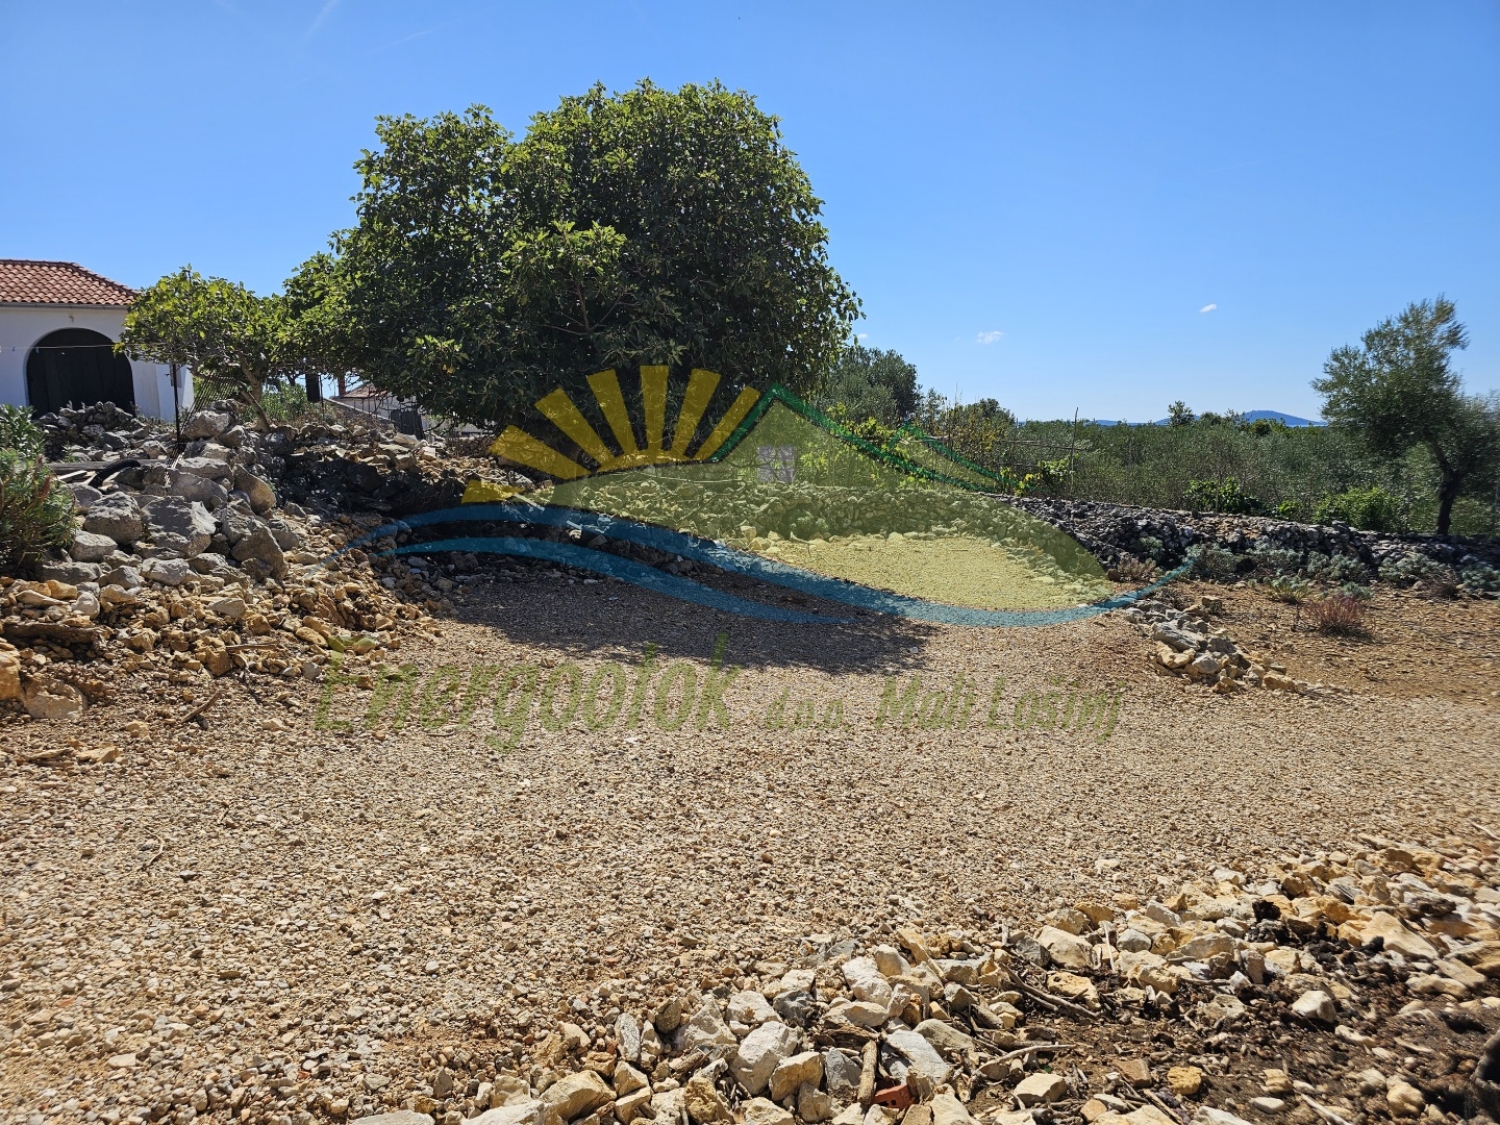
- The ruin also includes a courtyard of 282 m²
- Additional courtyard across the road with an area of 60 m²
- A total of 4 cadastral plots are for sale
- According to the Punta Križa Urban Development Plan (UPU), they are located within the boundaries of the building area
- Reconstruction and extension of the building are possible
- Vehicle access
- All utility connections nearby
Distance from sea: 1 km from Ul Bay.
ID Code: 518
Real estate type: House
Island: Lošinj
Place: Mali Lošinj
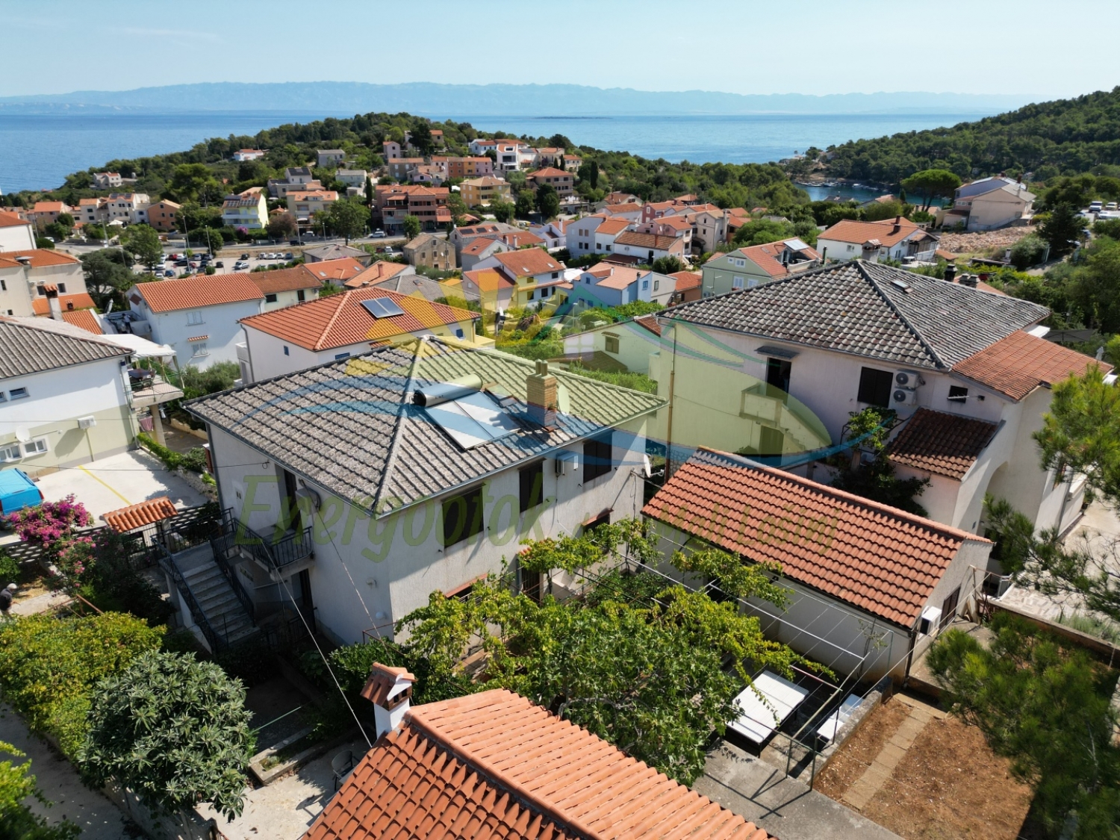
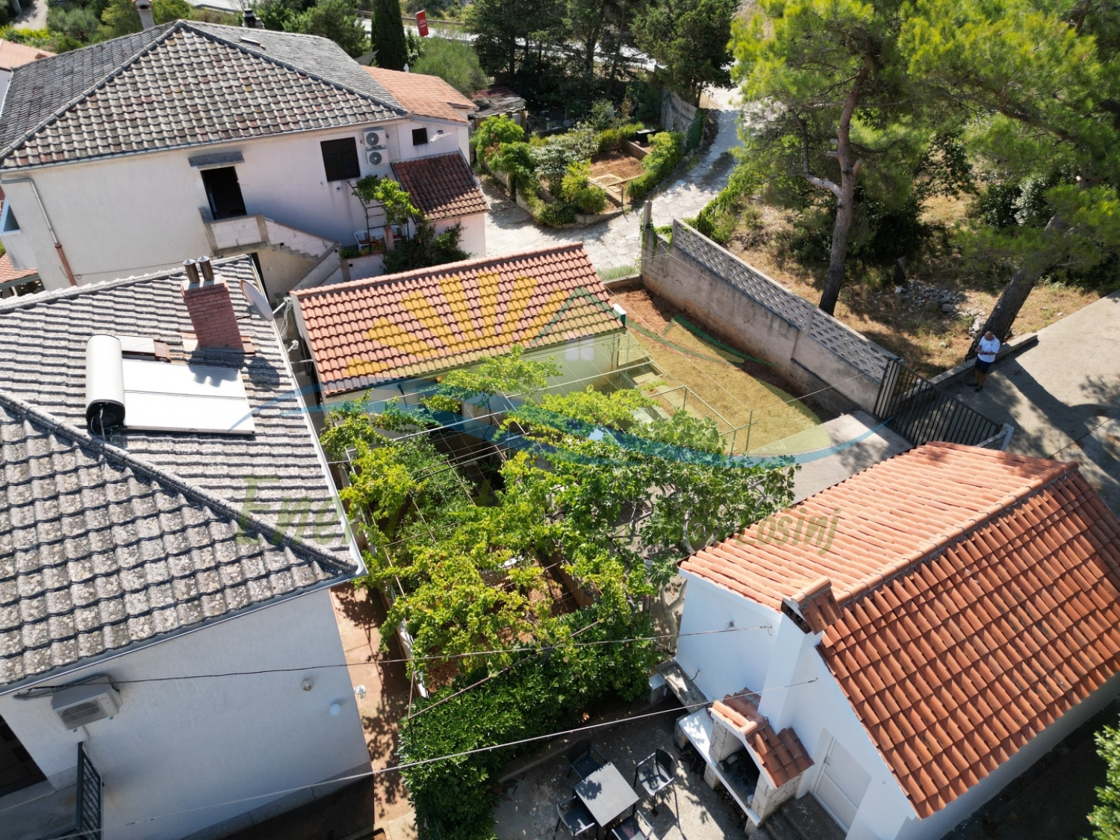
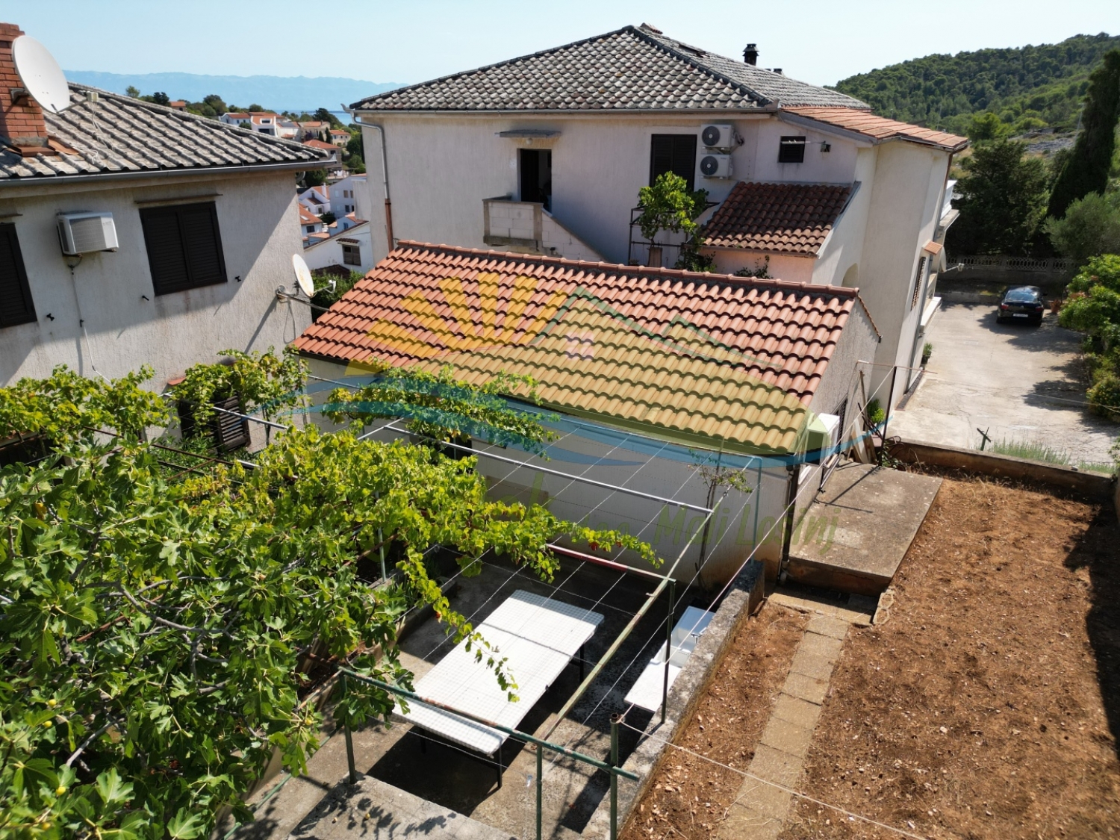
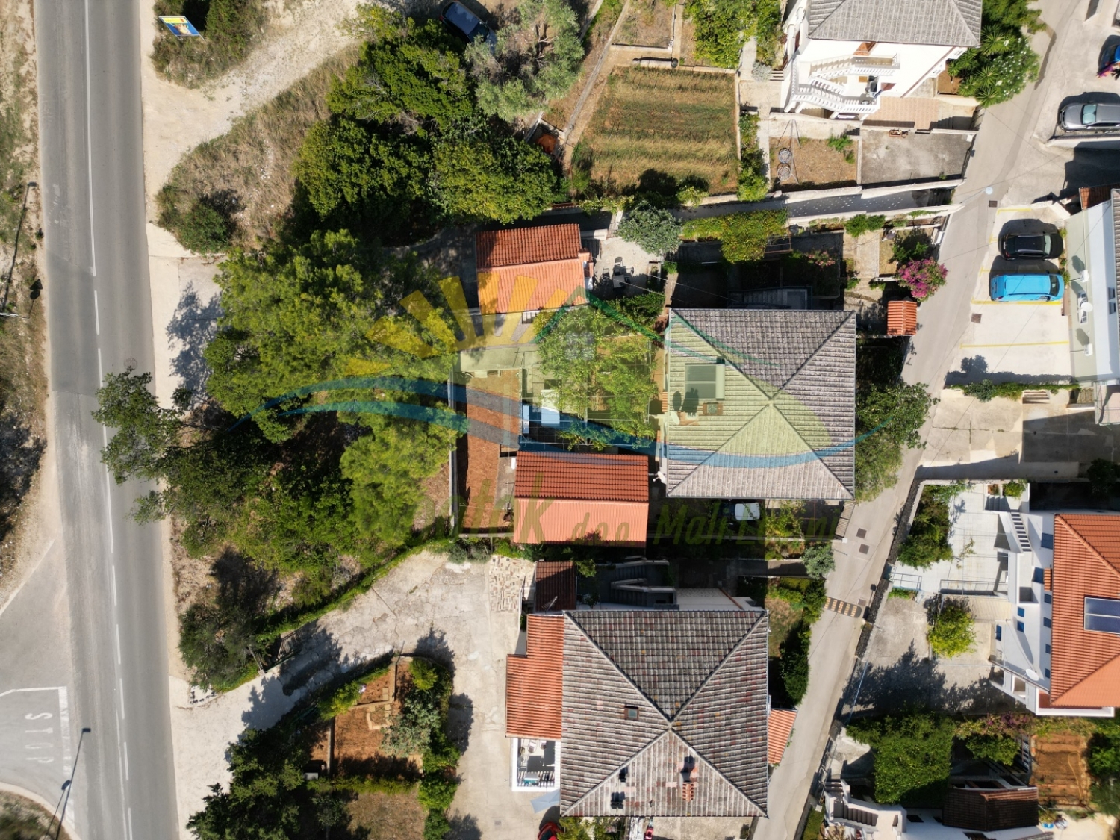
Size: House 66.88 m² (51.79 m²), apartment 19.96 m² (14.97 m²)
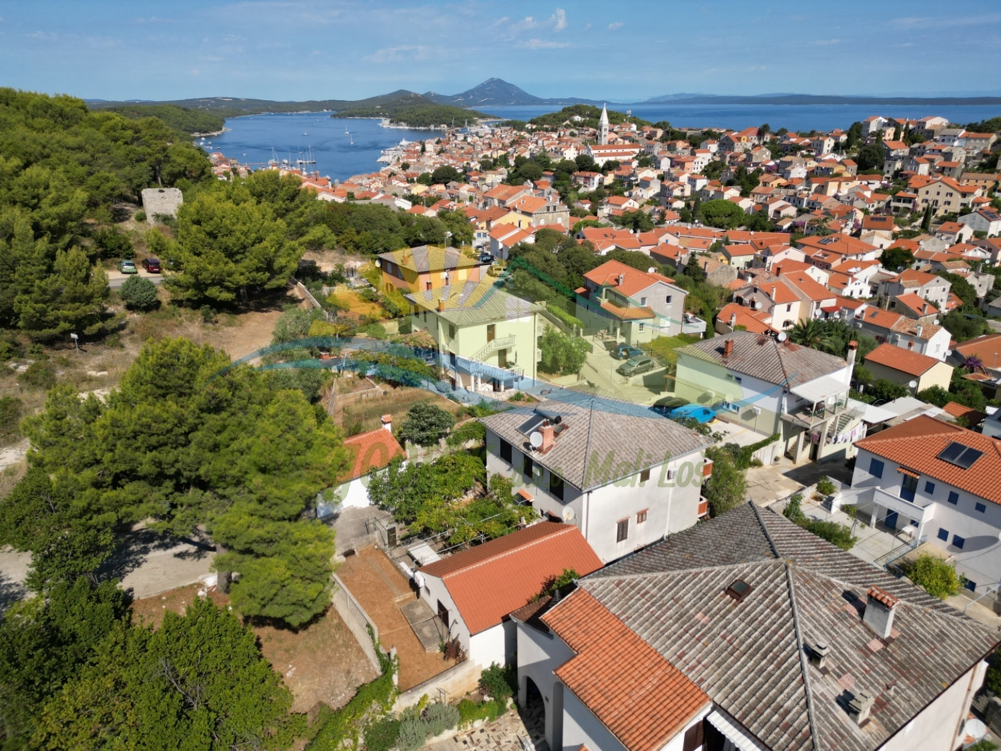
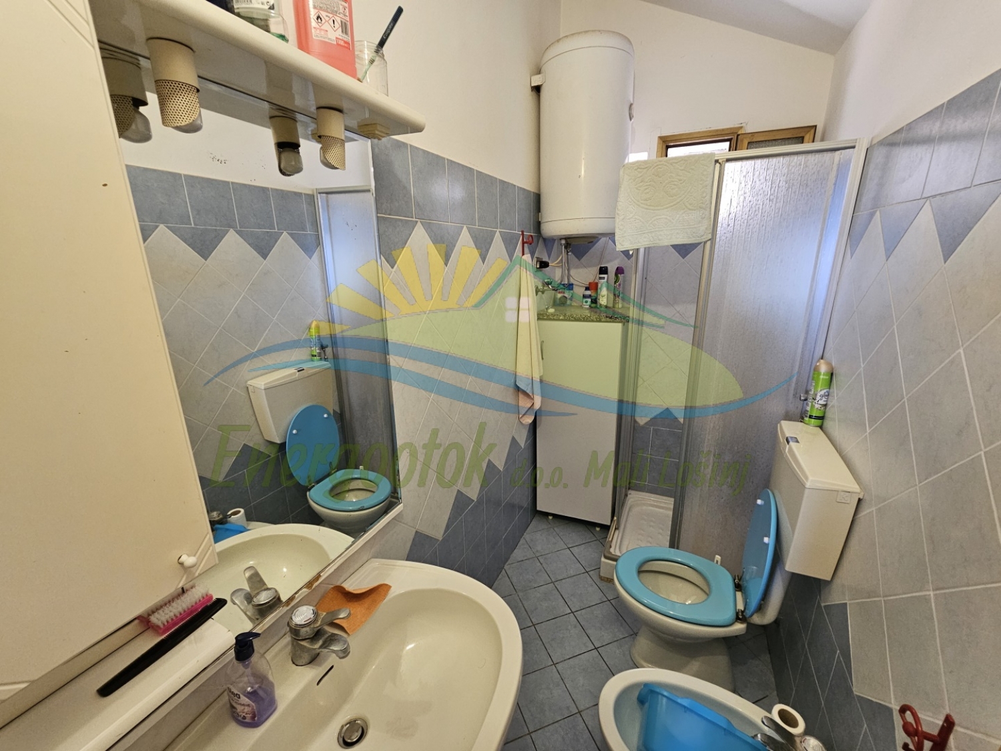
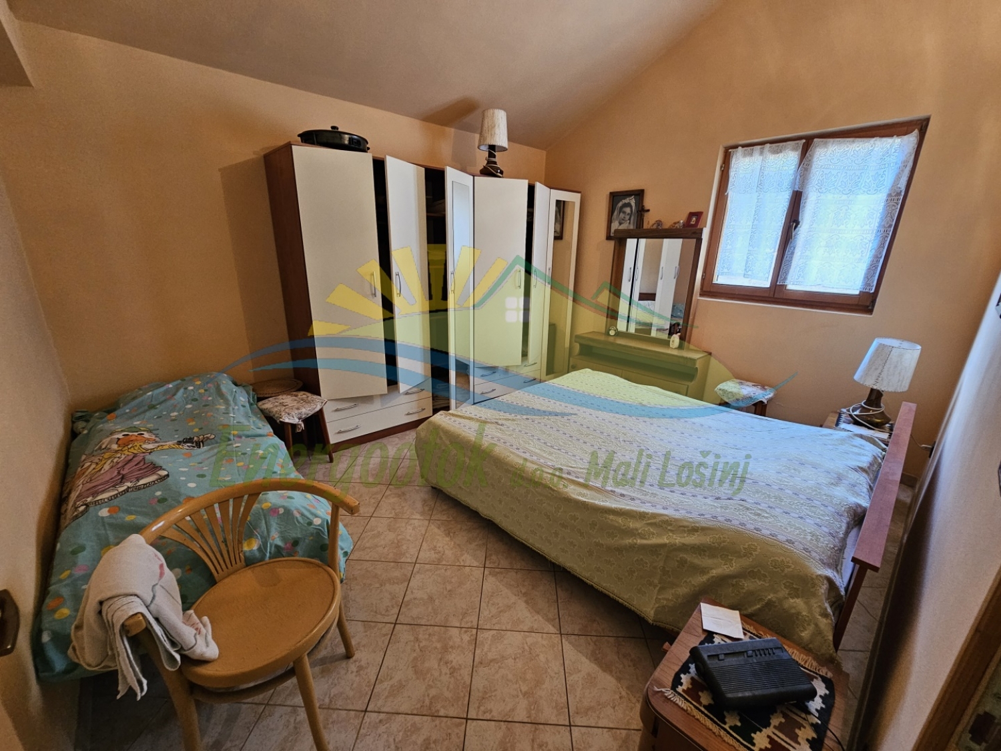
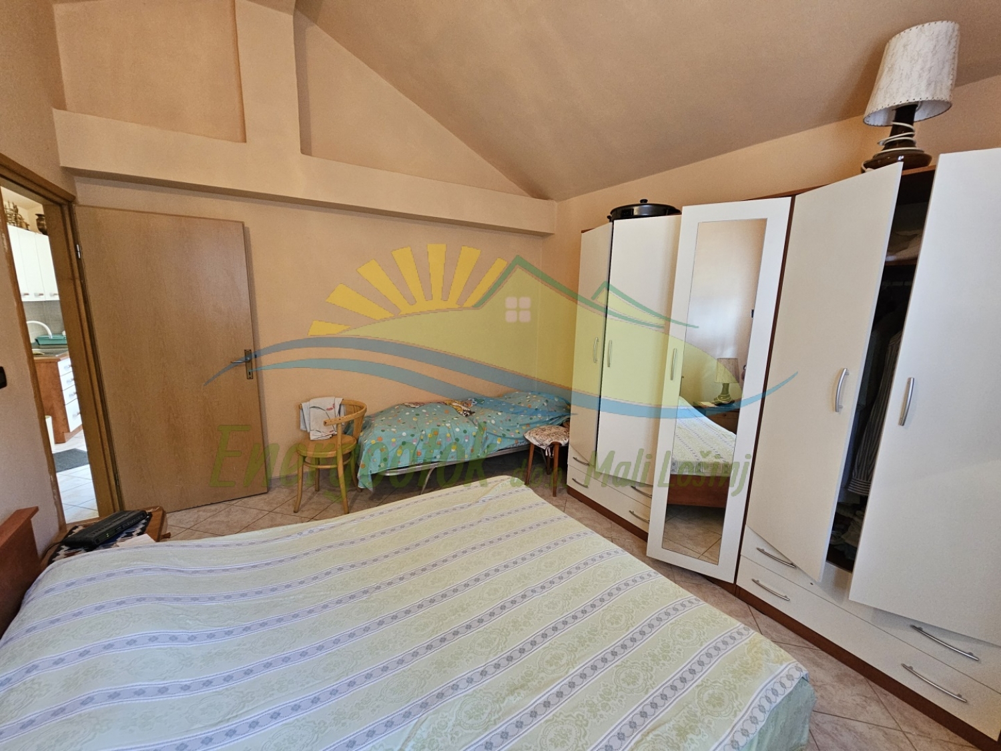
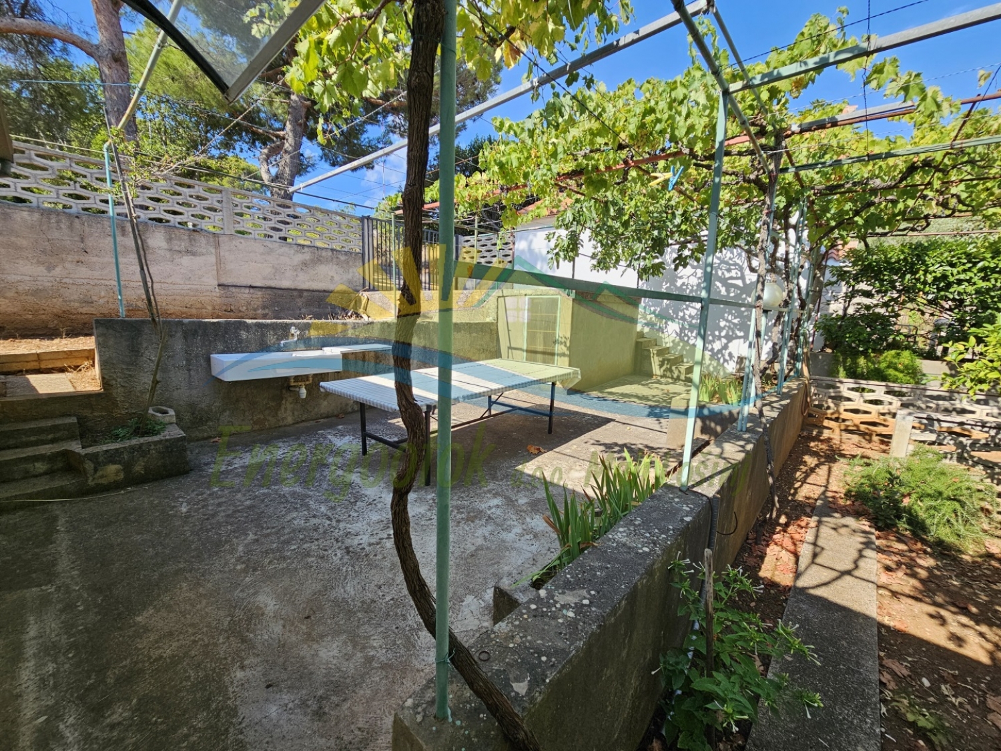
- Detached house
- 2 levels - ground floor and attic
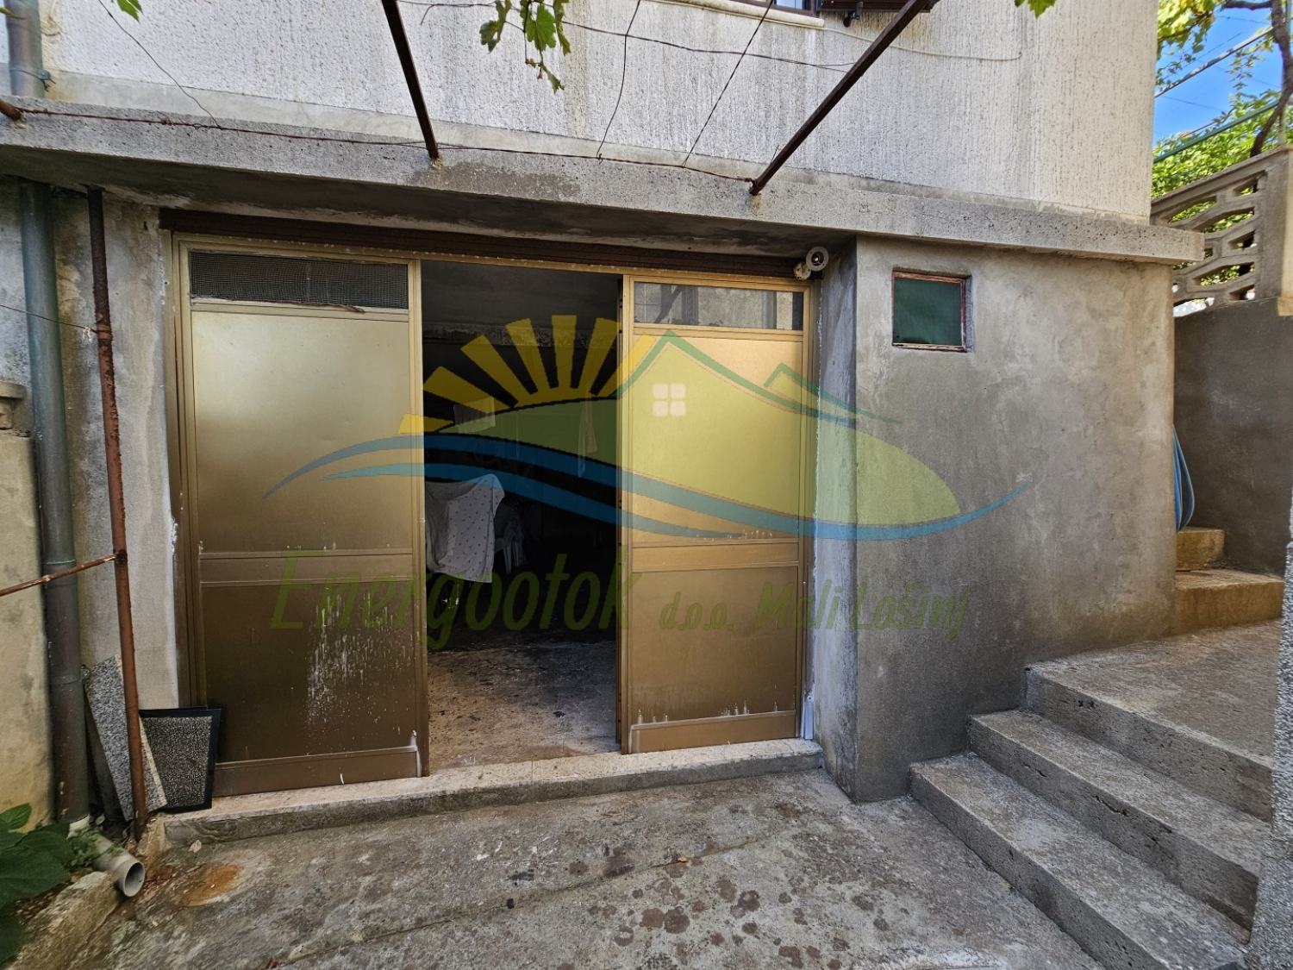
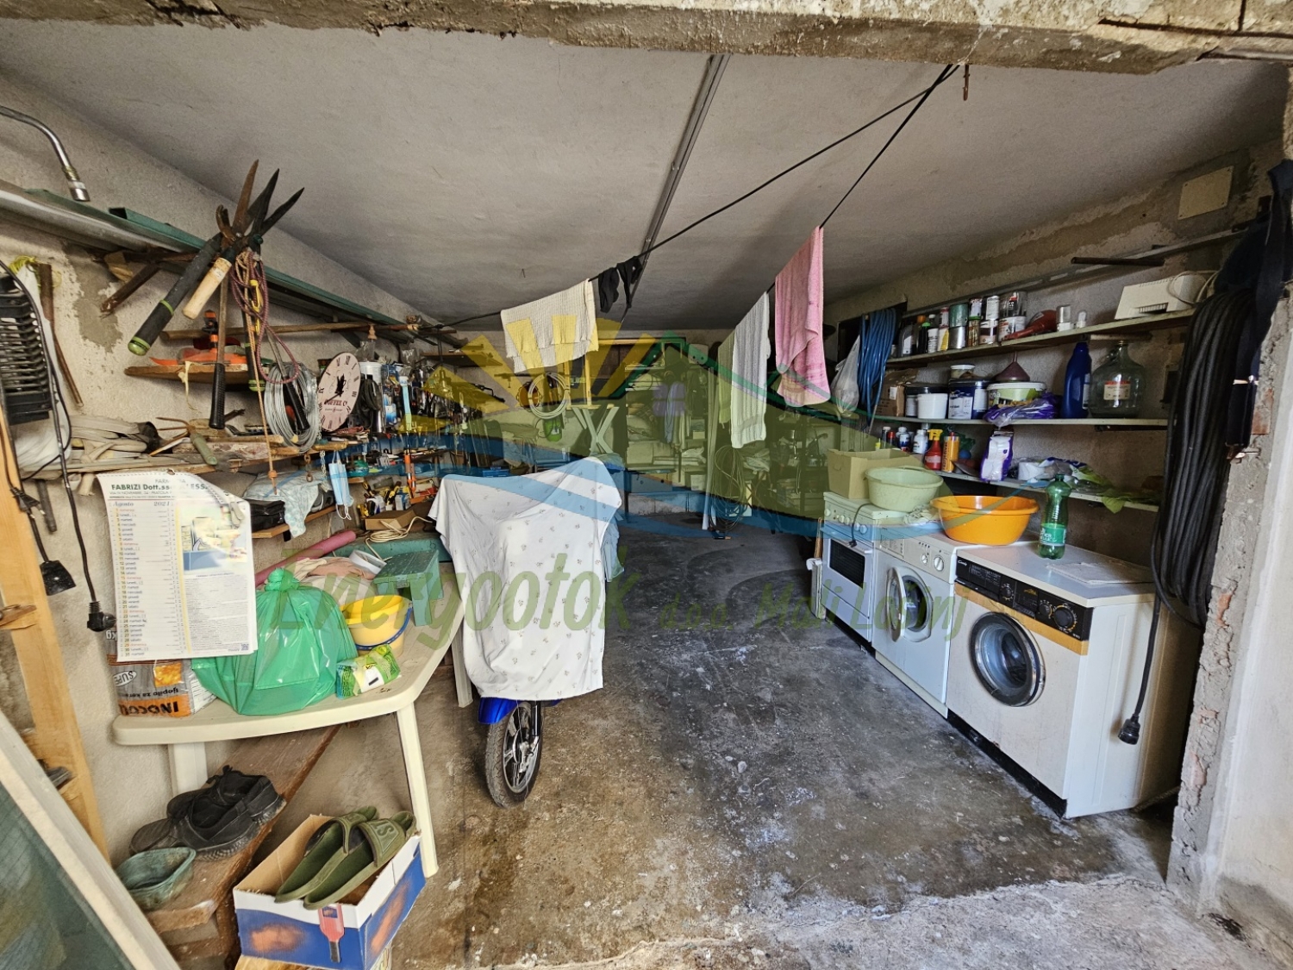
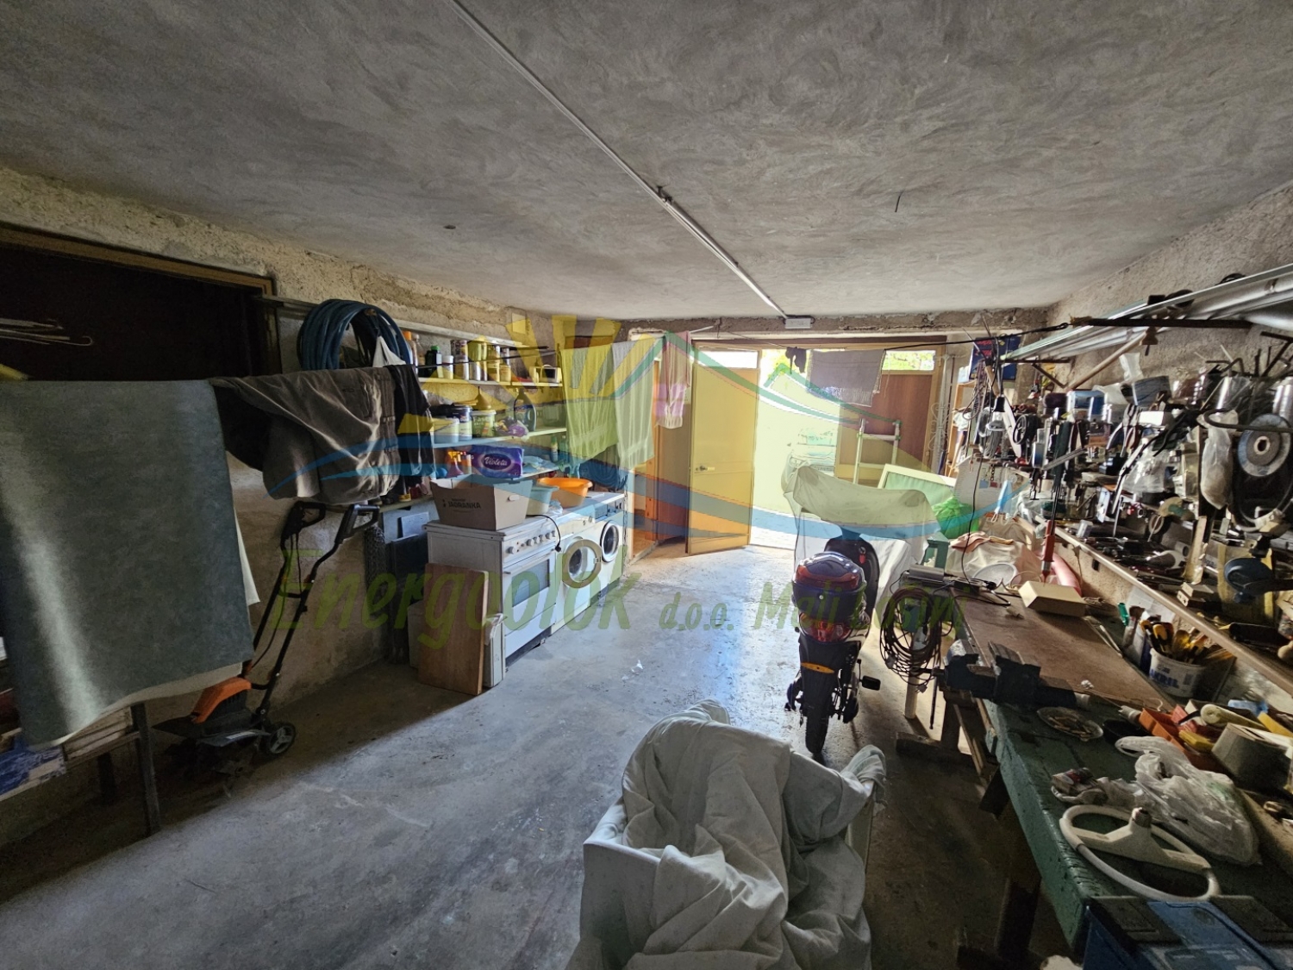
- Ground floor - garage with bathroom - size 29.16 m² (14.58 m²)
- Attic - living room/kitchen/dining room, bathroom and bedroom - area 37.72 m² (37.21 m²)
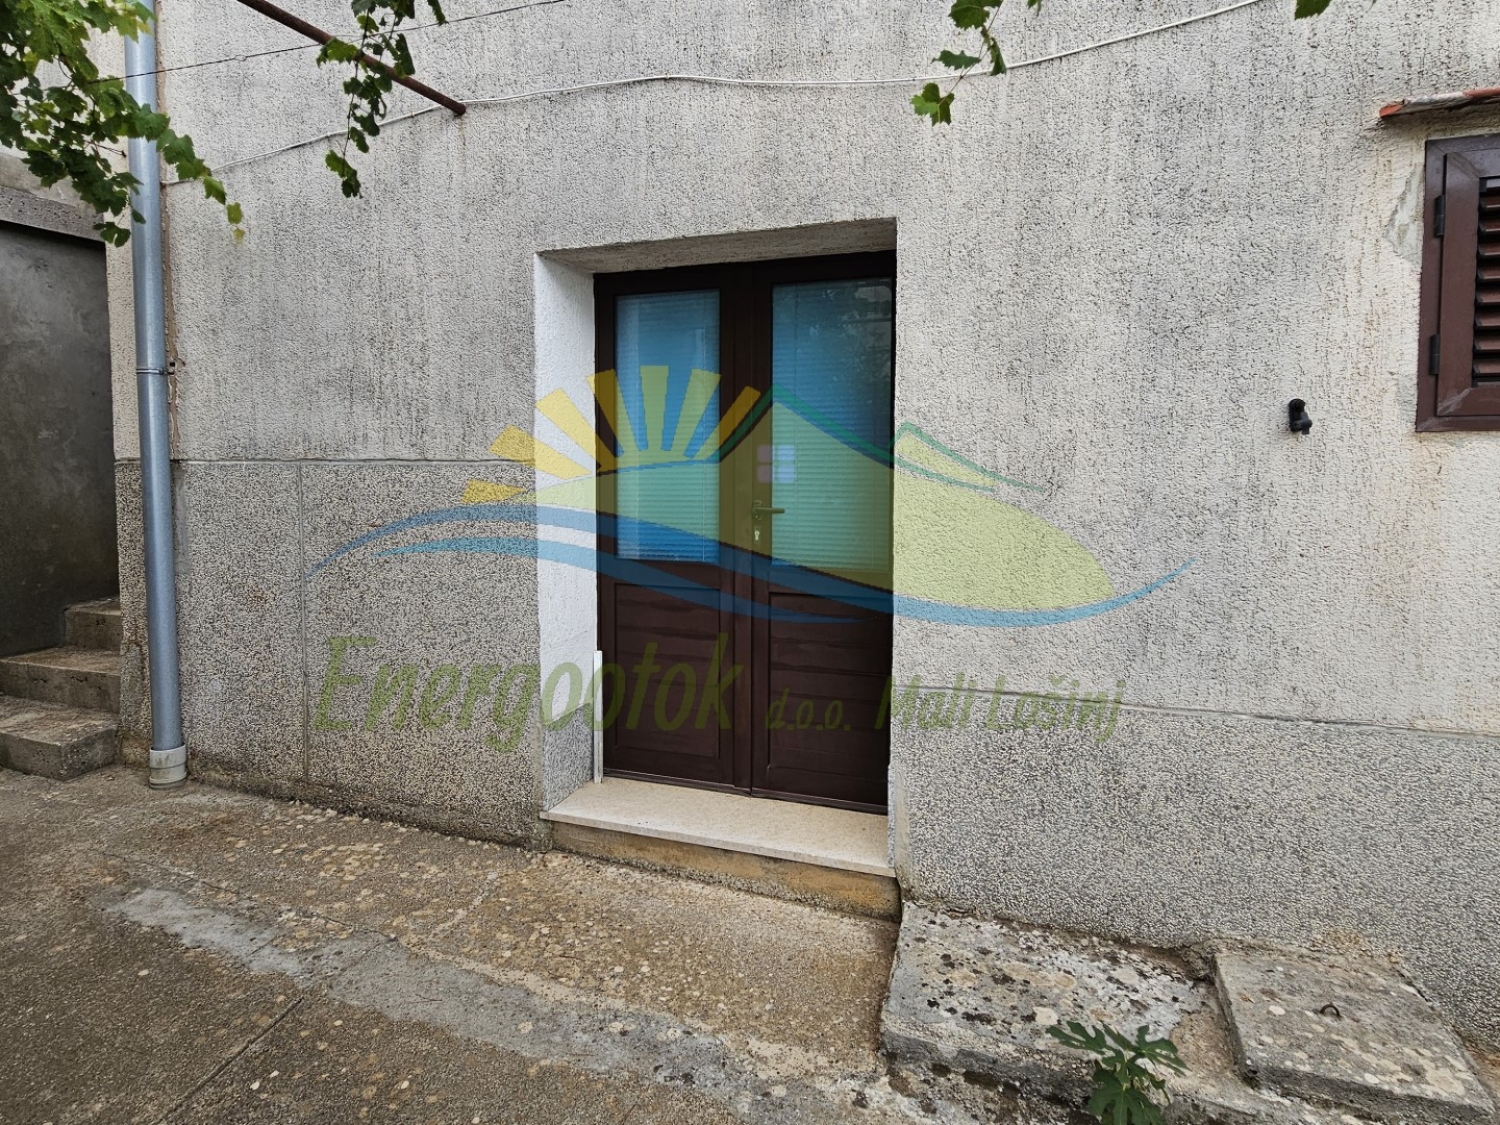
- Along with the house, an apartment in the neighbouring building with an area of 19.96 m² (14.97 m²) is also for sale
- Total area of the house and apartment is 86.84 m² (66.76 m²)
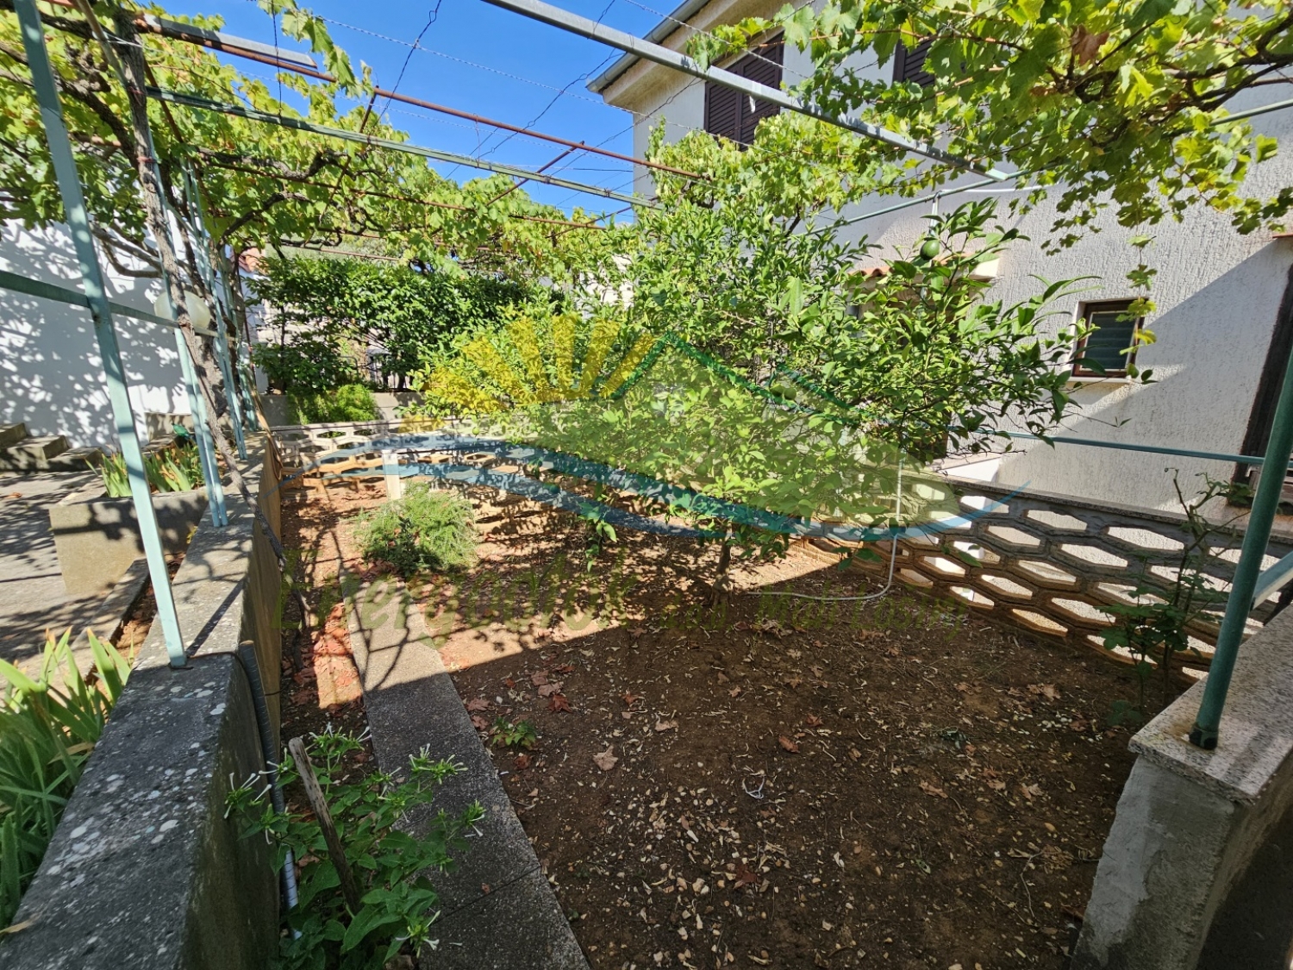
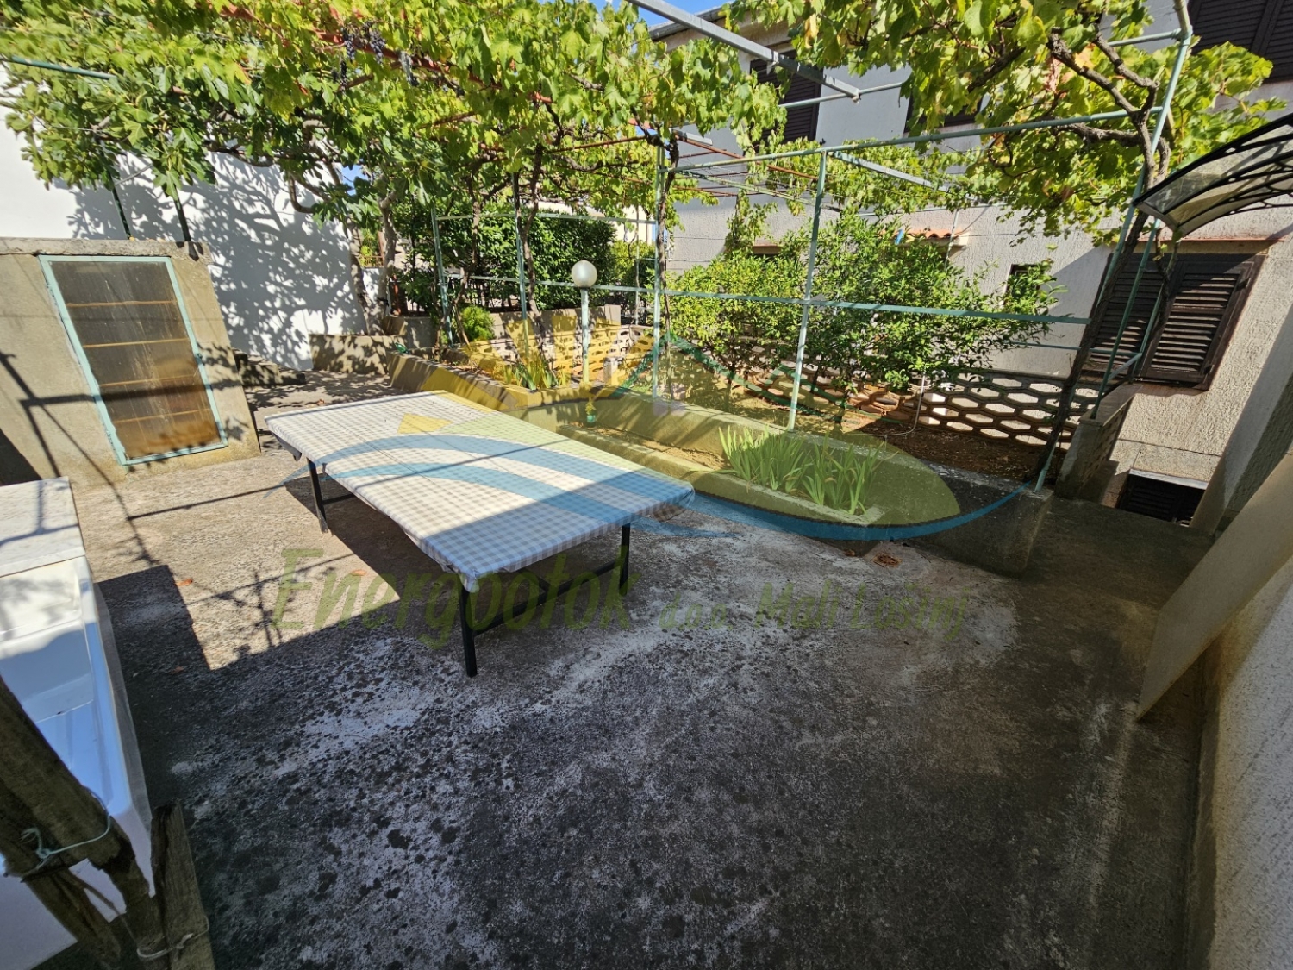
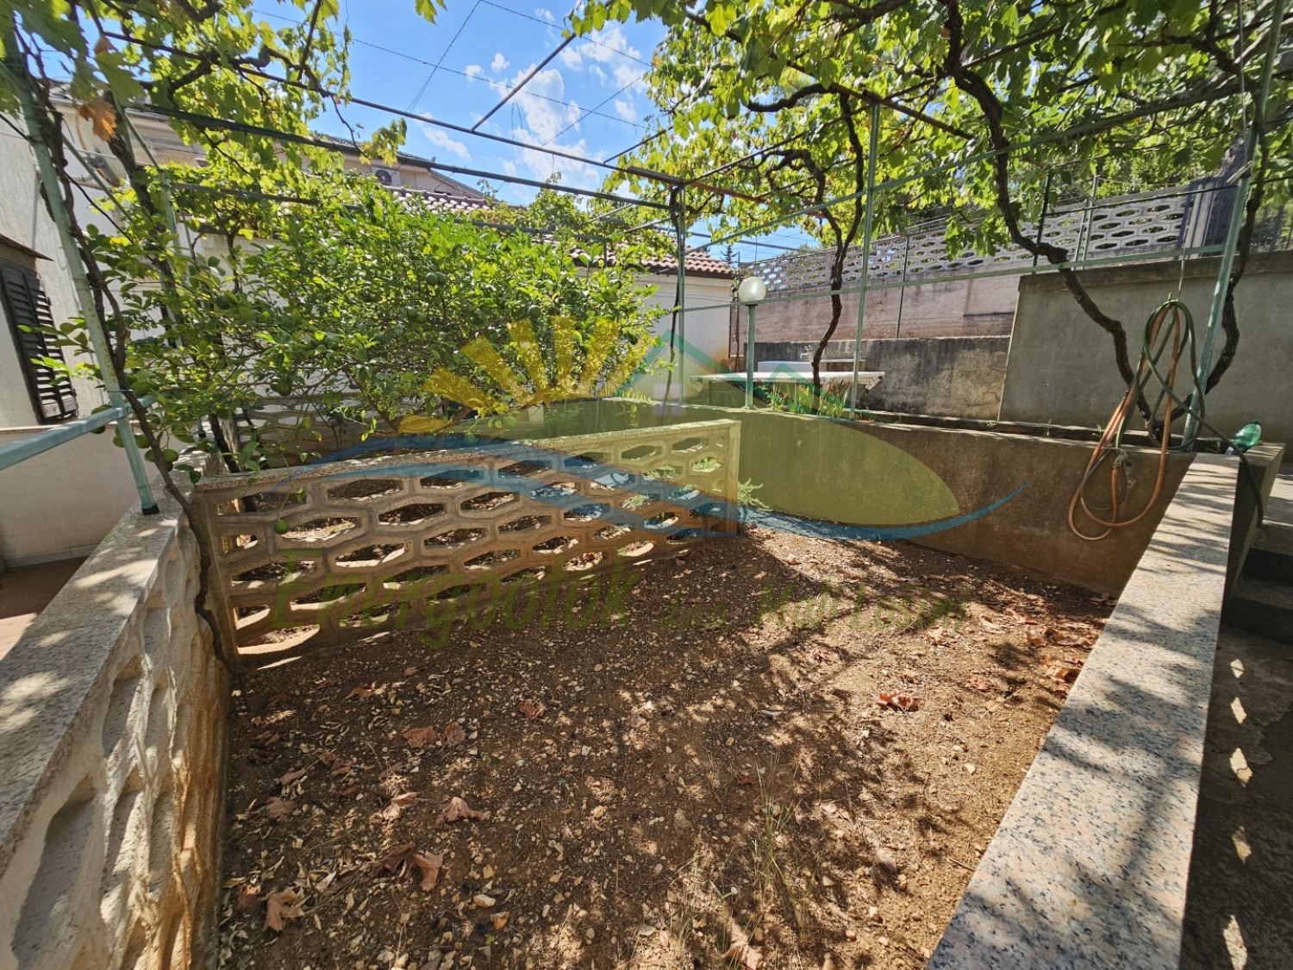
- Landscaped courtyard - area 188 m²
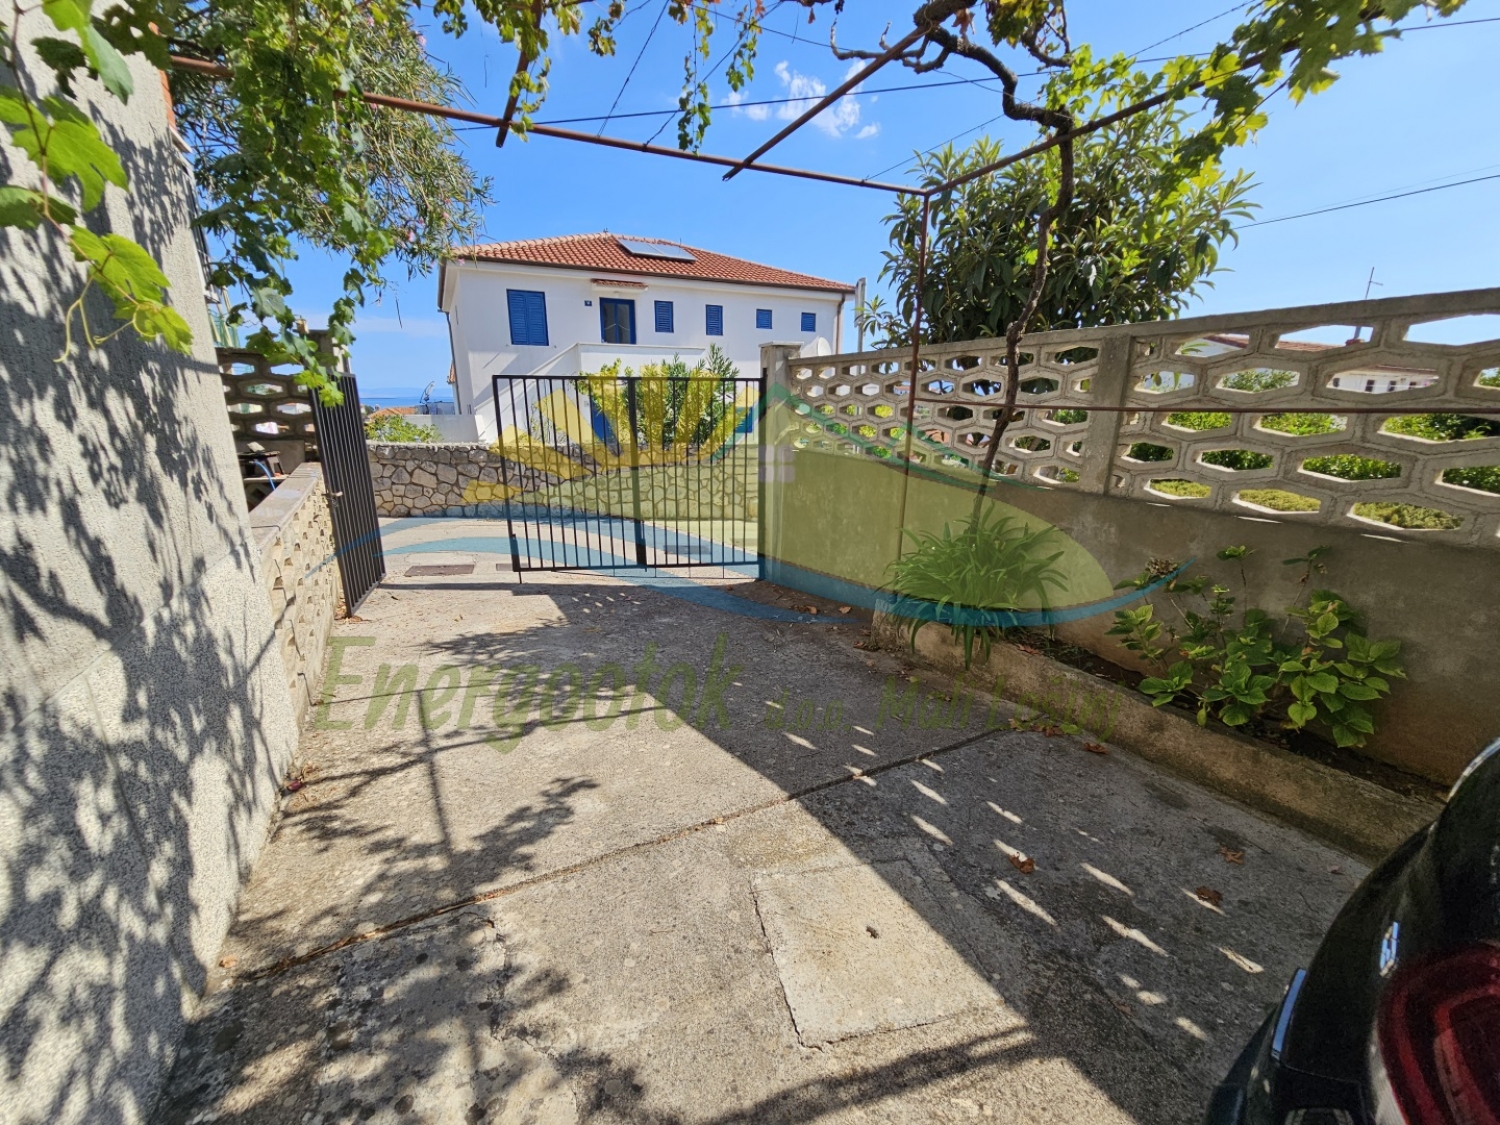
- Vehicle access from two sides (upper and lower)
- Parking space in the courtyard and/or garage
- Heating/cooling - air conditioning
- Sea view
- Excellent location - close to the town centre and the beach
Distance from sea: 500 m from Valdarke Bay, 650 m from Sv. Martin Bay.

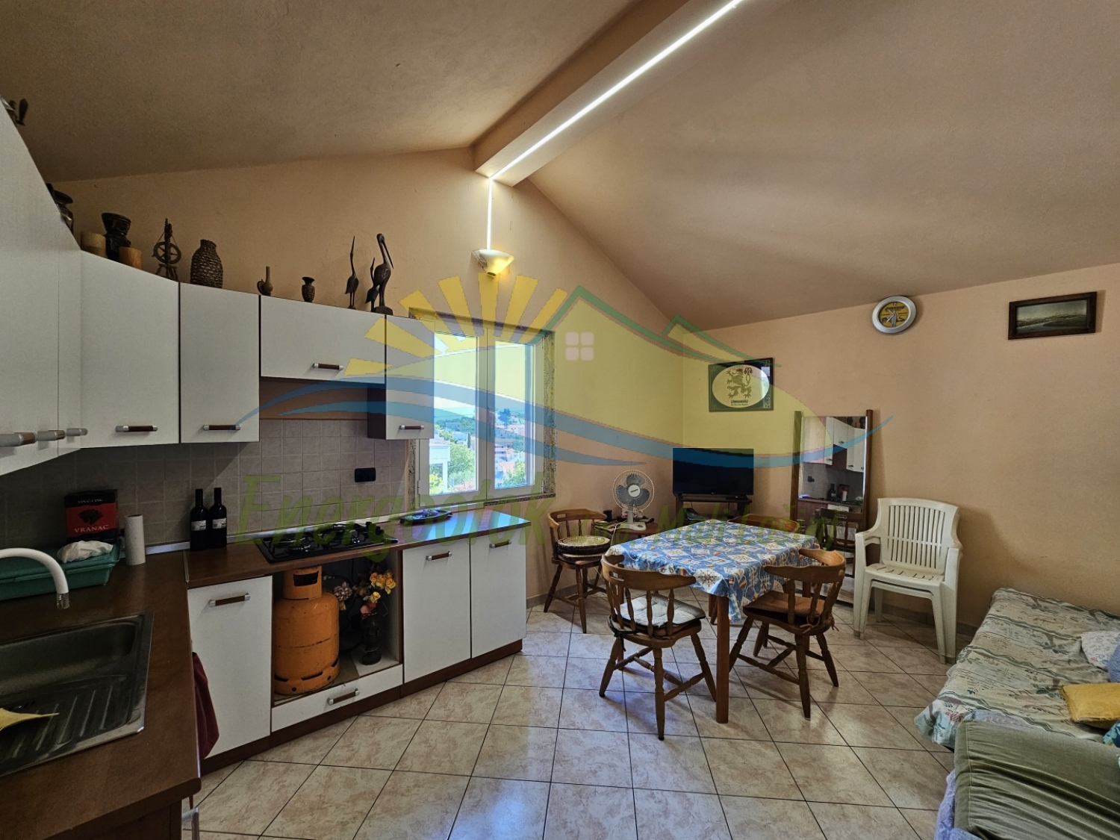
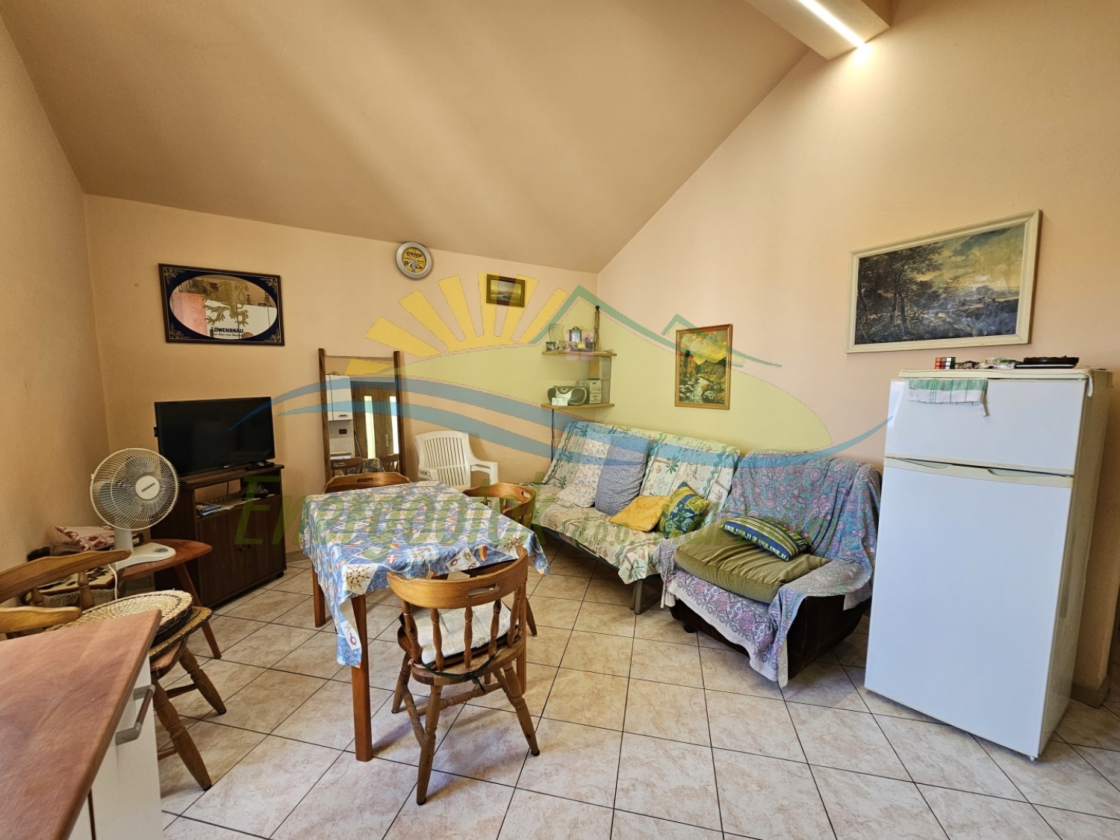
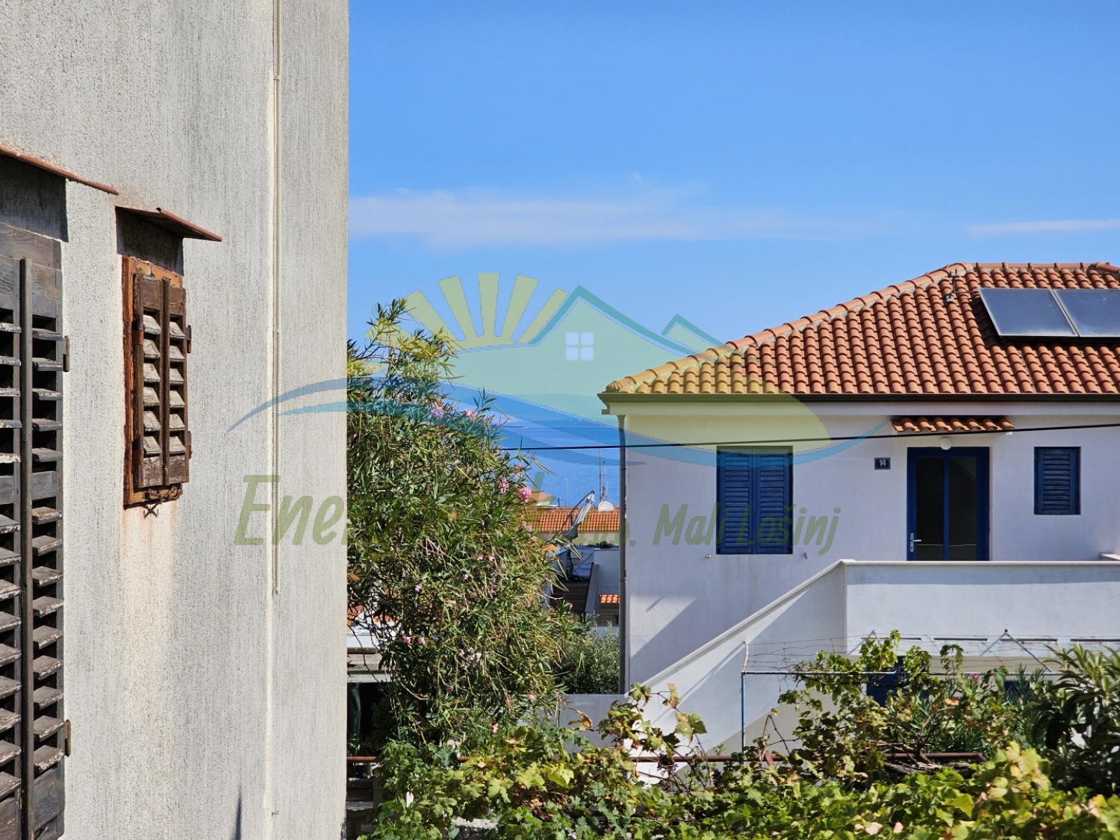
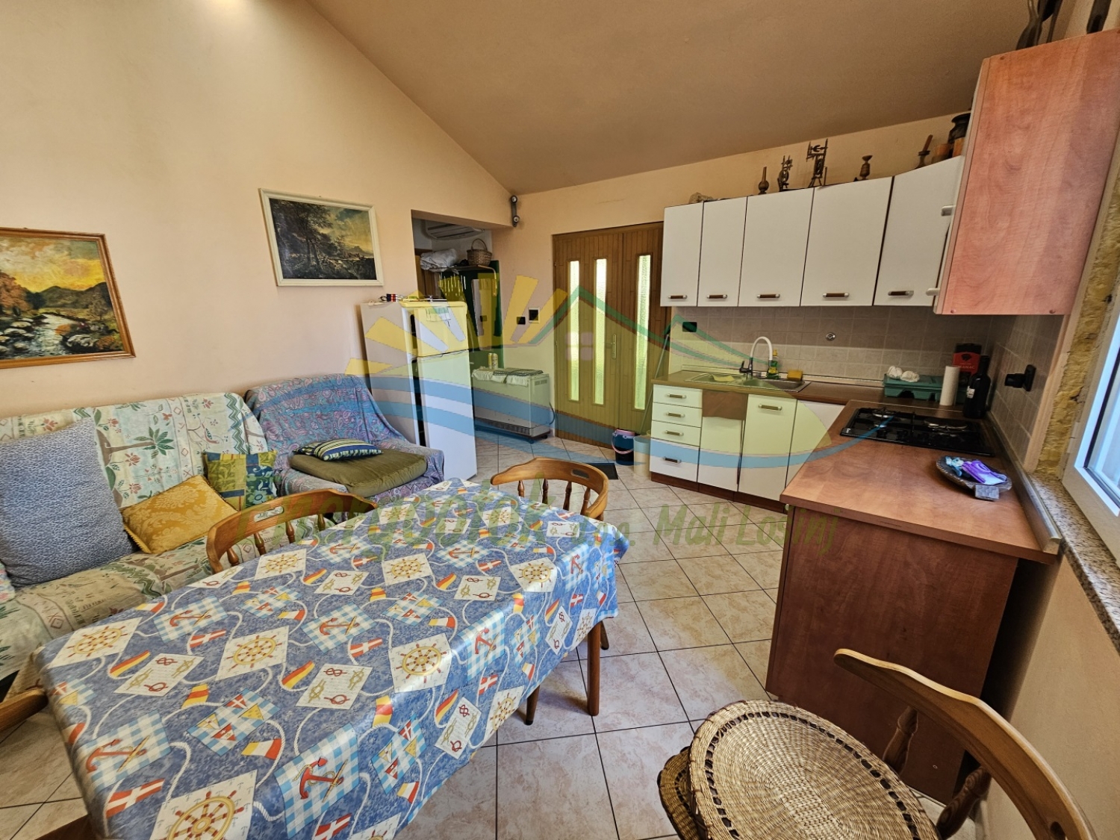
ID Code: 504
Real estate type: Apartment
Island: Lošinj
Place: Mali Lošinj
Size: First-floor apartment 44.54 m², basement apartment 30.24 m²
Ownership: Clean ownership
Year built: 2006
- Apartment in a building with a total of 5 units
- Condominium ownership
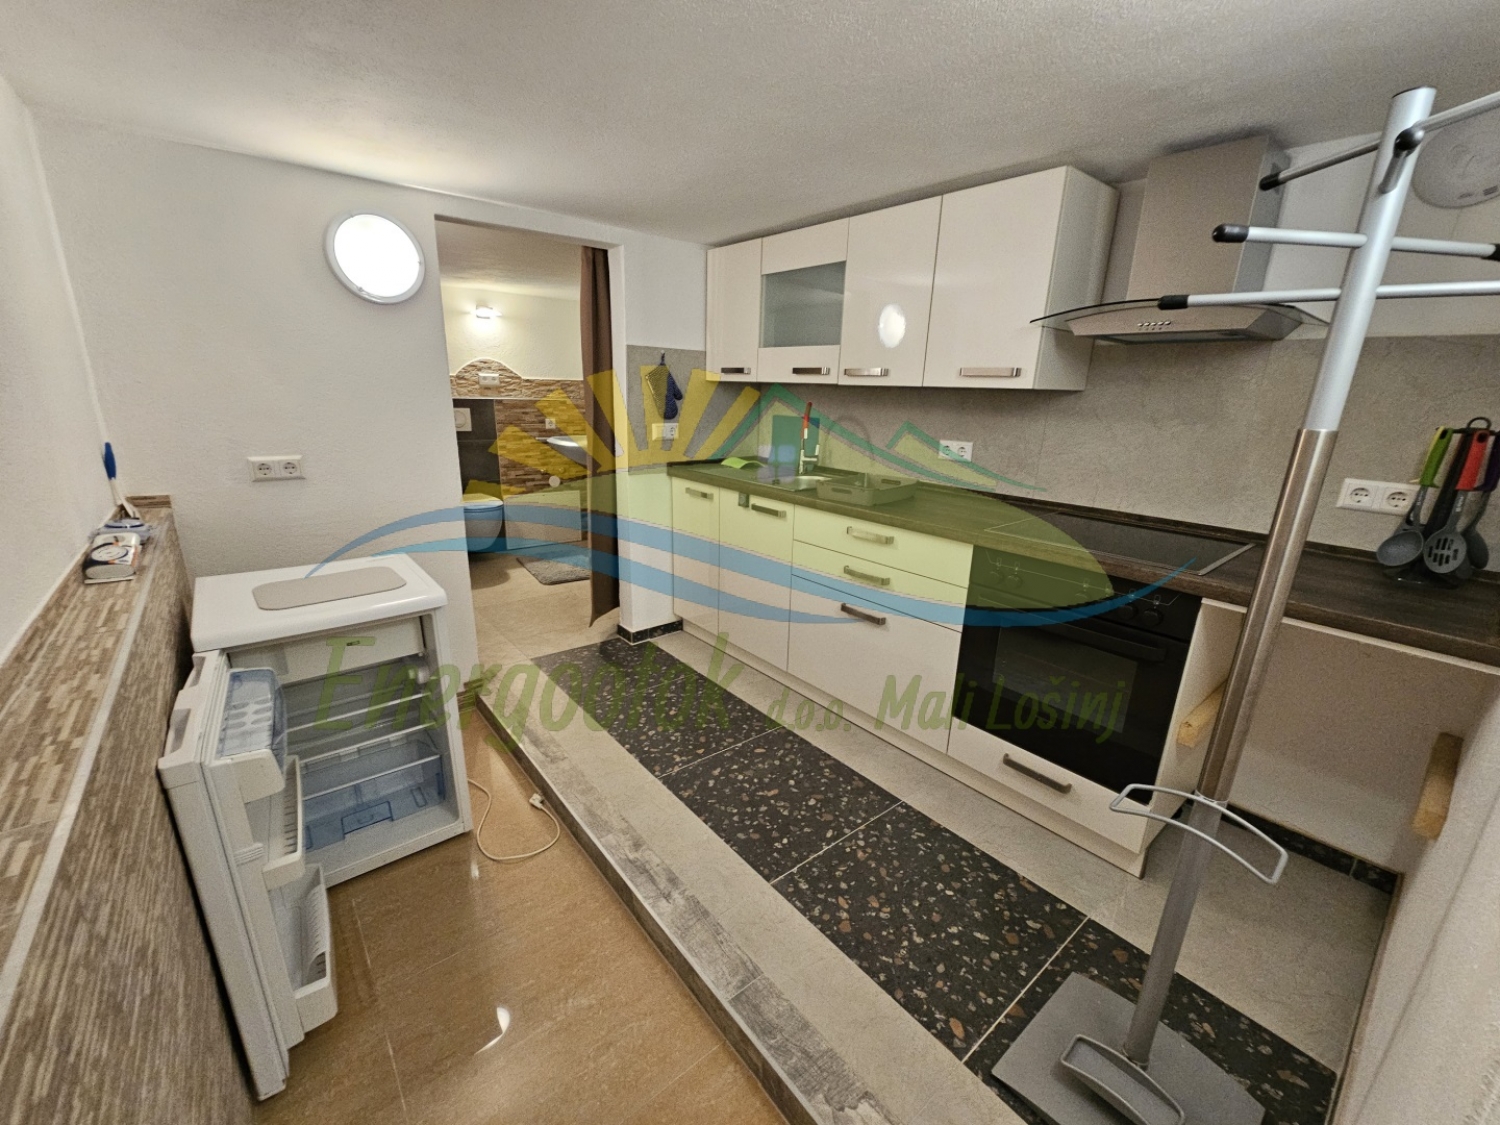
- For sale is a property consisting of a first-floor apartment and a basement residential unit
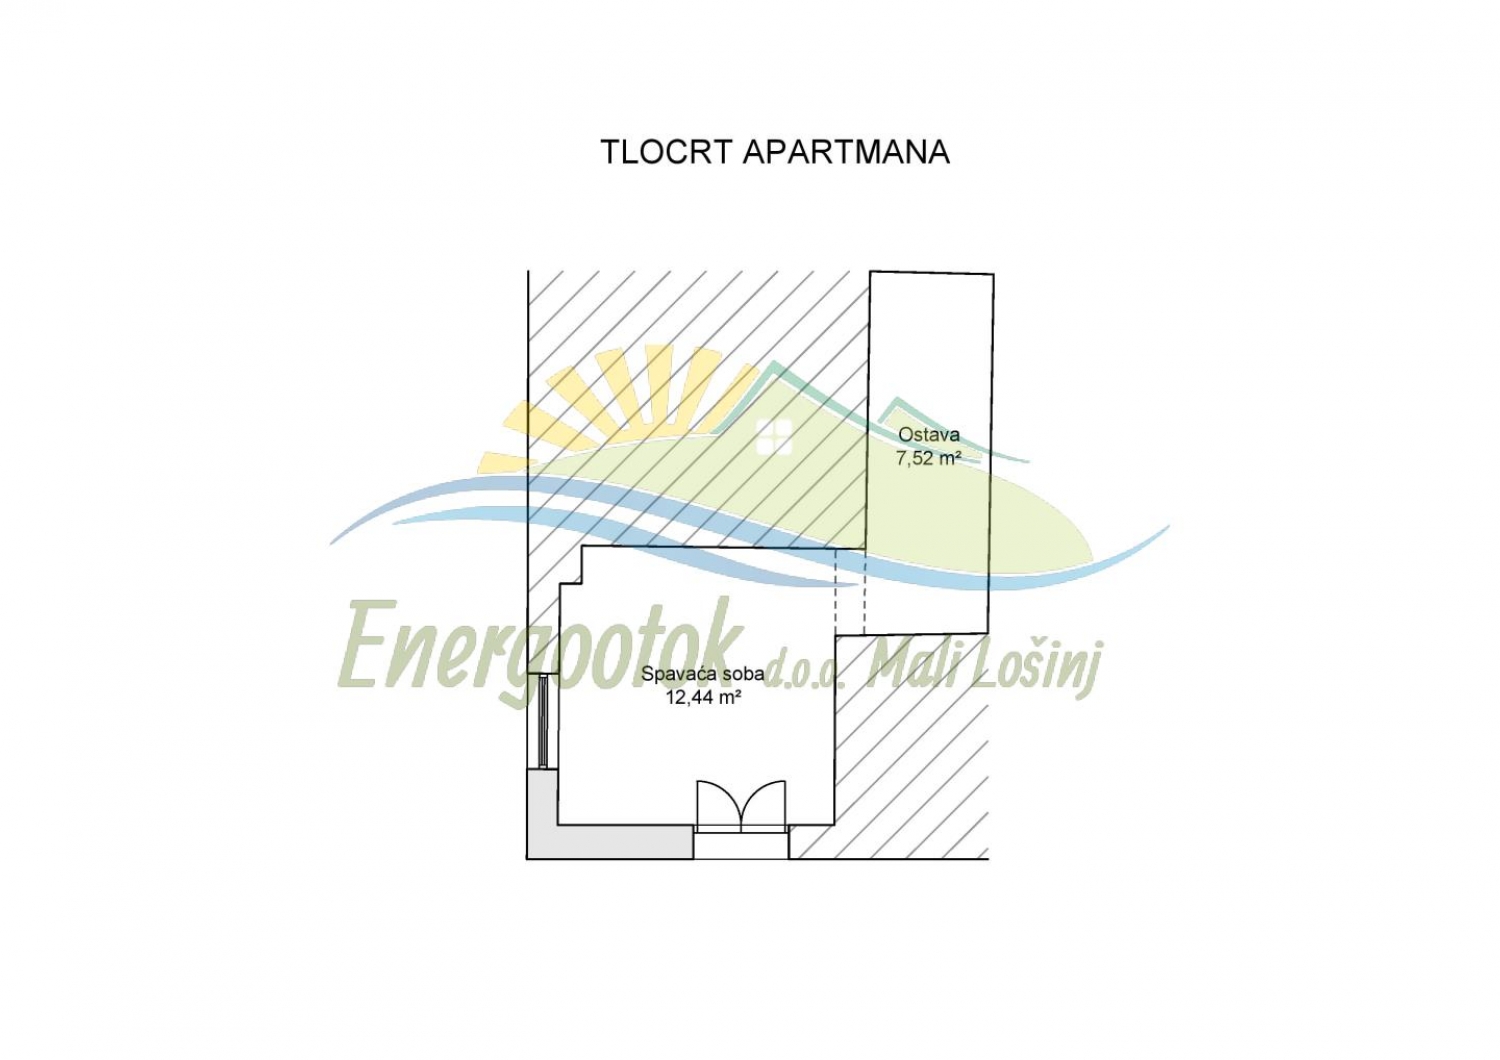
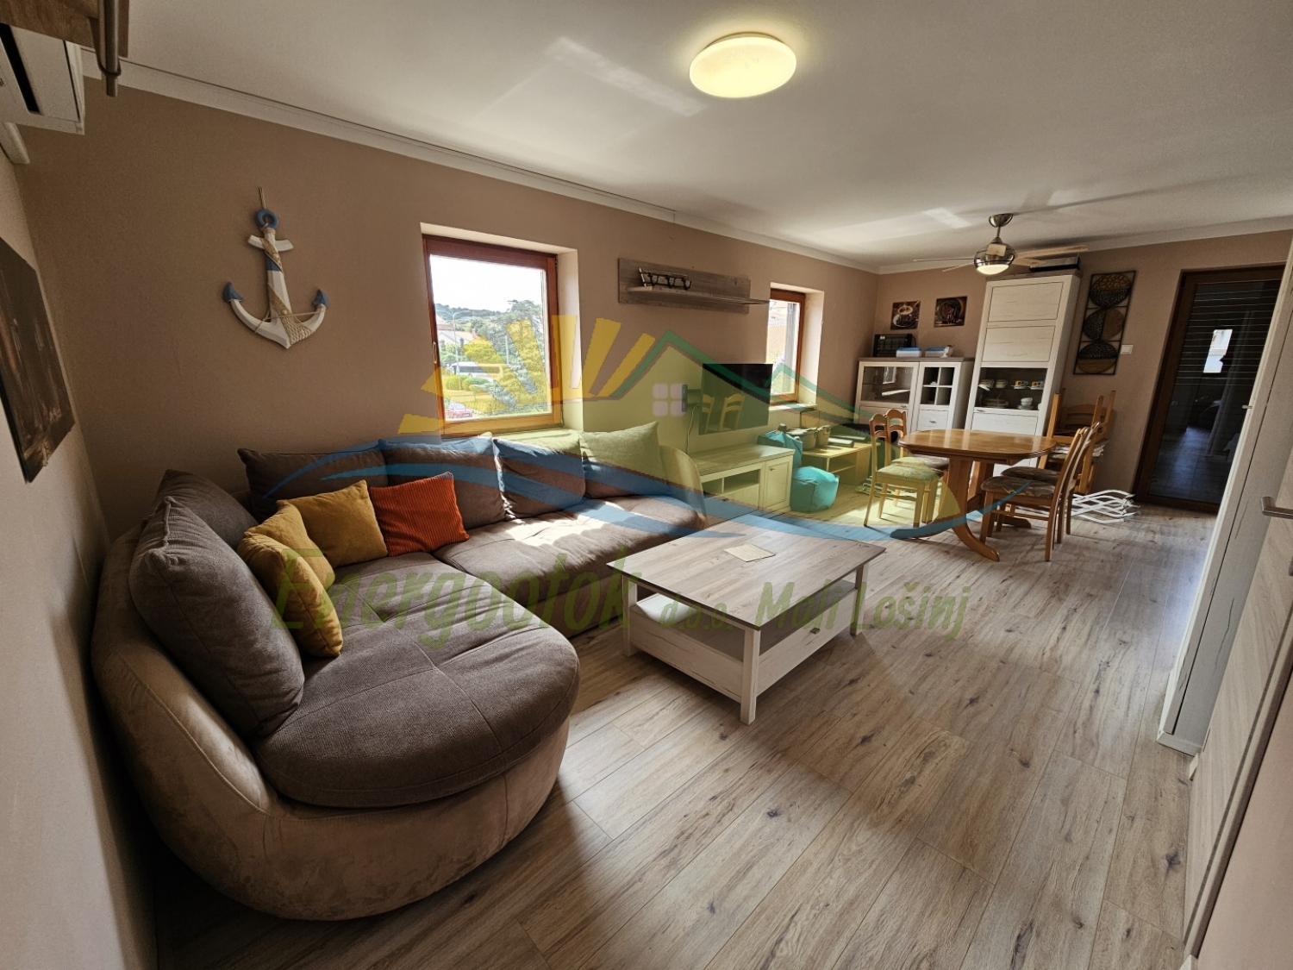
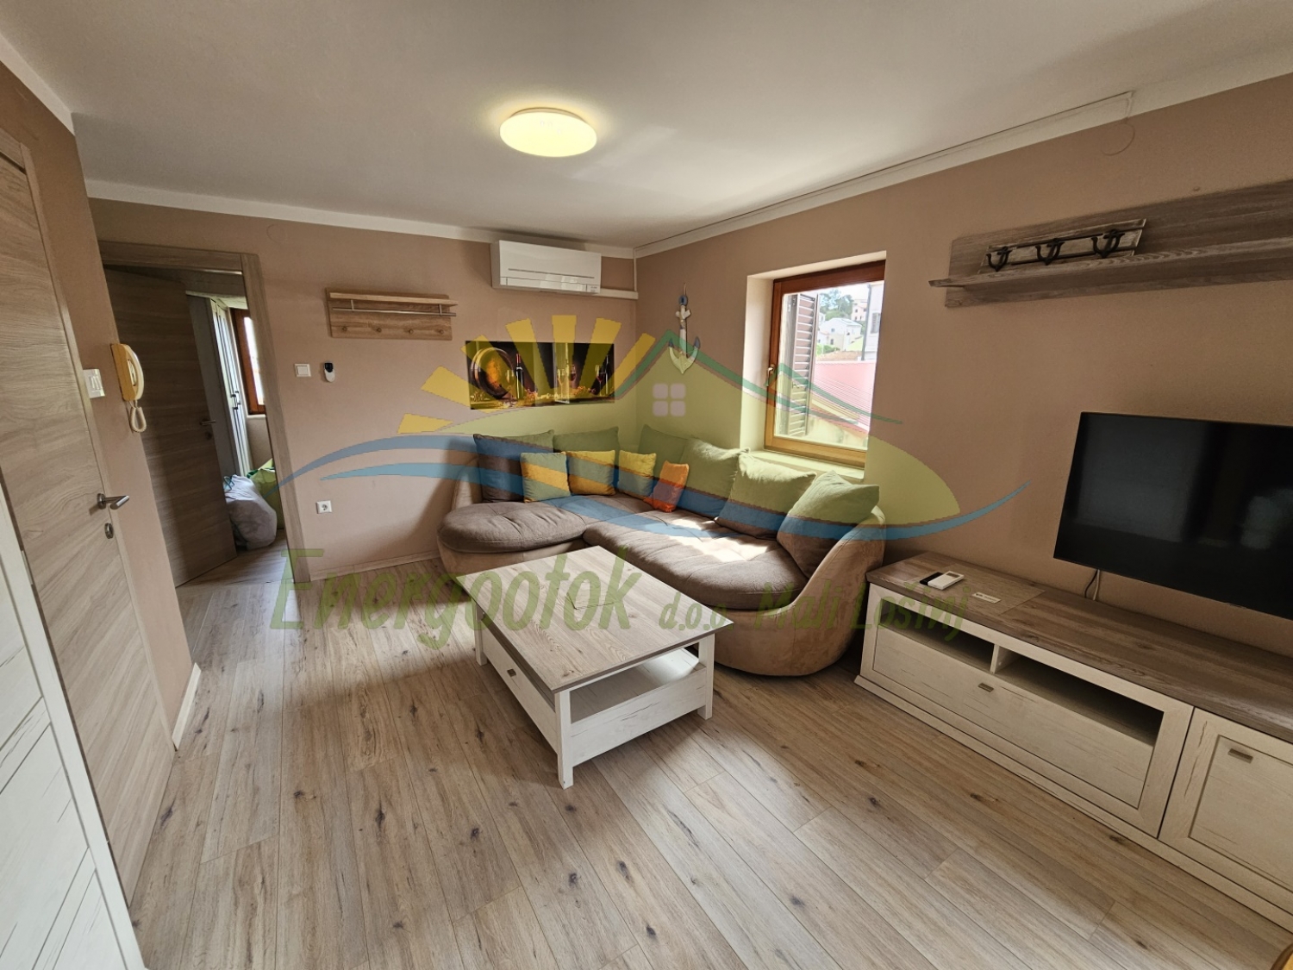
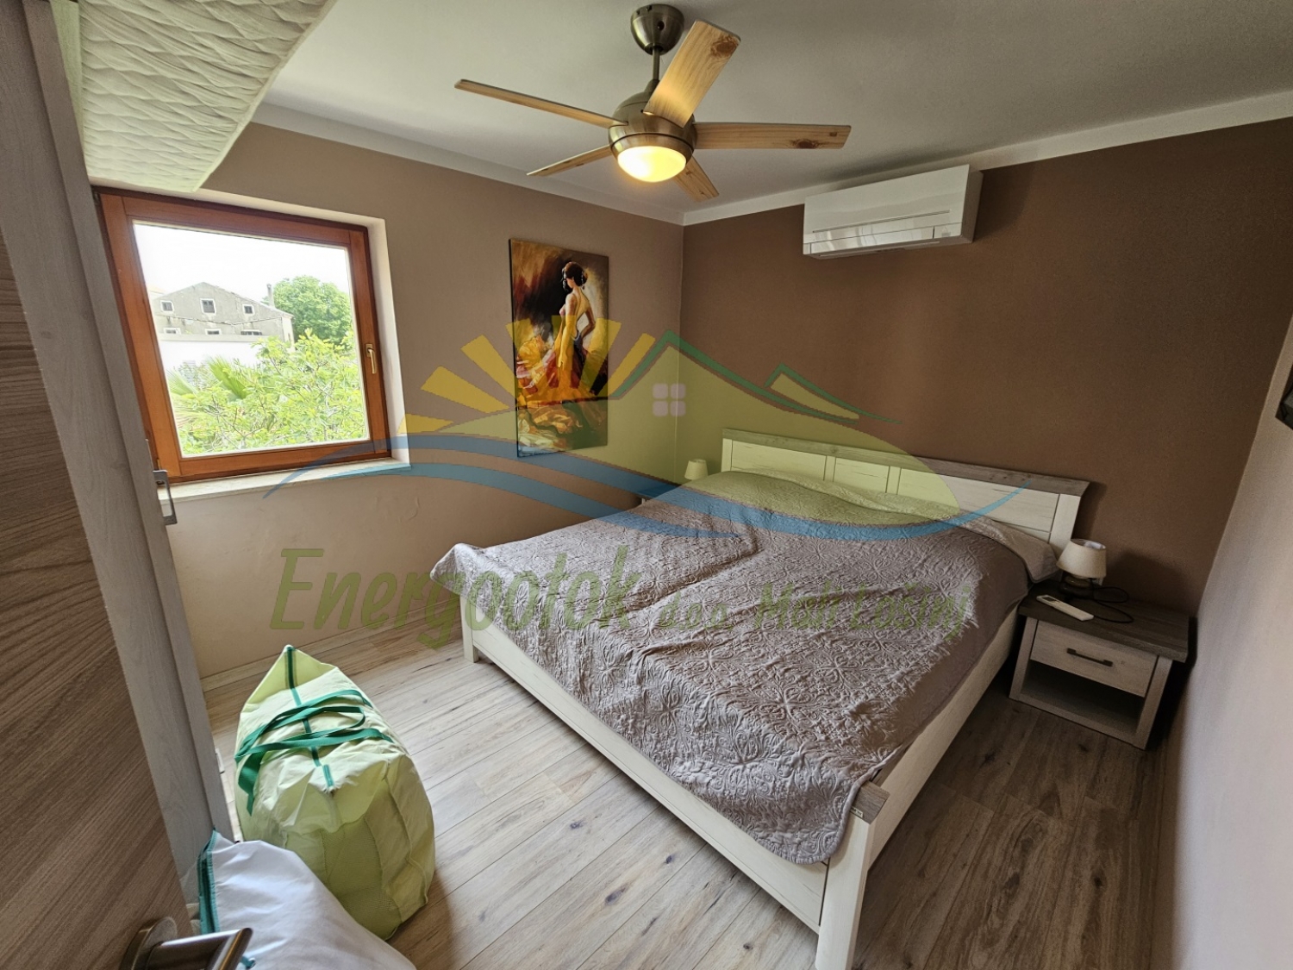
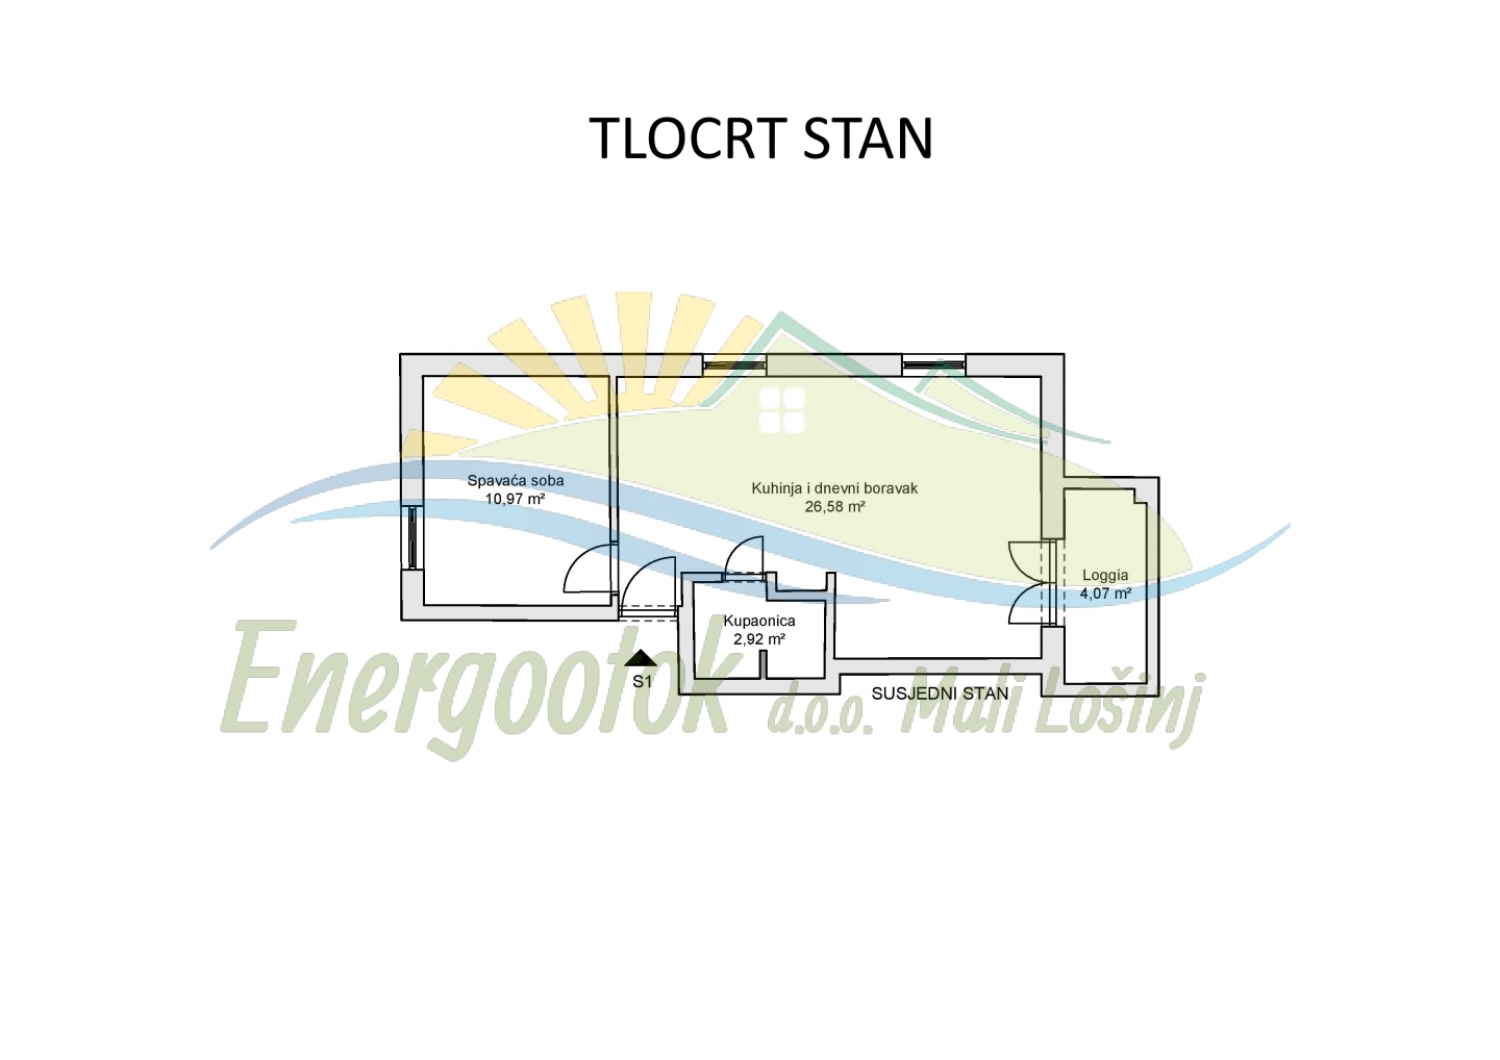
- First-floor apartment – living room, kitchen/dining area, bedroom, bathroom, and loggia – total size 44.54 m²
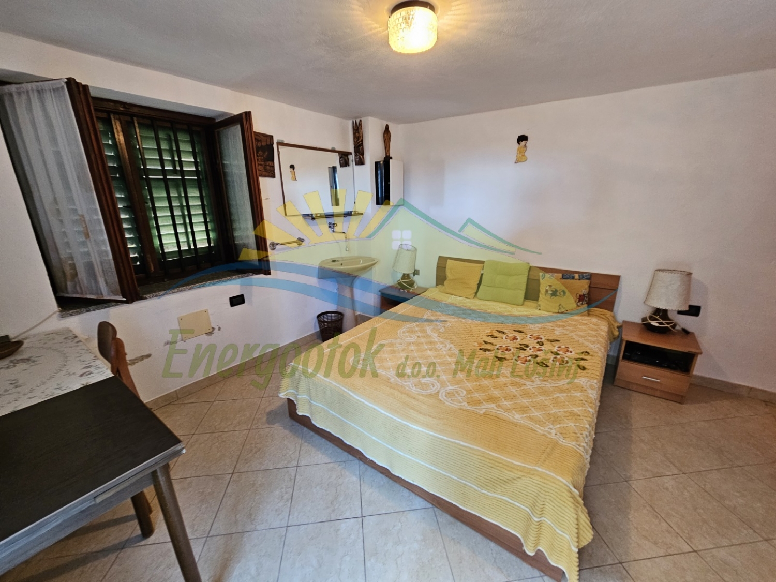
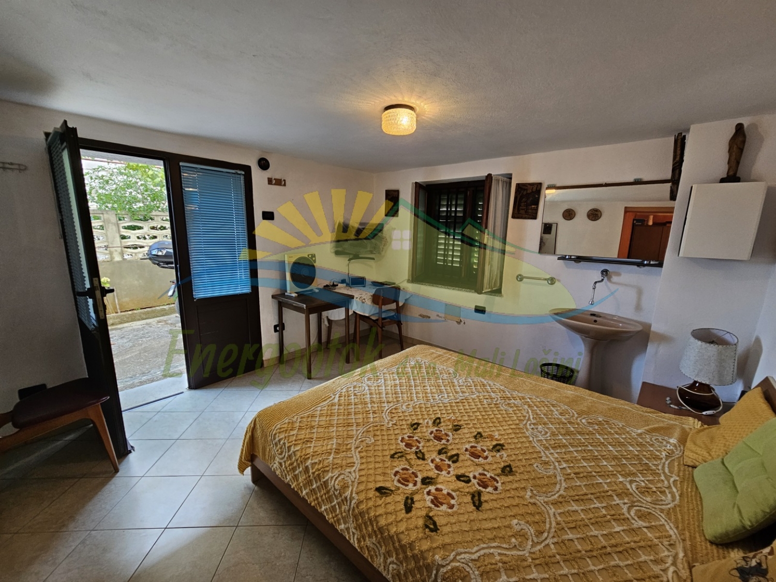
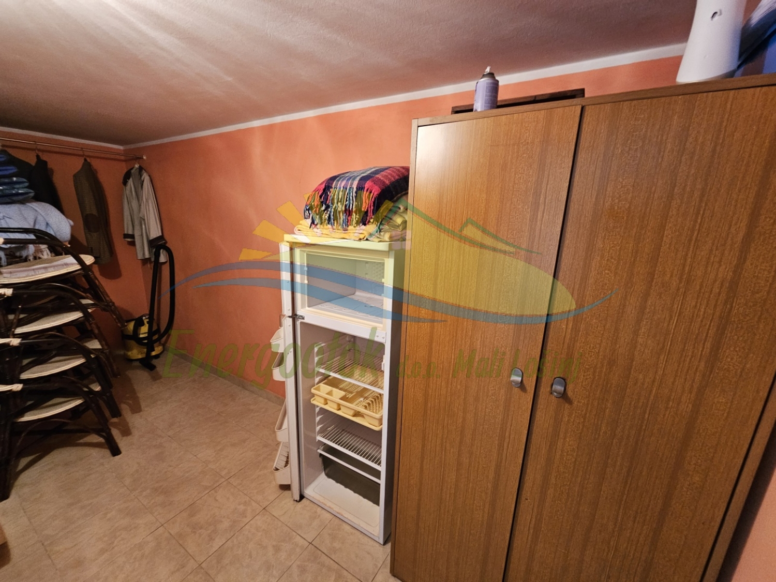
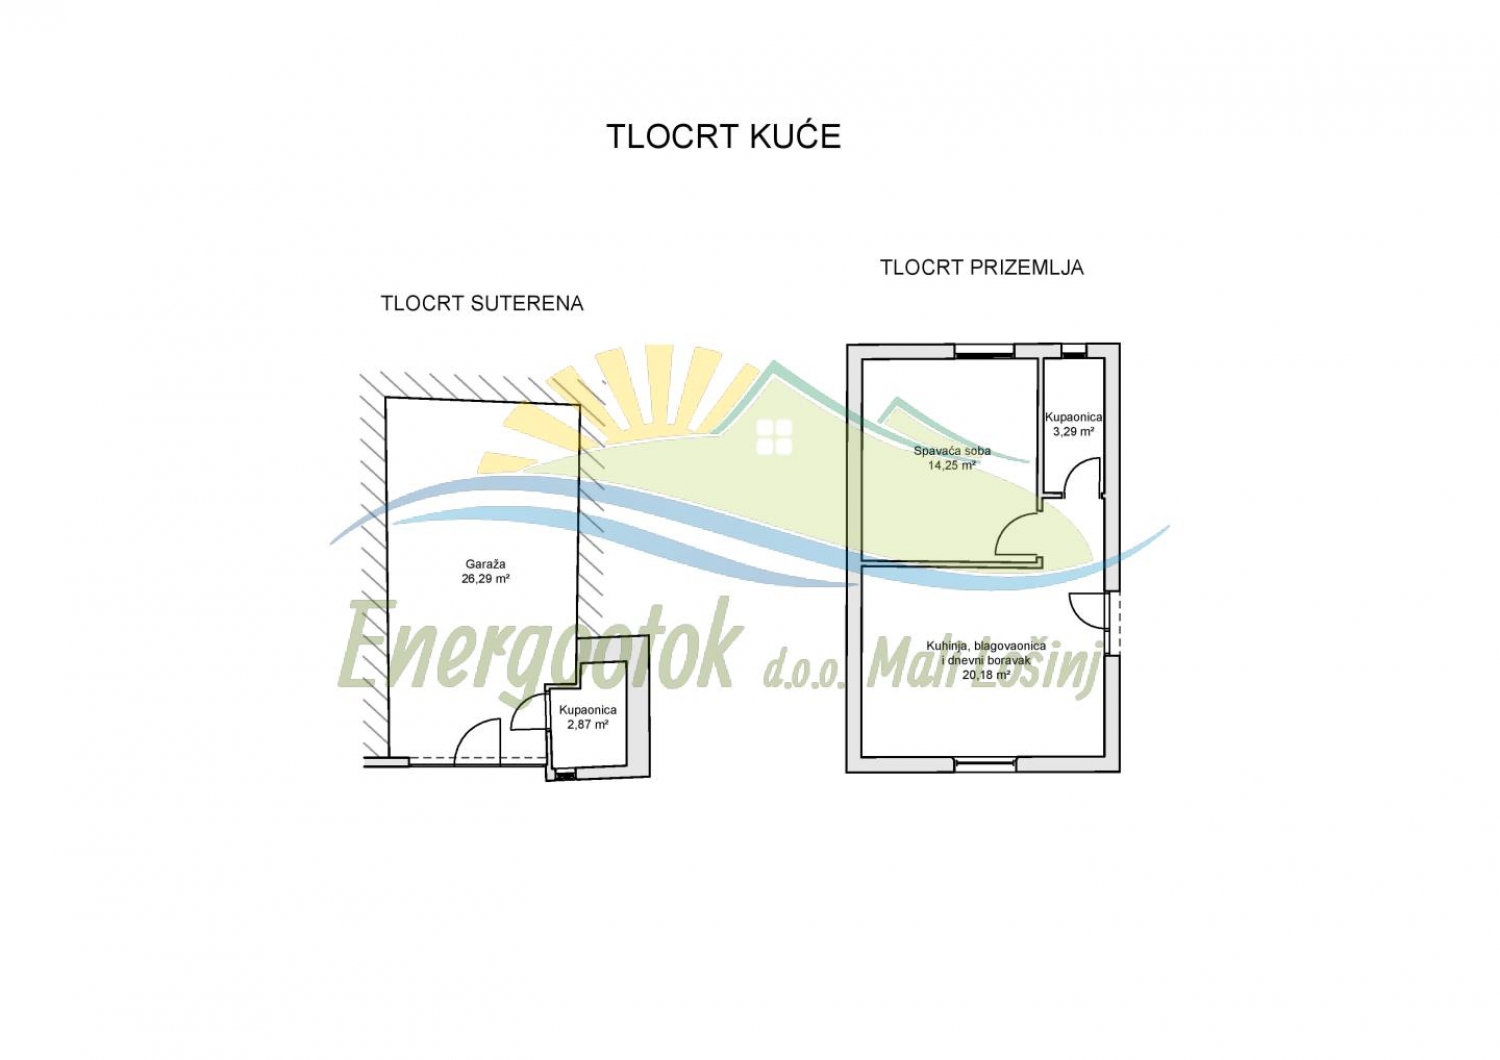
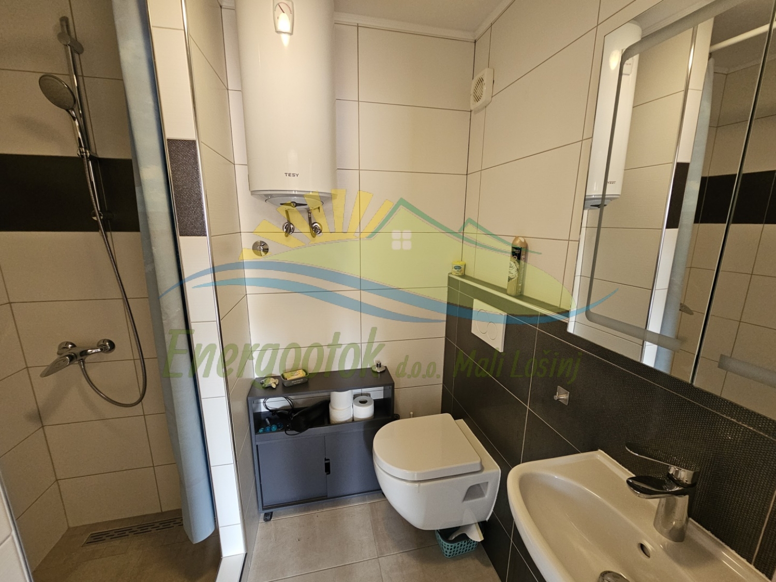
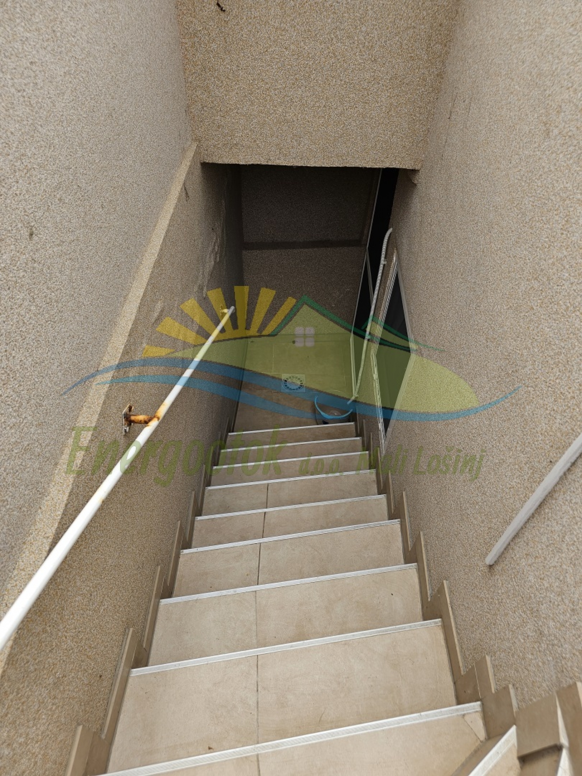
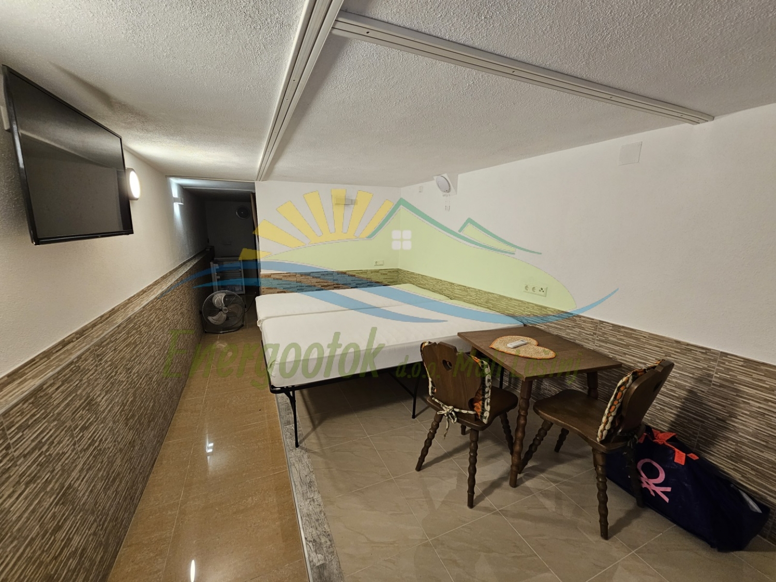
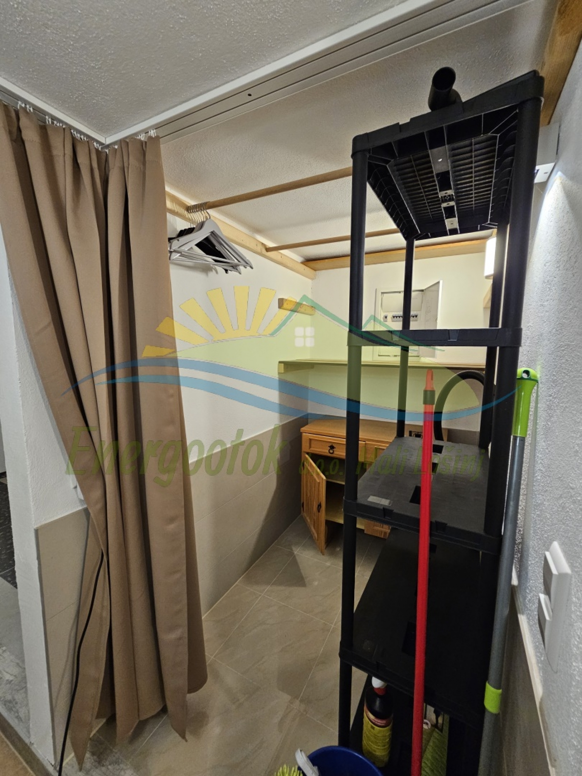
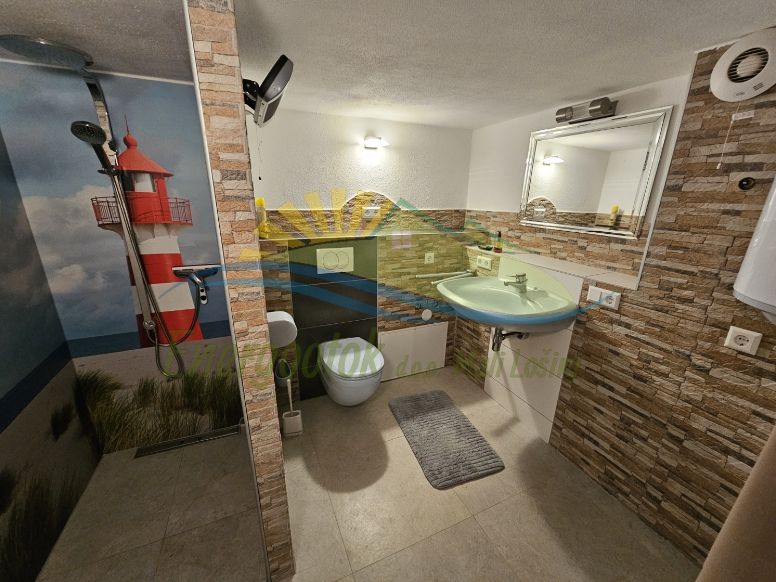
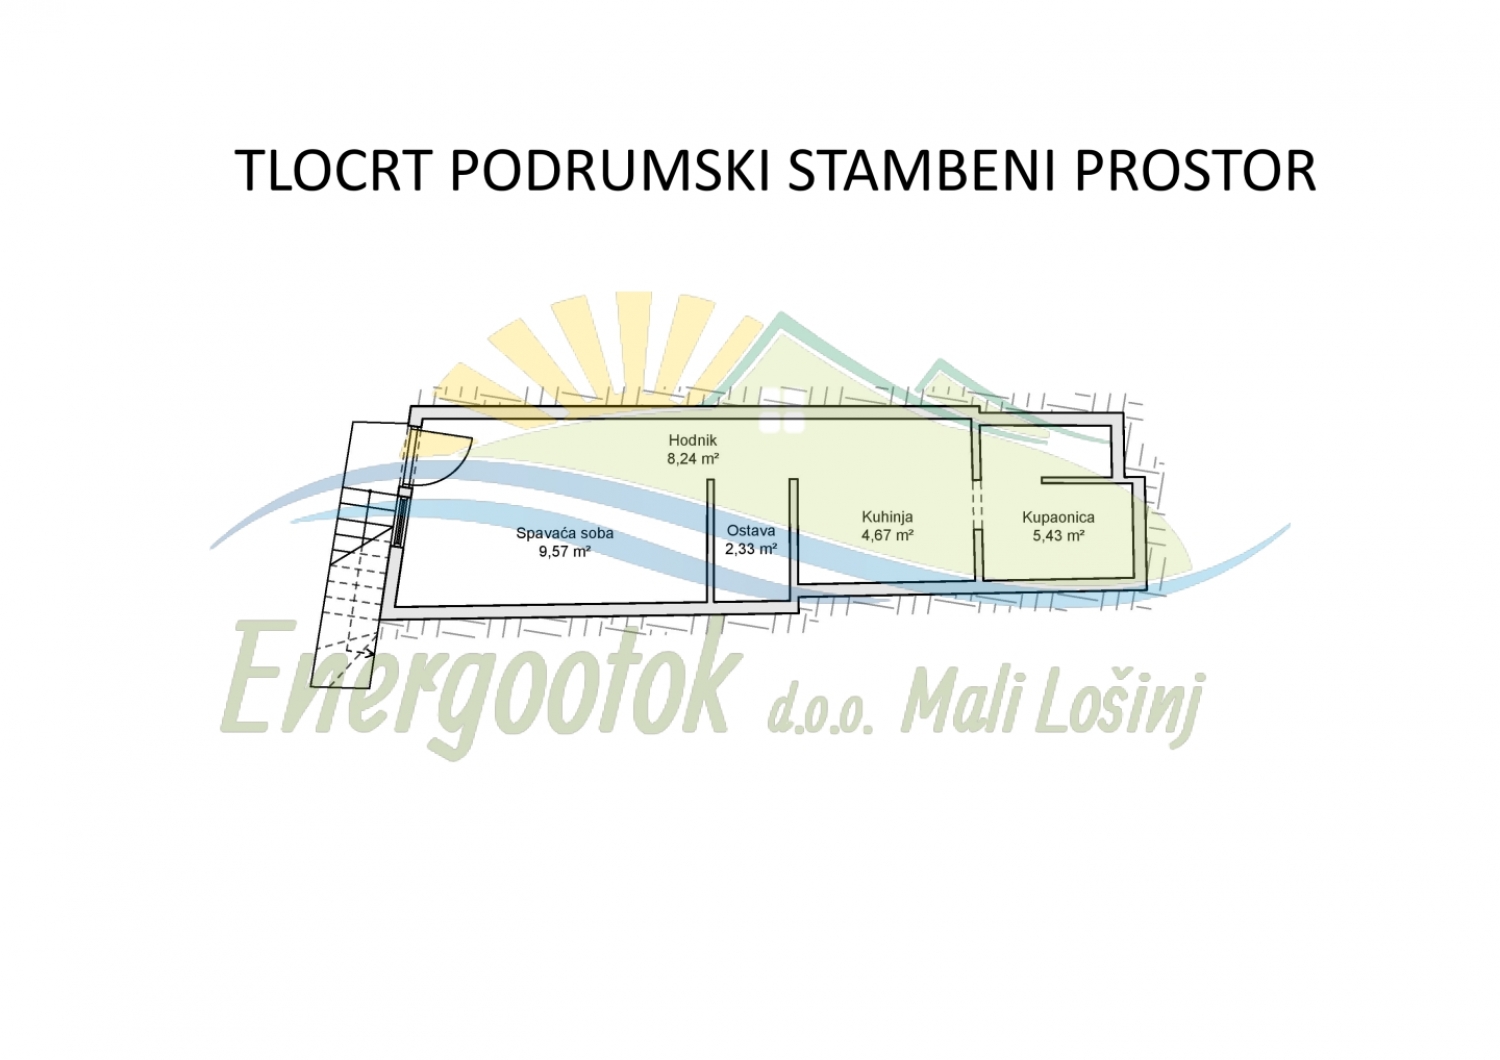
- Basement apartment – bedroom, storage room, kitchen/dining area, and bathroom – size 30.24 m²
- The property also includes a part of the yard of 48.70 m²
- The apartments are fully equipped and furnished
- Heating/cooling – air conditioning
- Connected to electricity, water, and municipal sewage system
- Vehicle access
- Parking space 21.18 m²
Distance from sea: 400 m to Sv. Martin bay, 650 m to Valdarke bay.

ID Code: 413
Real estate type: House
Island: Susak
Place: Susak
Size: House 142.86 m² (110.44 m²), yard 27 m²
Ownership: Clean ownership
Year built: Before 1968.
- House on the island of Susak
- The rear side is adjacent to the neighboring building
- 3 floors - ground floor, first floor and attic
- Size 142.86 m² (110.44 m²) and yard of 27 m²
- Electricity and water connections
- The septic tank is used as a sewage system
- The house requires reconstruction
Distance from sea: 200 m.