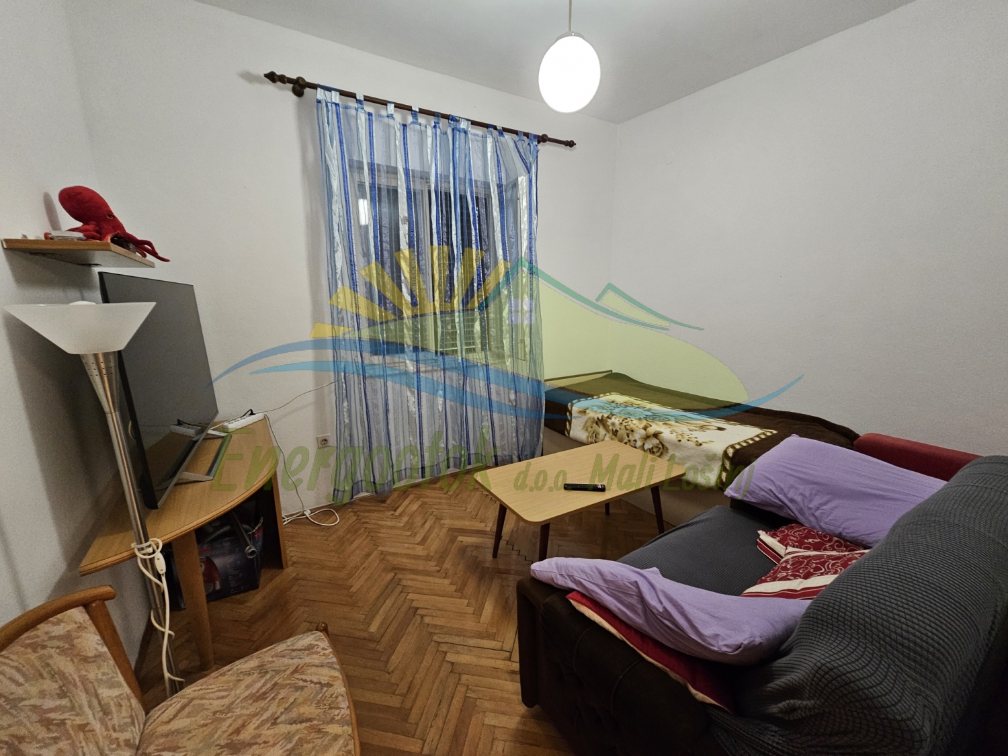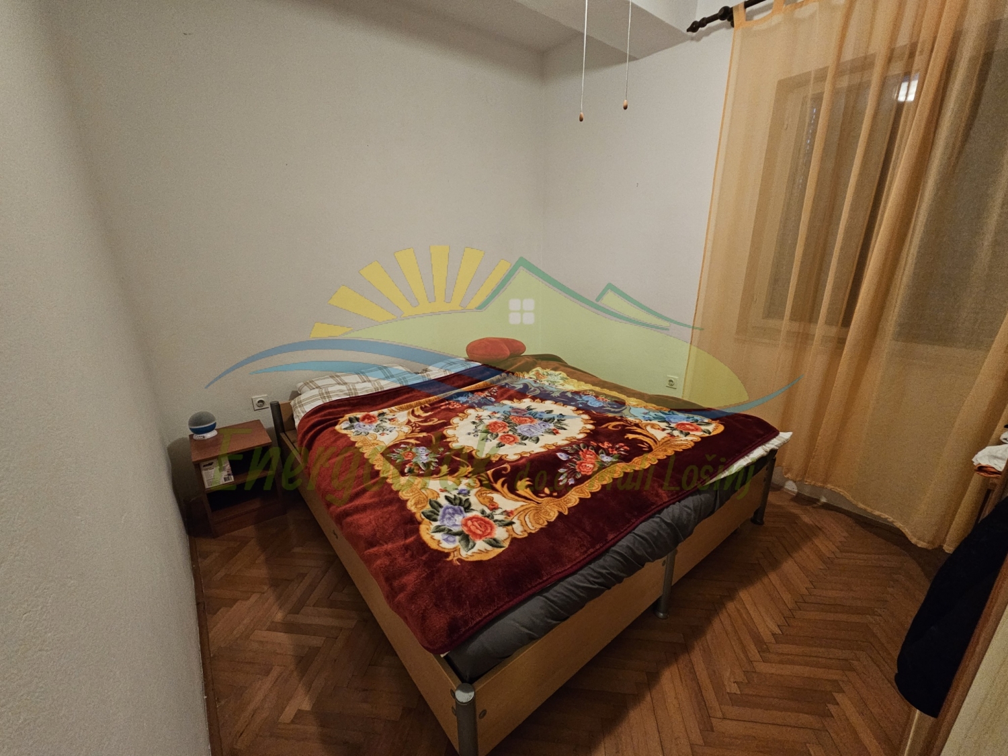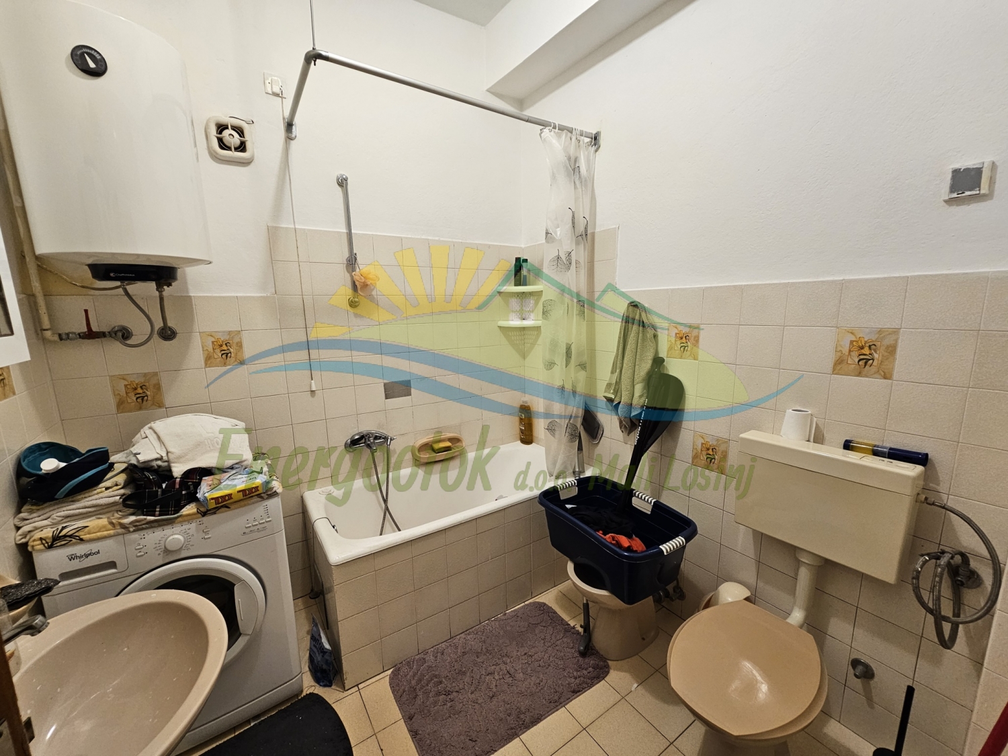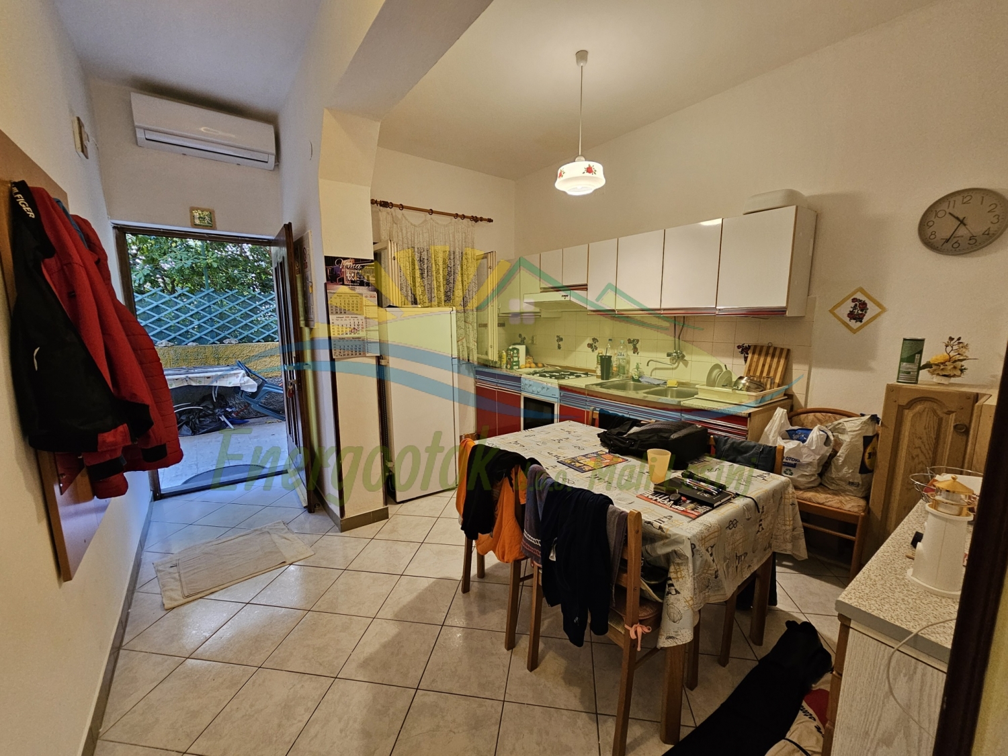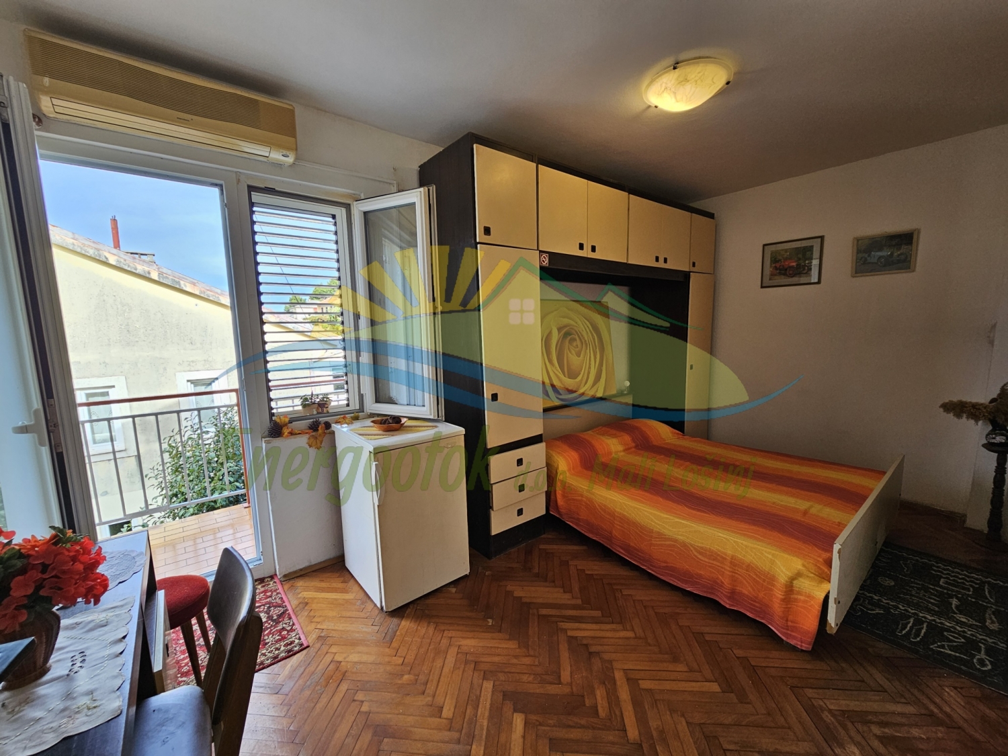


ID Code: 425
Real estate type: Apartment
Island: Lošinj
Place: Mali Lošinj
Size: 120,29 m²
Ownership: Clean ownership
Year built: 1999. Renovated in 2018.
- EXCLUSIVE IN OUR OFFER
- A rarity in the offer of the island of Lošinj
- Near the city center, but also public beaches
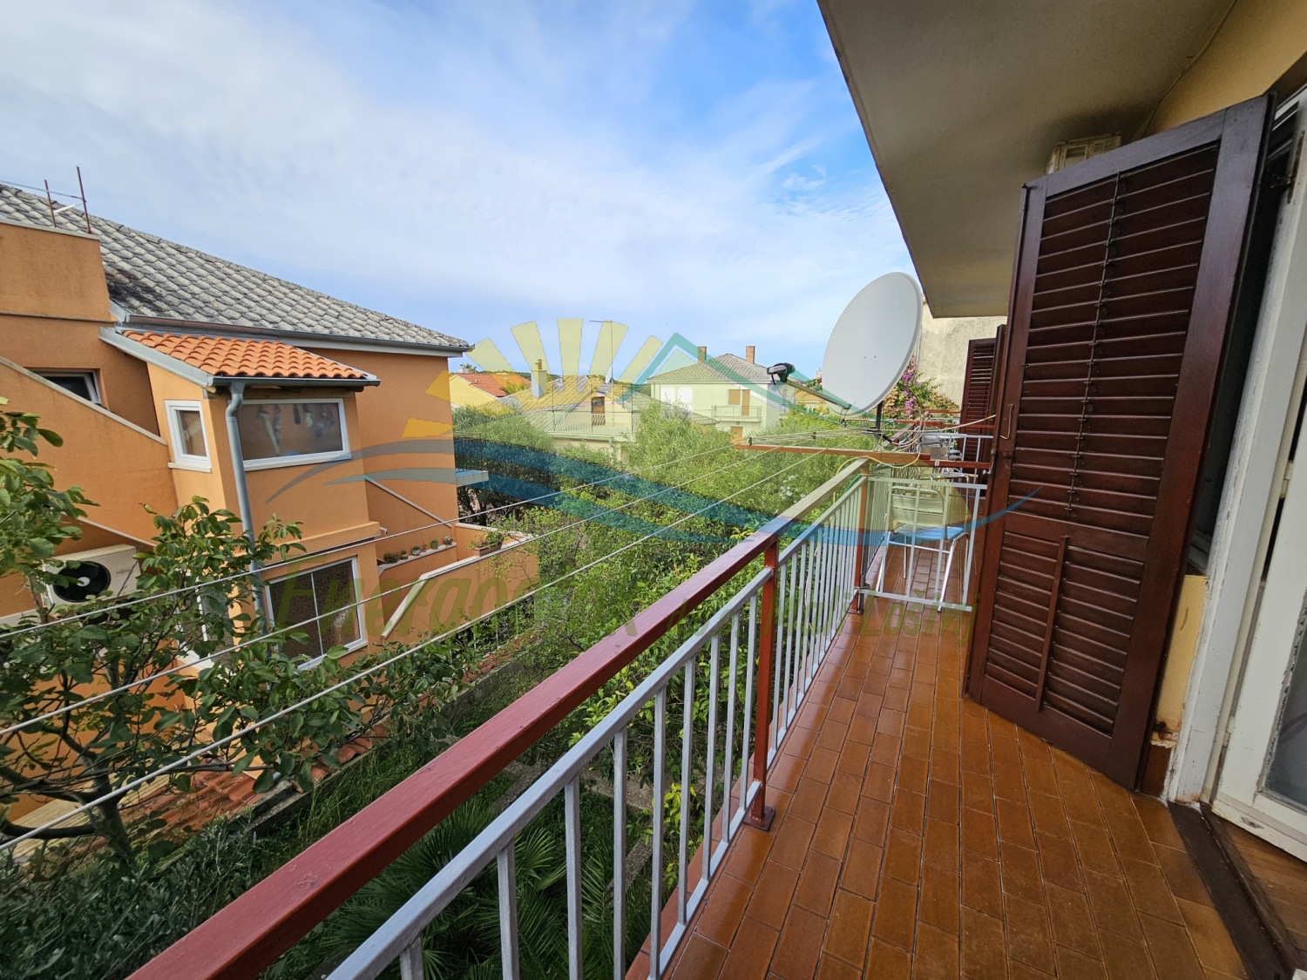
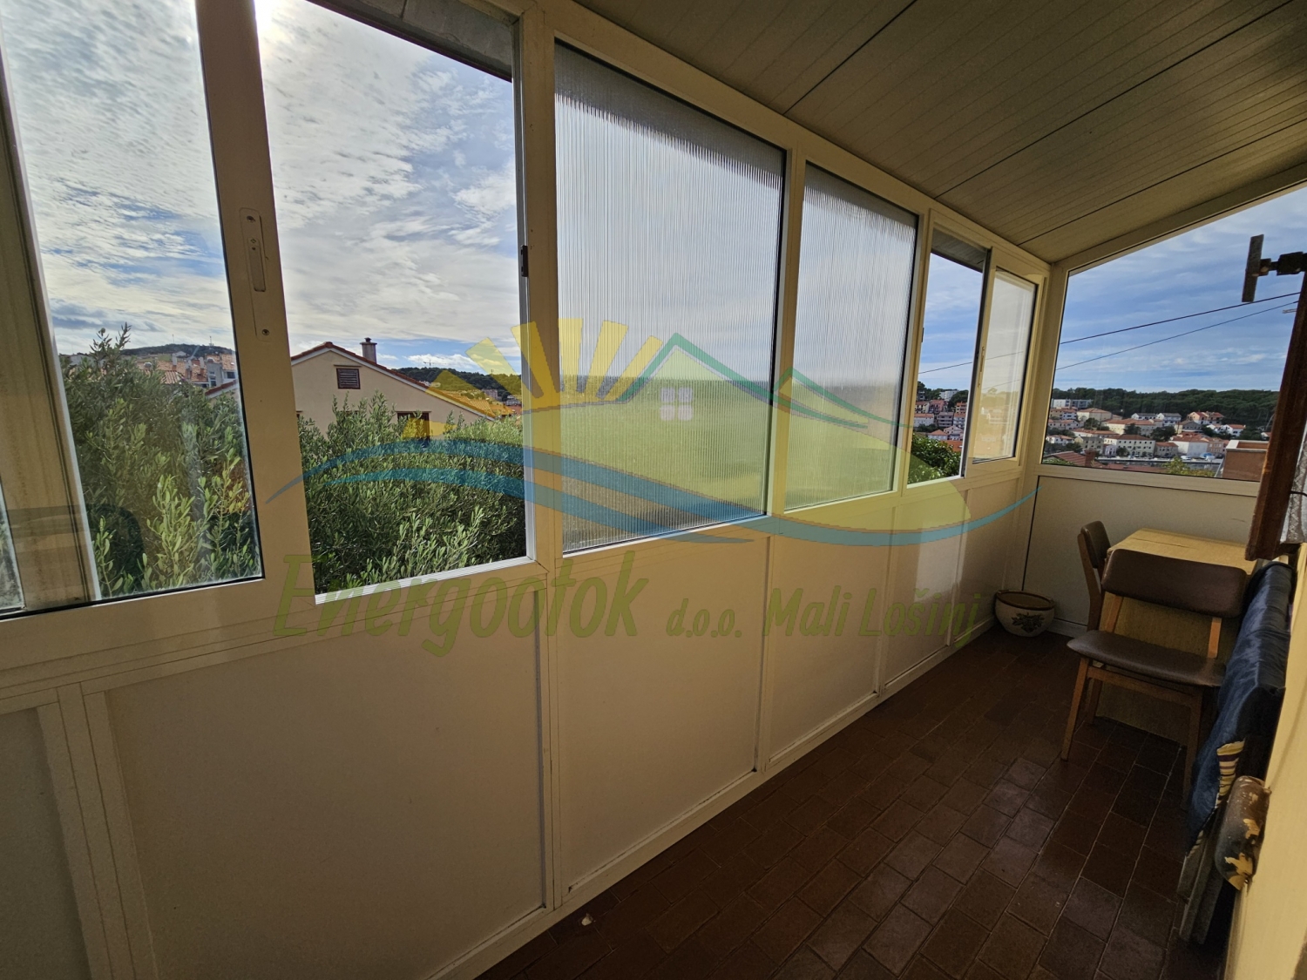
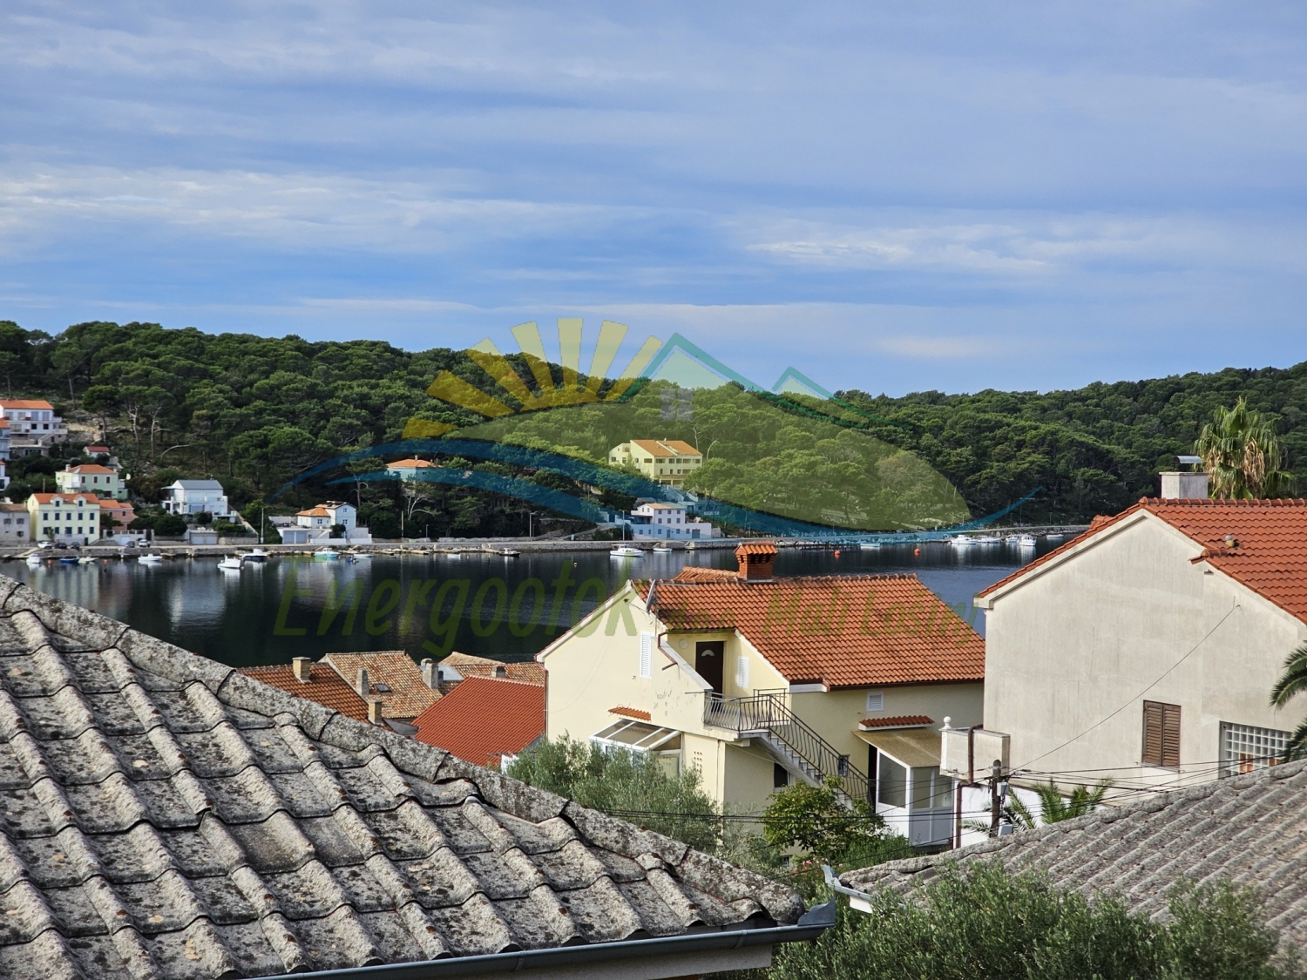
- Penthouse with a view of the city and the harbor
- The apartment is located on the 3rd floor of the building
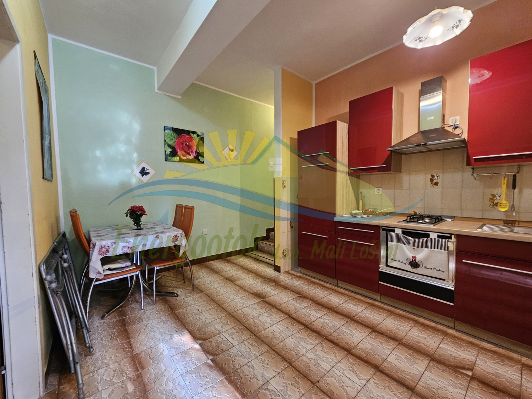
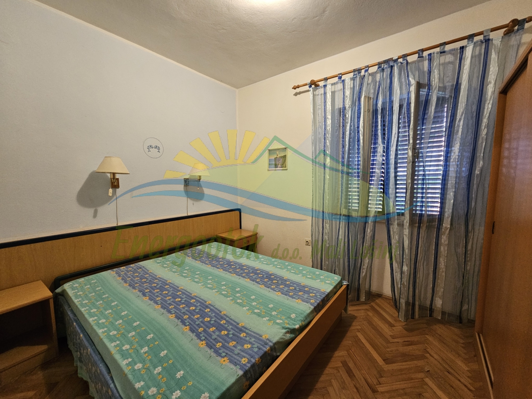
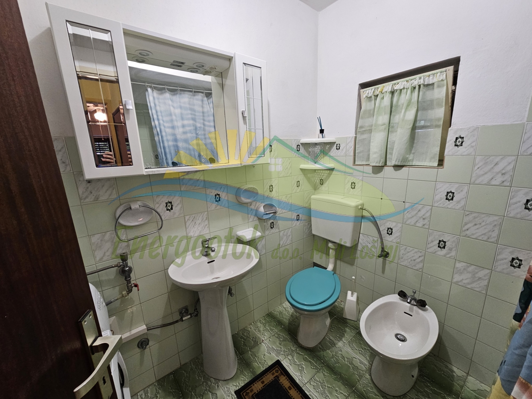
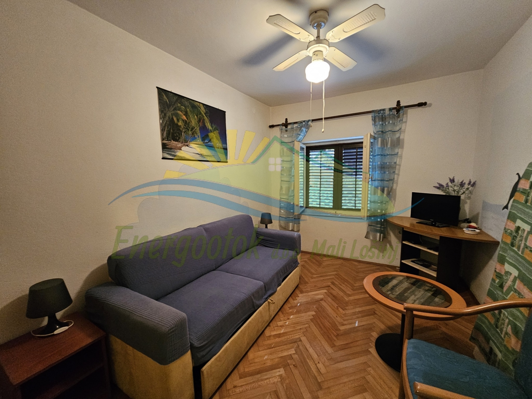
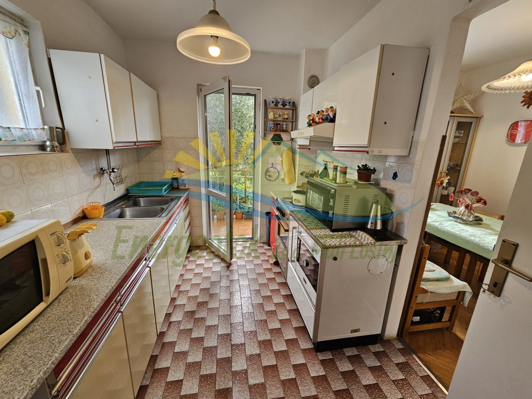
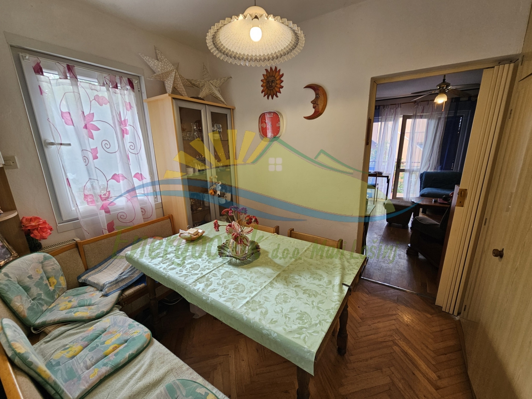
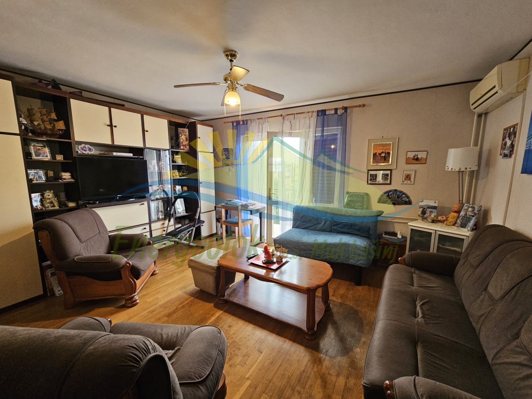
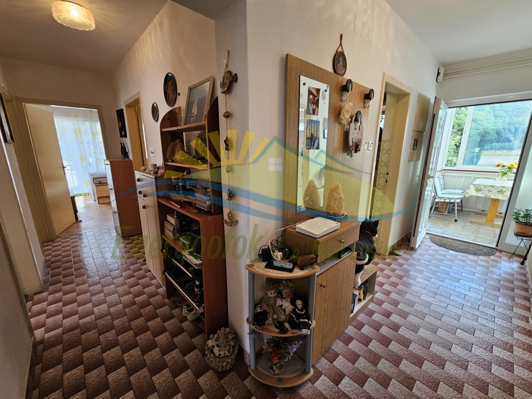
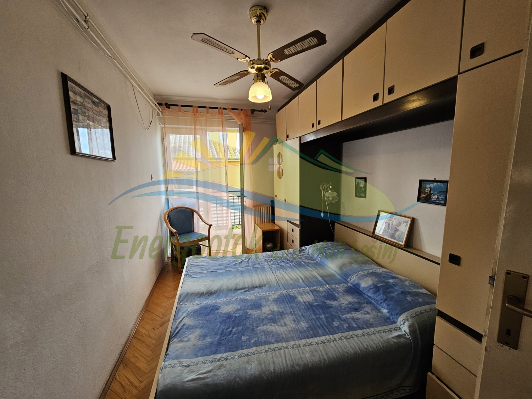
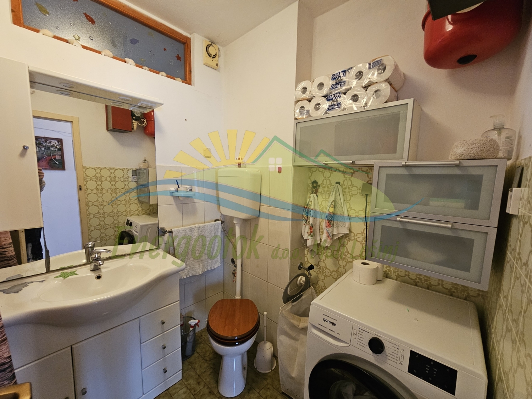
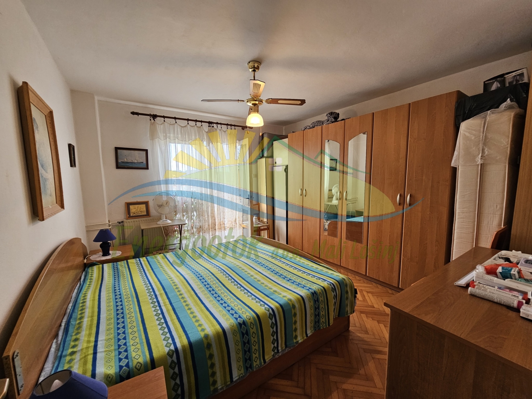
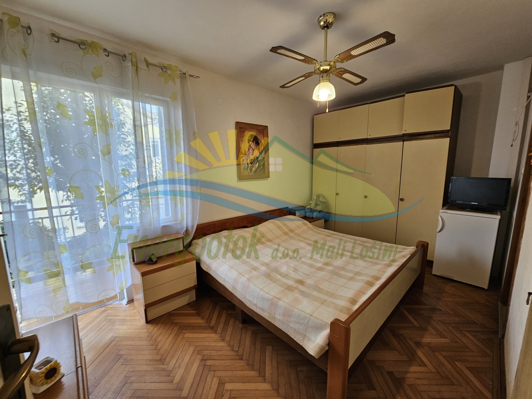
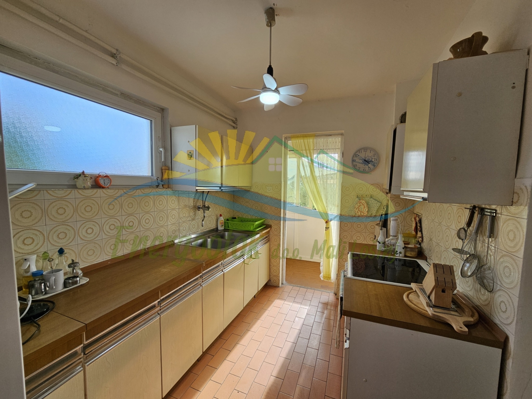
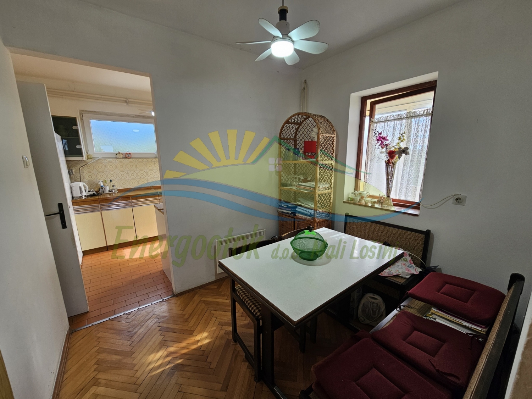
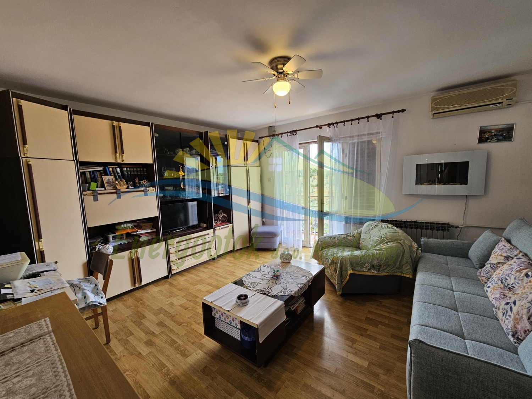
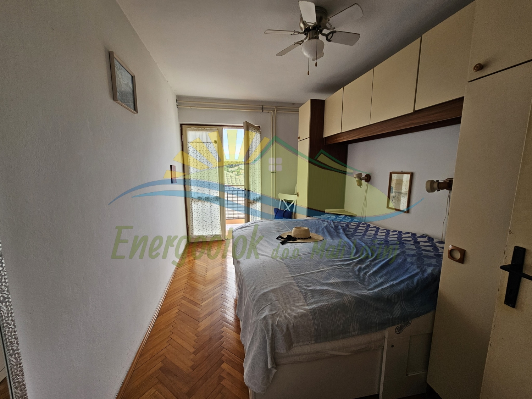
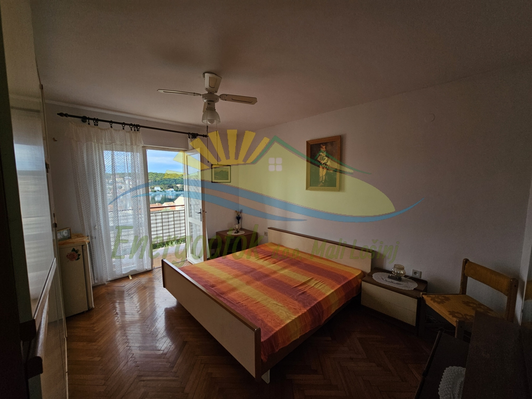
- Apartment parts: living room, dining room, kitchen, master bedroom with bathroom and terrace, 2 bedrooms, bathroom and toilet
- The total area of the apartment is 144,94 m² (120,29 m²)
- The apartment also has a terrace with an outdoor kitchen
- The residential building in which the apartment is located has 13 apartments
- Connections to electricity, water and city sewage
- Public parking right in front of the building
- Leased parking space 60 m away
- Heating/cooling - air conditioning
Distance from sea: 700 m to Valdarke bay, 500 m to the port in the city center.


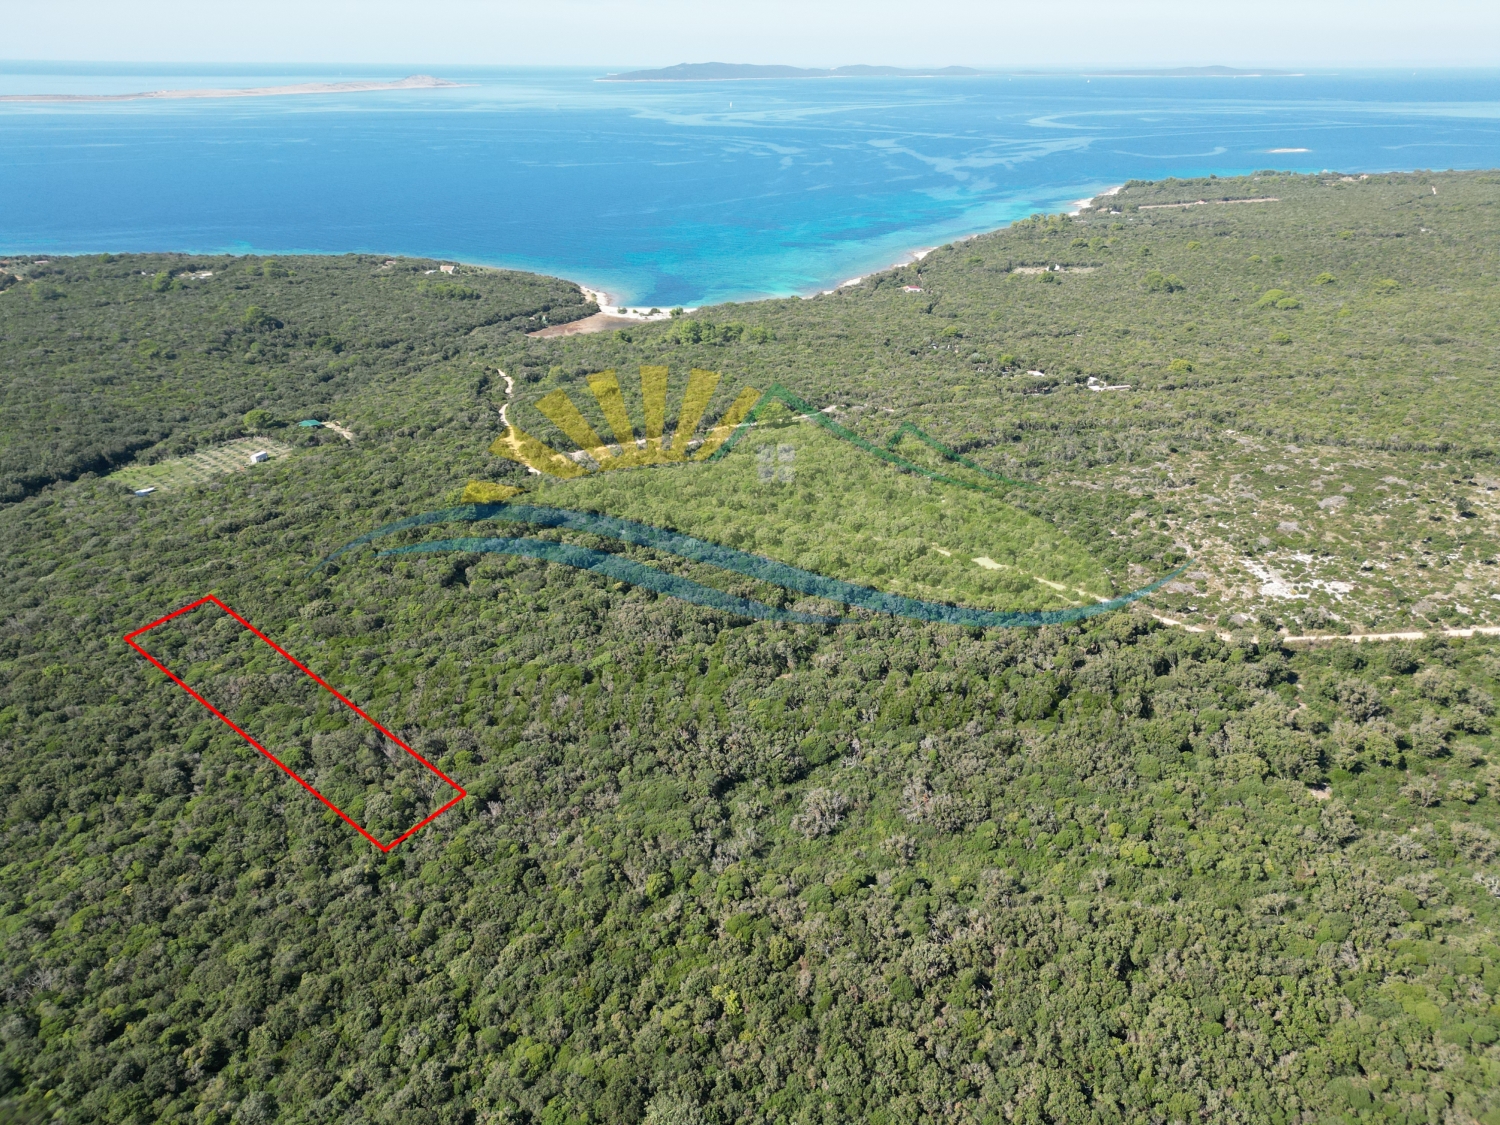
ID Code: 523
Real estate type: Plot
Island: Lošinj
Place: Ćunski
Size: 4955 m²
Ownership: Clean ownership
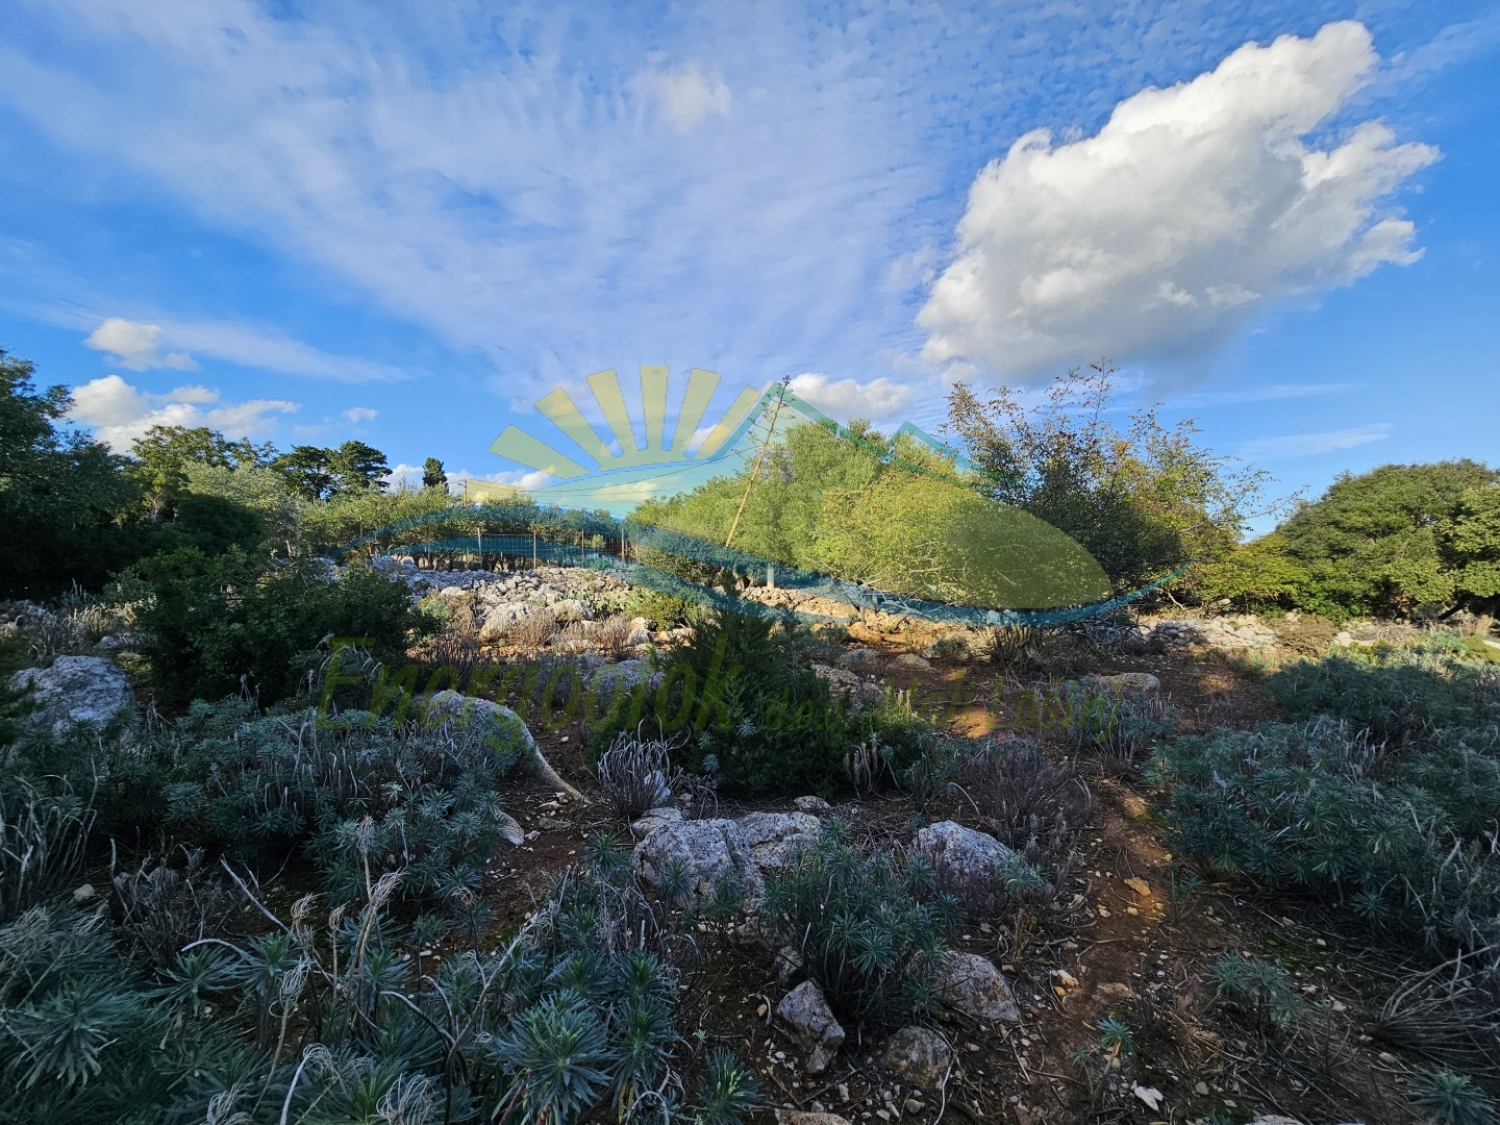
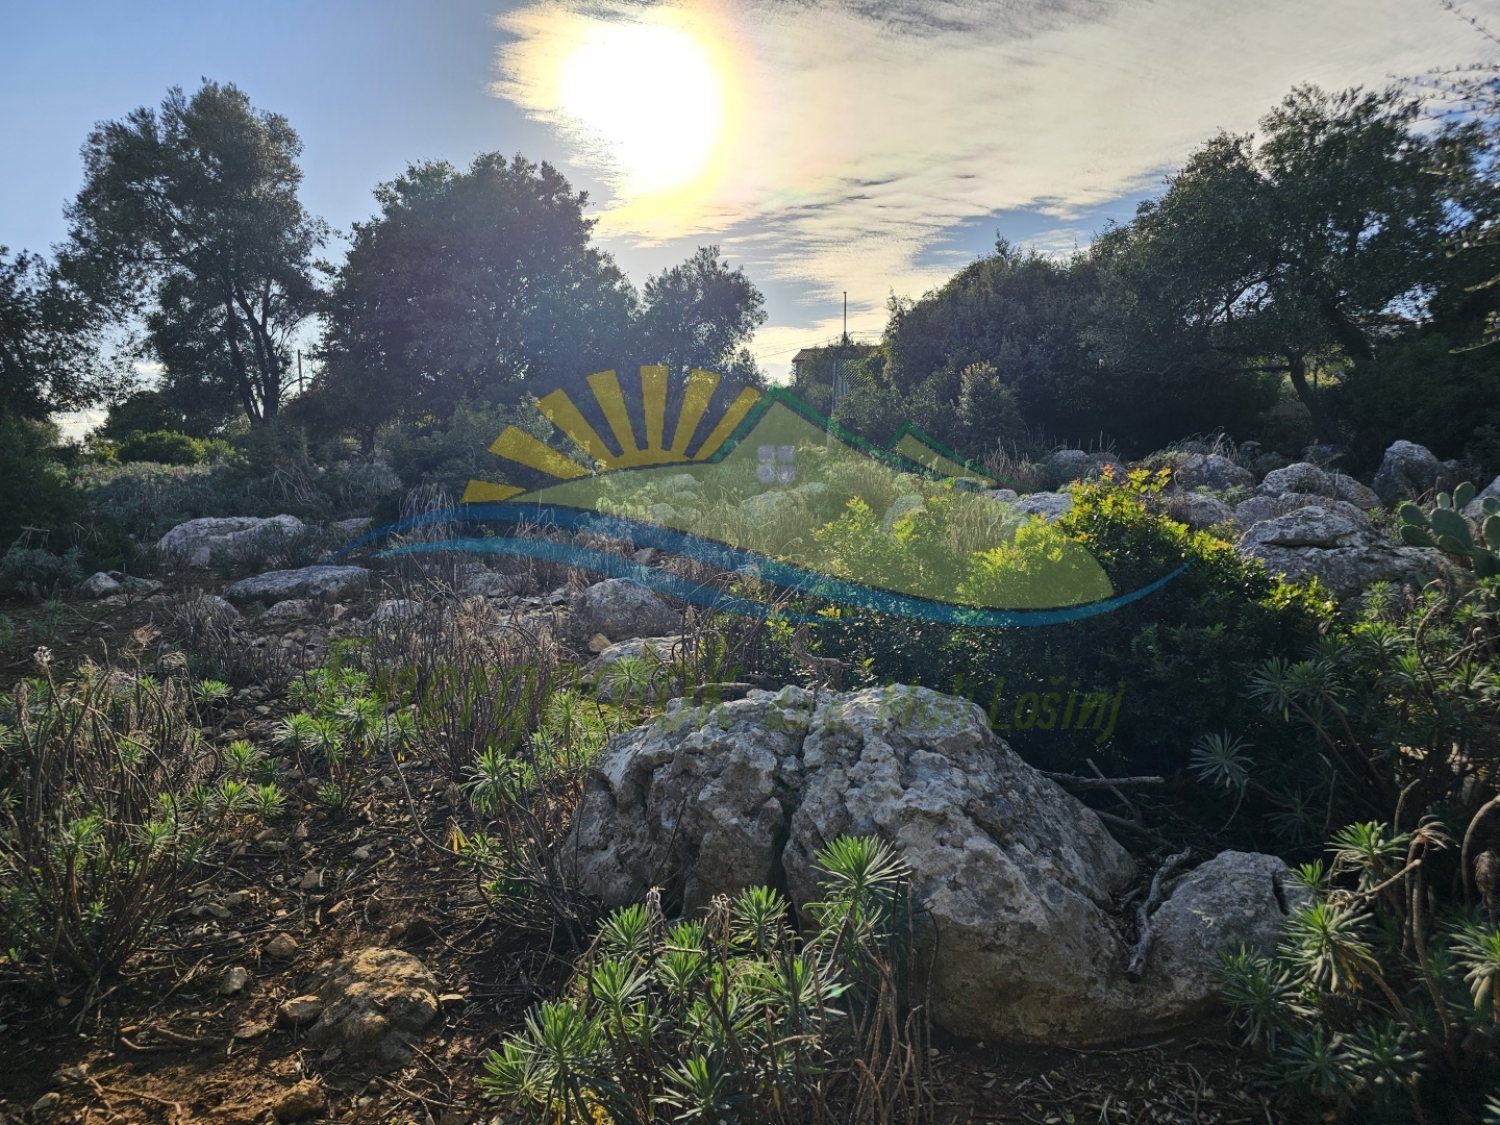
- Land located outside the boundaries of the building area
- Cadastral land use - forest
- According to the City Spatial Development Plan, the land is classified as Š1 - forest for economic purposes
- Total land area is 4955 m²
- Access to the plot is possible via an overgrown public path
- Water connection nearby
- Close to one of the most beautiful beaches on the island - Liska Slatina
Distance from sea: 600 m from Liska Slatina Bay.
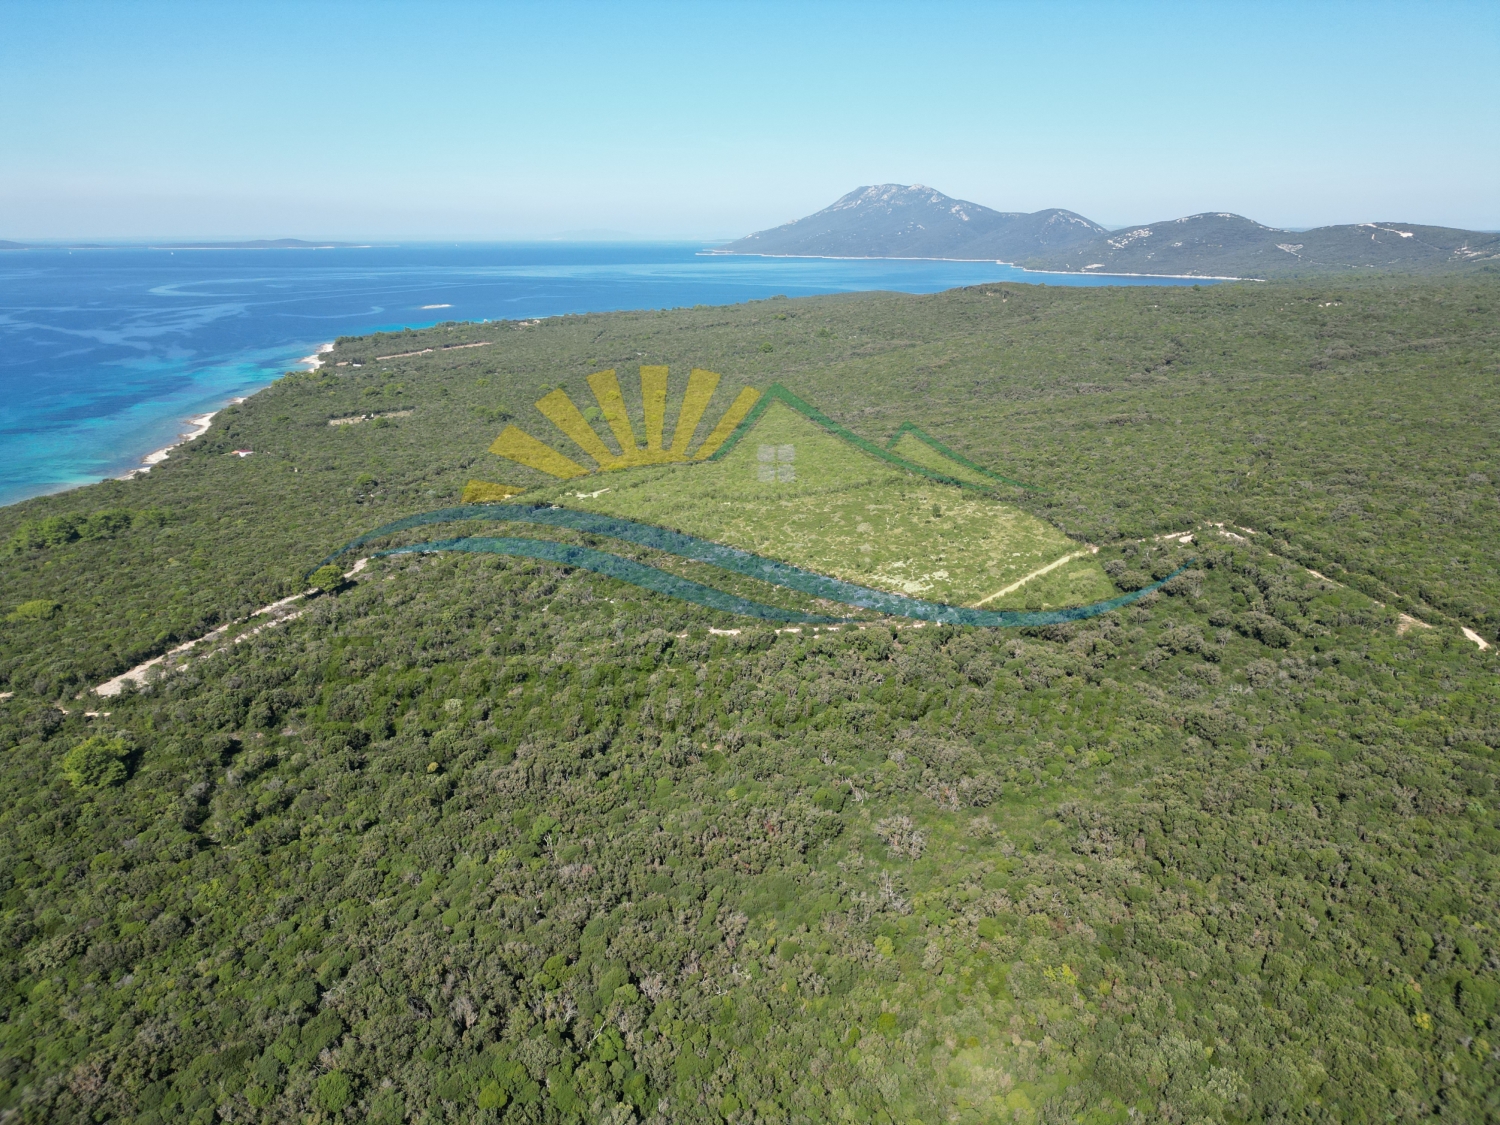
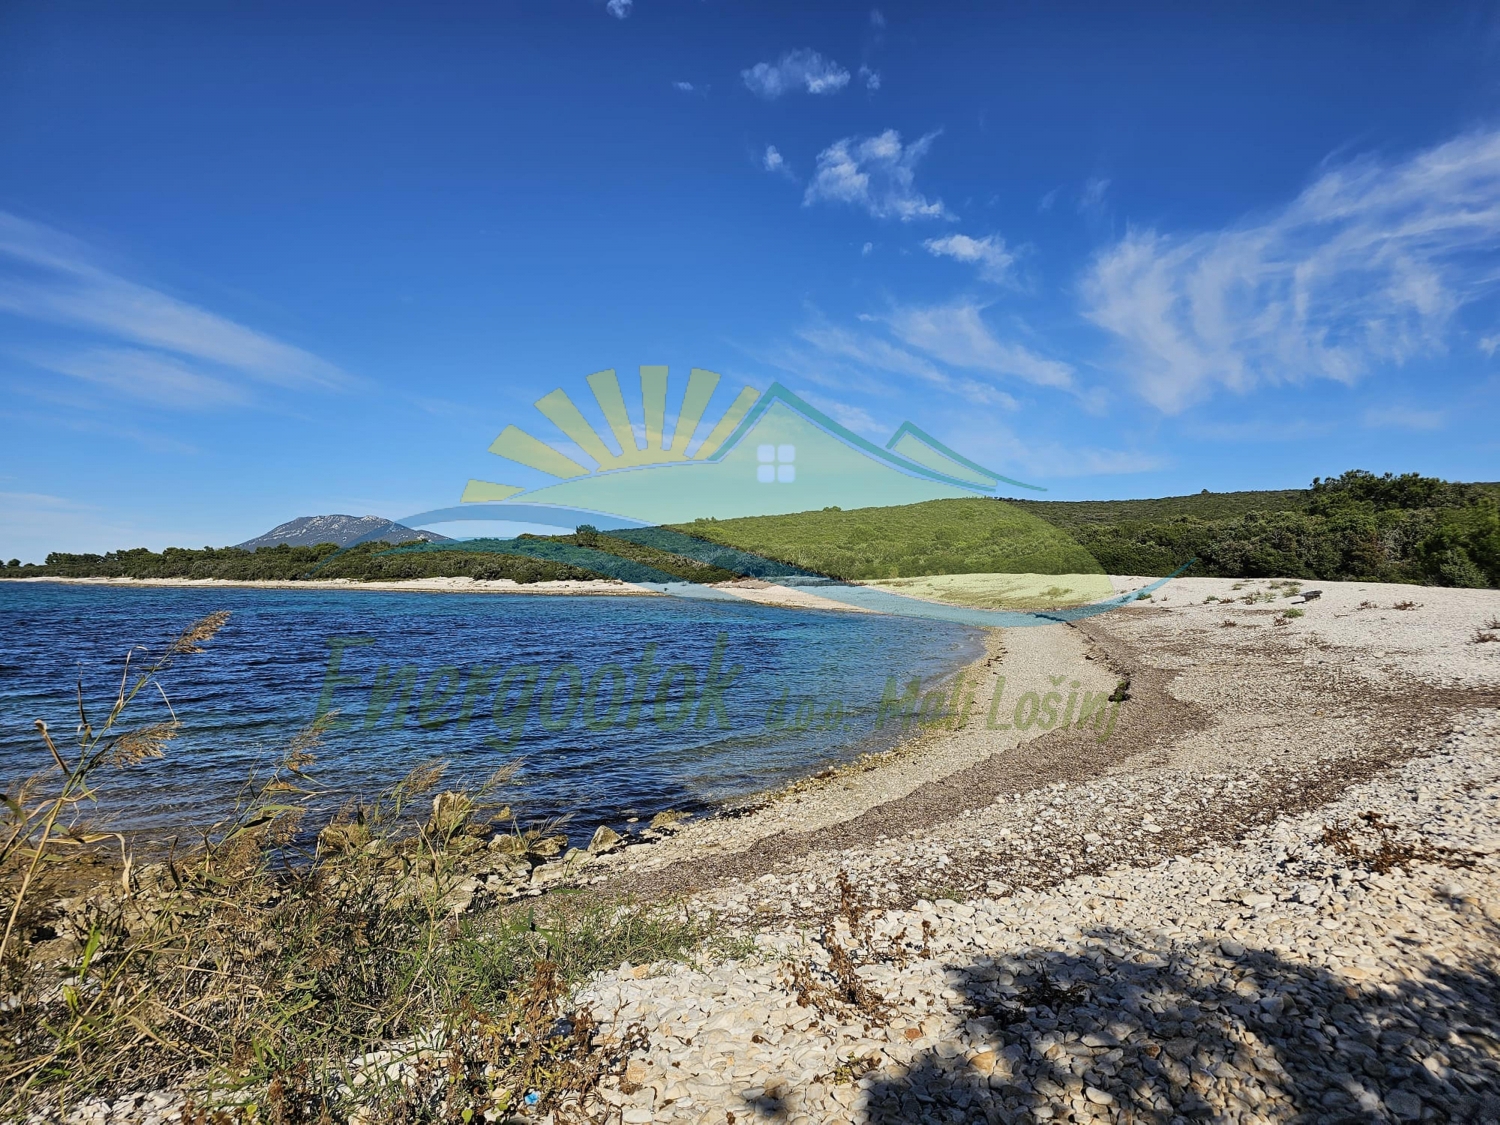

ID Code: 493
Real estate type: Office
Island: Lošinj
Place: Mali Lošinj
Size: Commercial space 113.66 m², courtyard 113 m²
Ownership: Clean ownership
Year built: 2005
EXCLUSIVELY IN OUR OFFER – MULTIPURPOSE COMMERCIAL PROPERTY
- A rare opportunity
- Commercial space located in the industrial zone.
- Semi-detached building
- Condominium ownership
- Ground-floor commercial unit
- The property consists of a workspace, changing room, toilet, storage area, and office
- Total indoor area 113.66 m²
- The property also includes a courtyard of 113 m²
- Vehicle access
- Connections to electricity, water, and the public sewer system
- Originally, the space was used as a fish storage facility
- Currently used as a car service workshop
- The interior photos do not reflect the current condition
- The building dimensions remain unchanged, while the interior layout has been adapted to suit the current tenant’s needs
Distance from sea: 1.3 km (air distance).


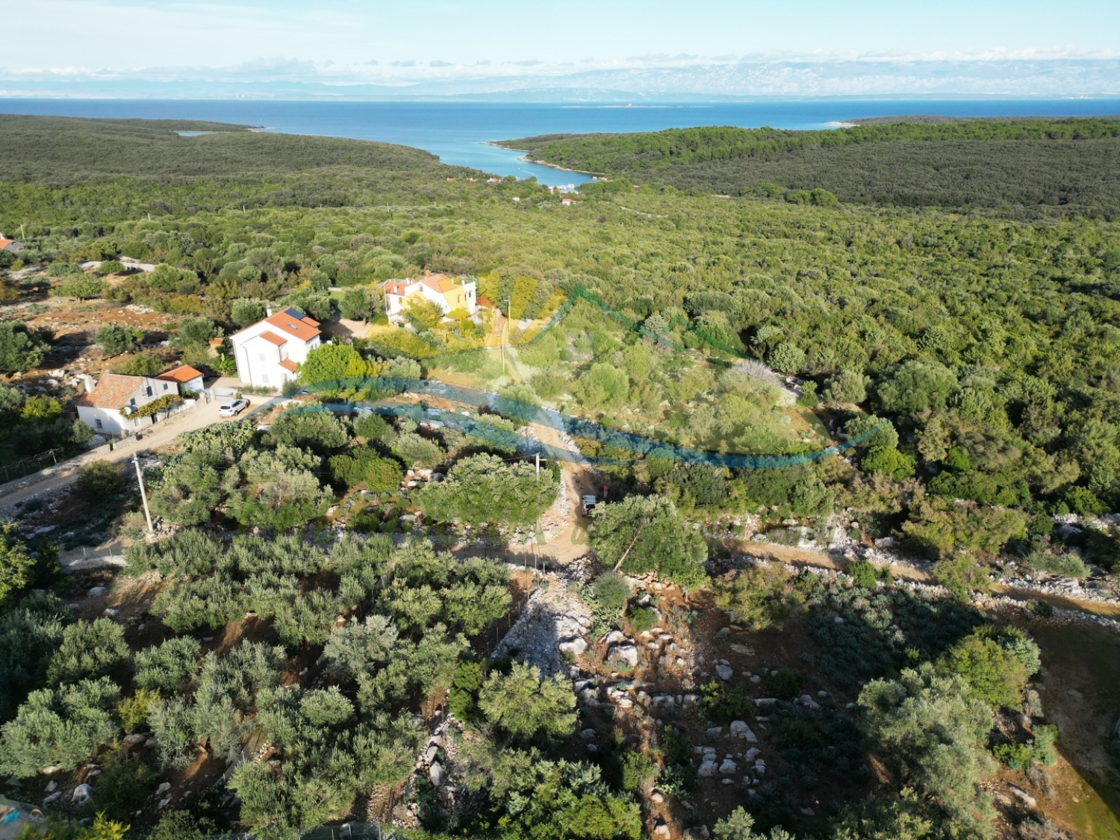
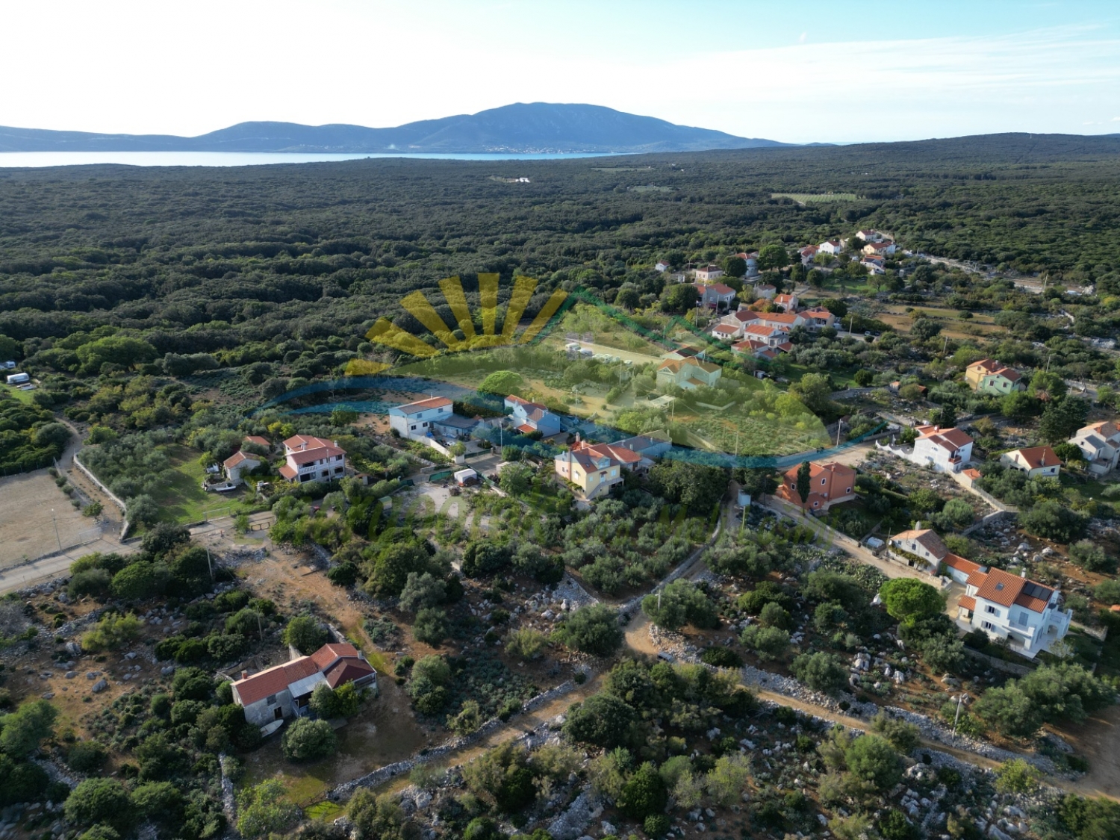
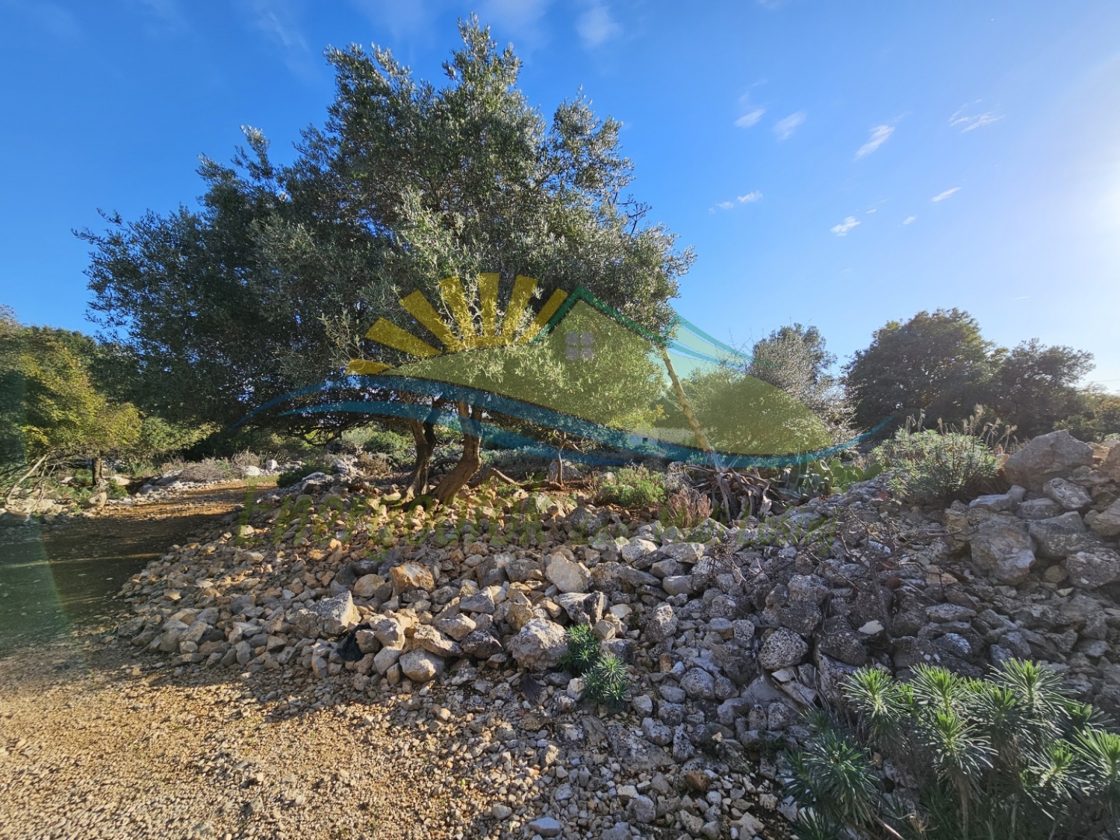
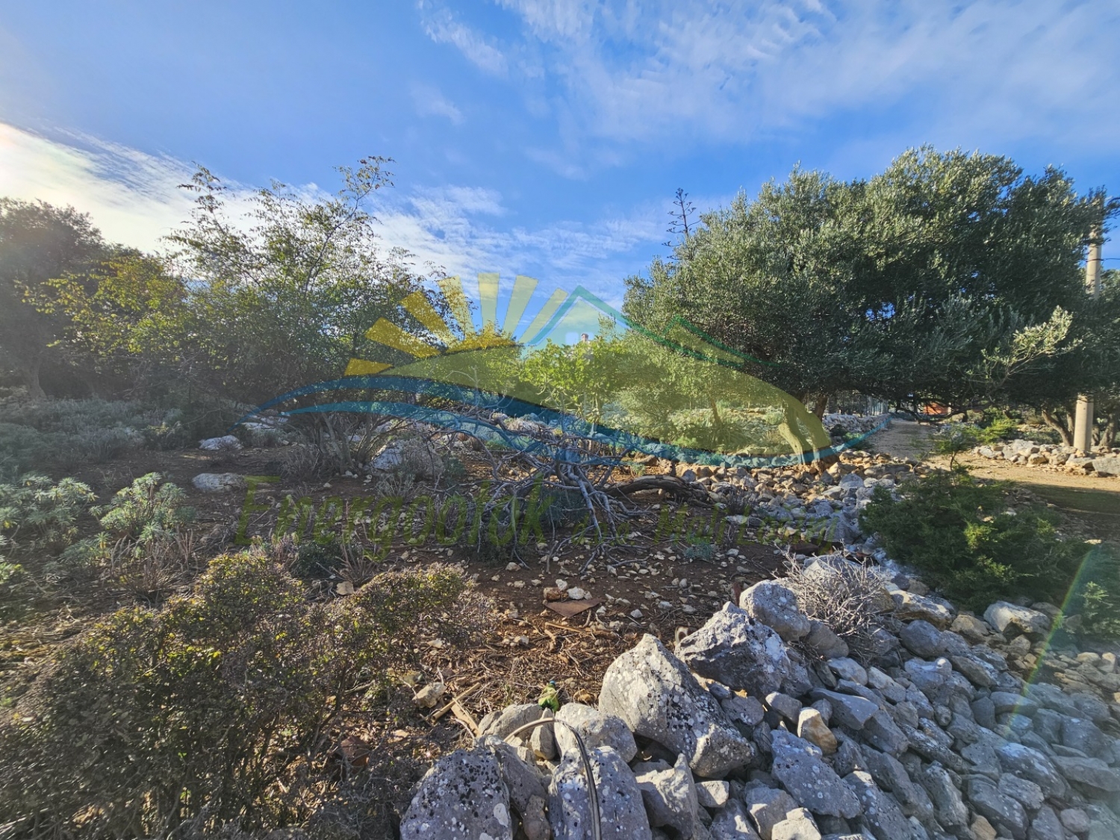
ID Code: 522
Real estate type: Plot
Island: Cres
Place: Punta Križa
Size: 620 m²
Ownership: Clean ownership
- Land located within the boundaries of the building area according to the Punta Križa Urban Development Plan (UPU)
- M1 zone - mixed use, predominantly residential
- Cadastral land use - pasture
- Total area 620 m²
- Electricity, water and (soon) public sewer connections nearby
- Vehicle access
Distance from sea: 1 km from Ul Bay.
ID Code: 521
Real estate type: House
Island: Lošinj
Place: Mali Lošinj
Size: House 396.96 m² (333.62 m²), courtyard 365 m²
Ownership: Clean ownership
Year built: 1981
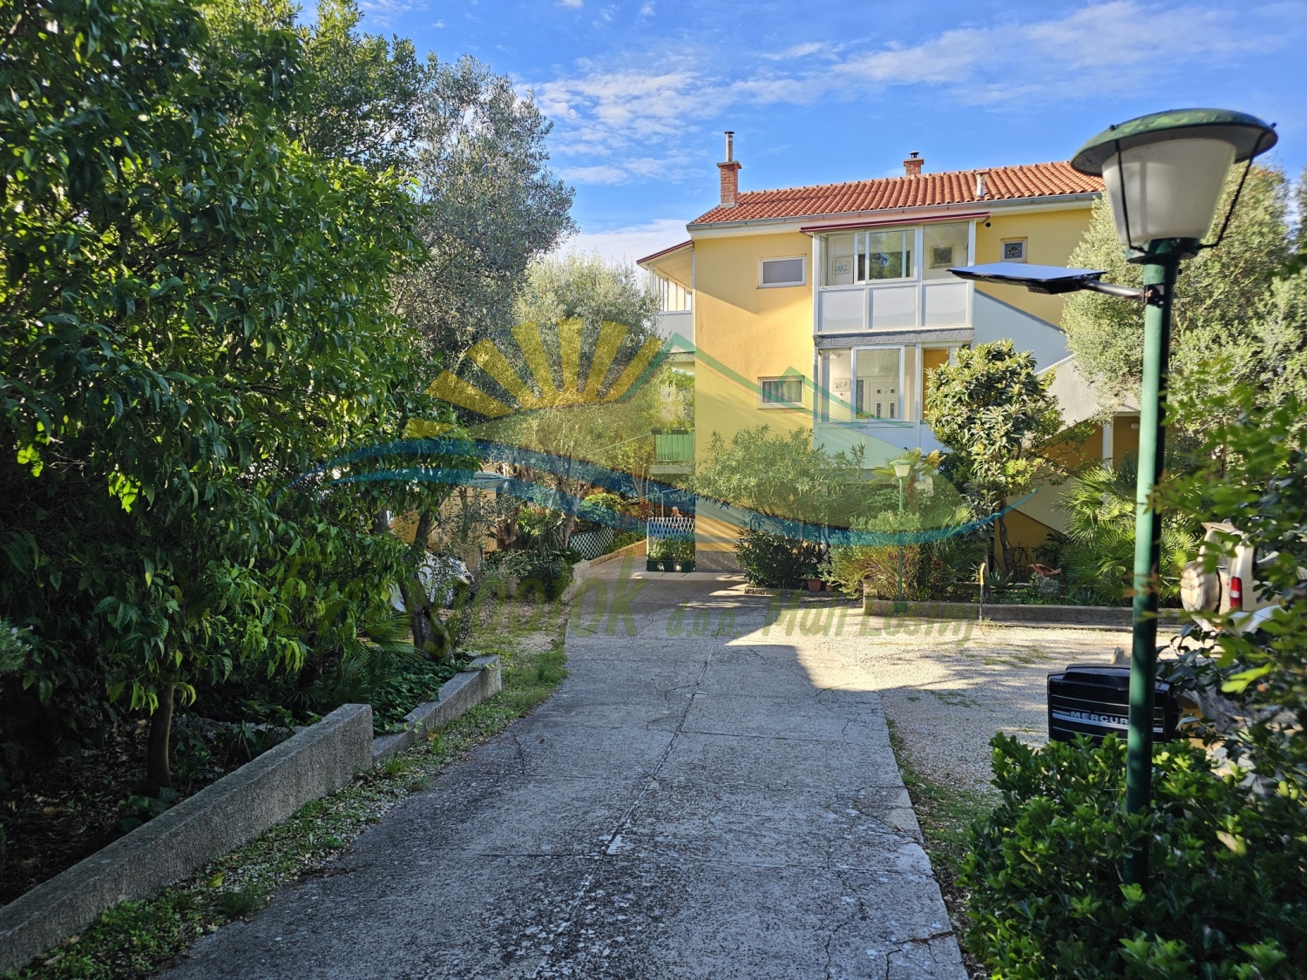
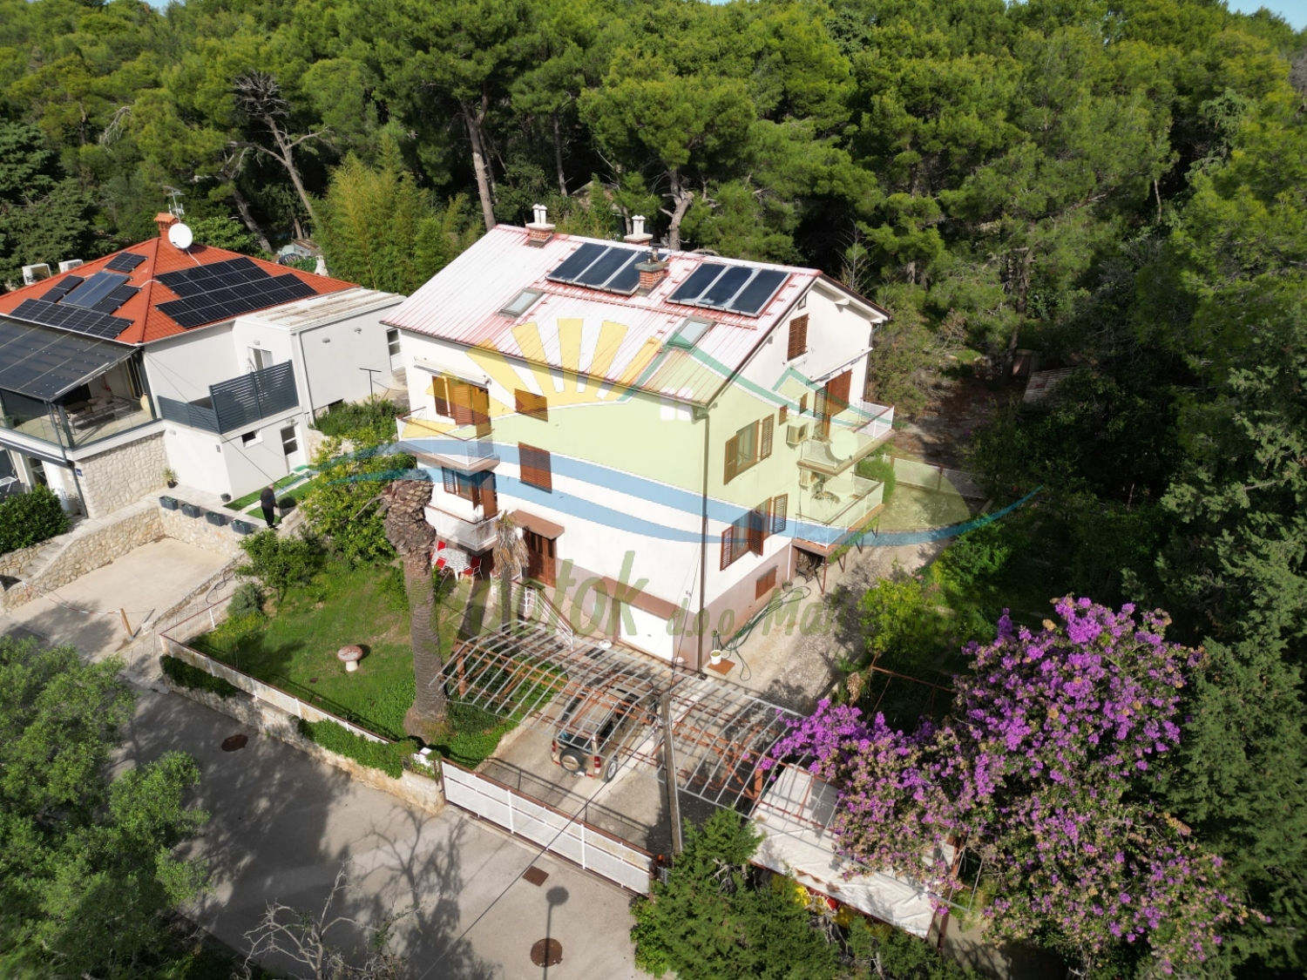
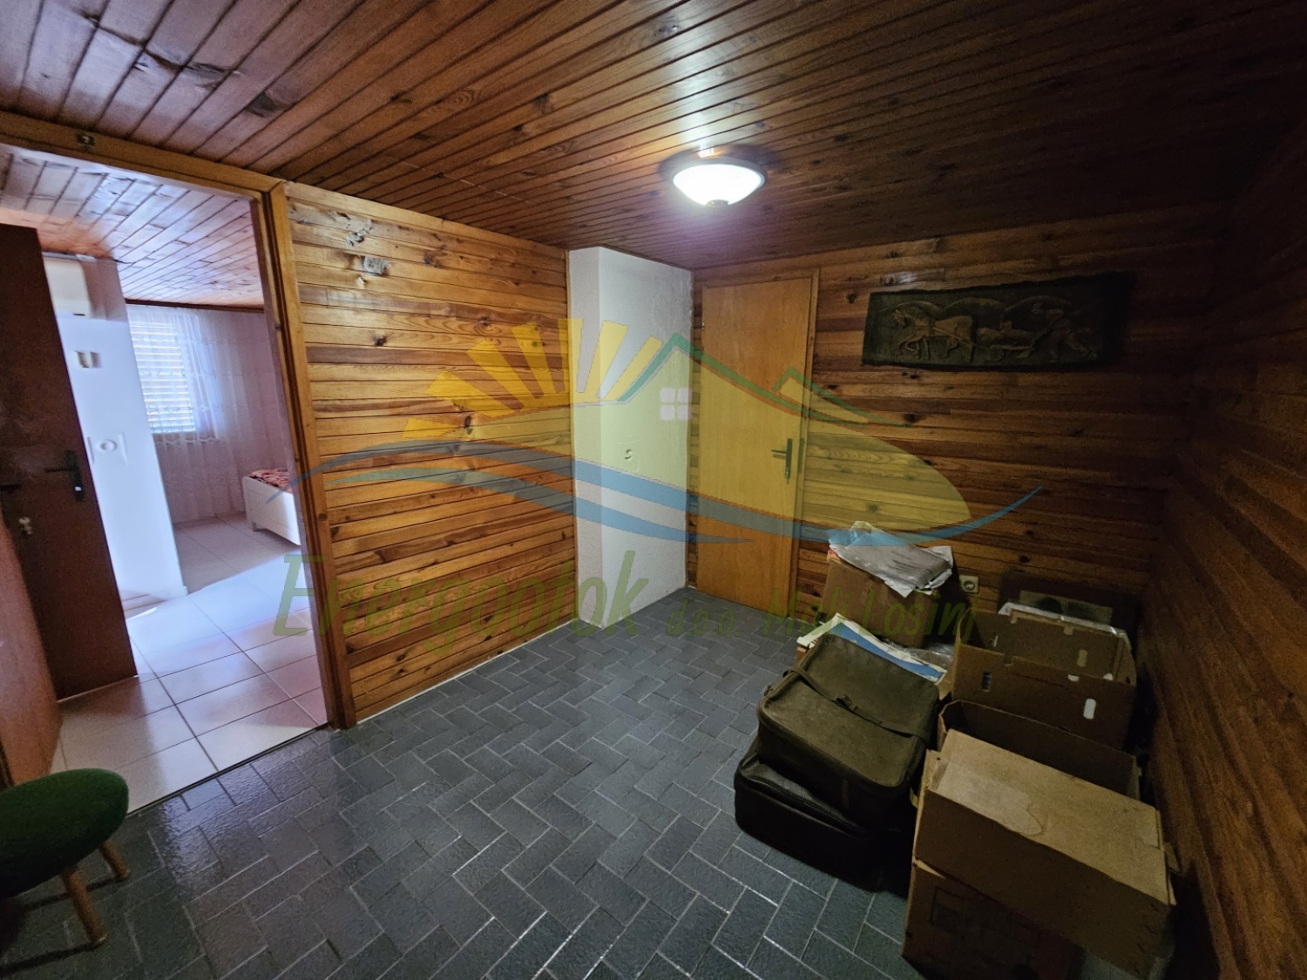
- Detached building on 4 levels
- 4 levels - ground floor, first floor, second floor and attic
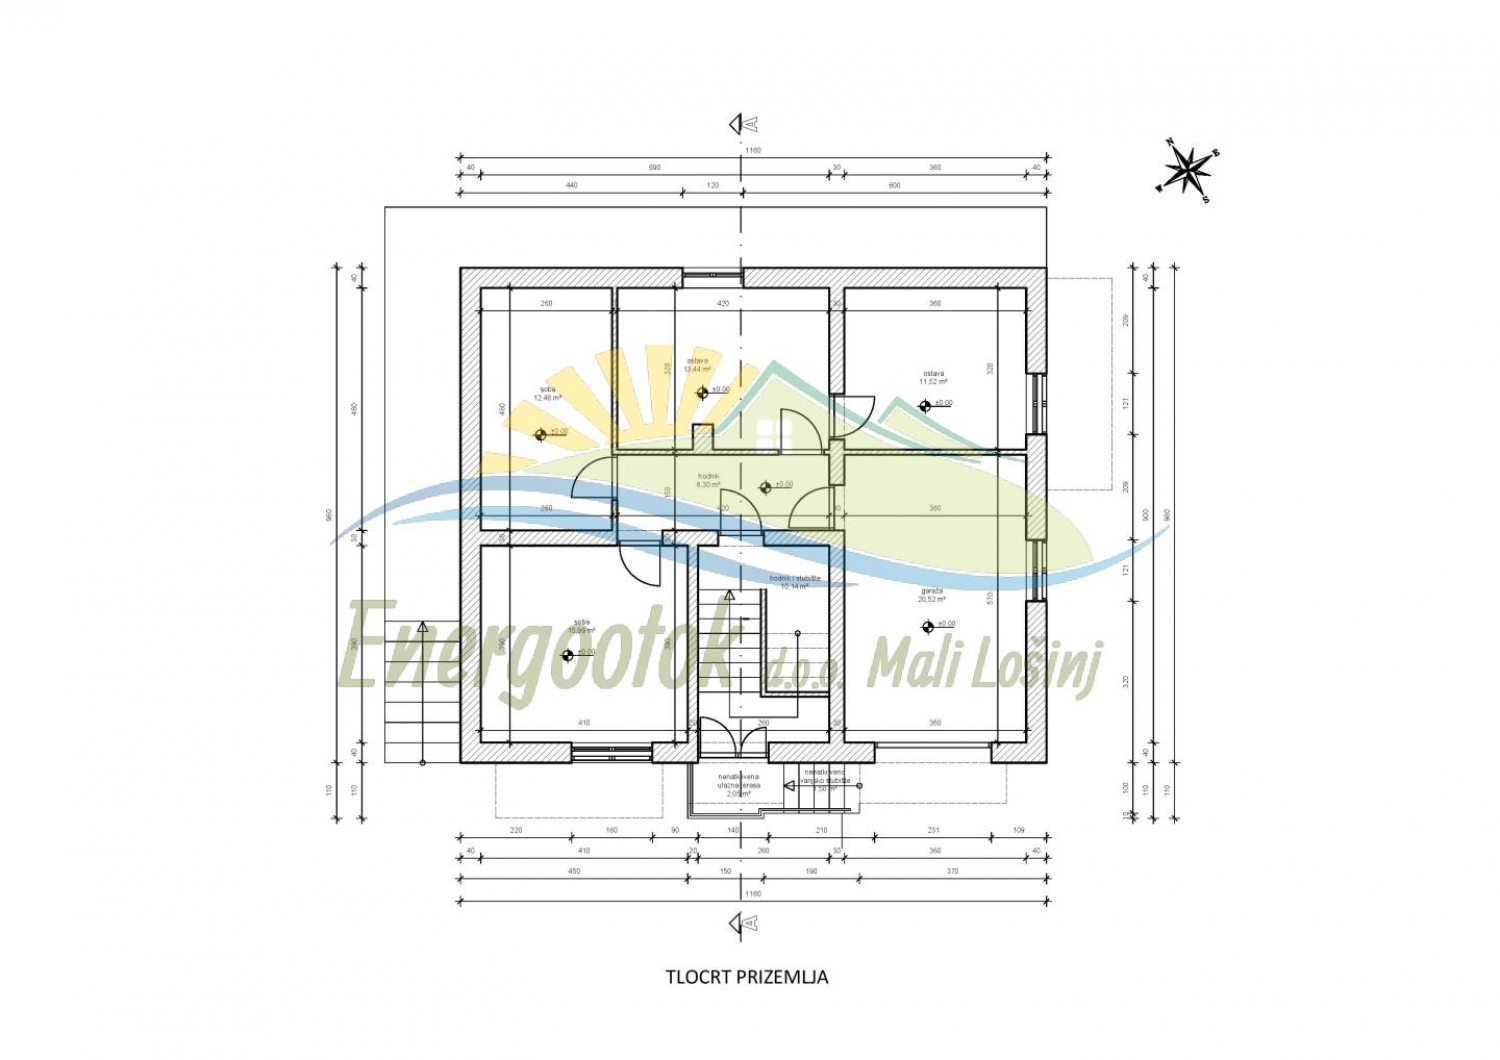
- Ground floor:
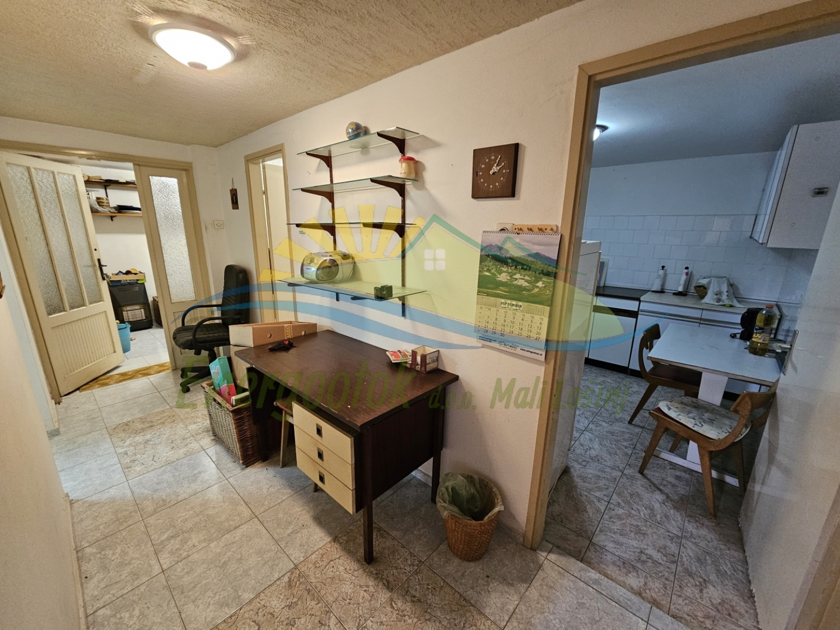
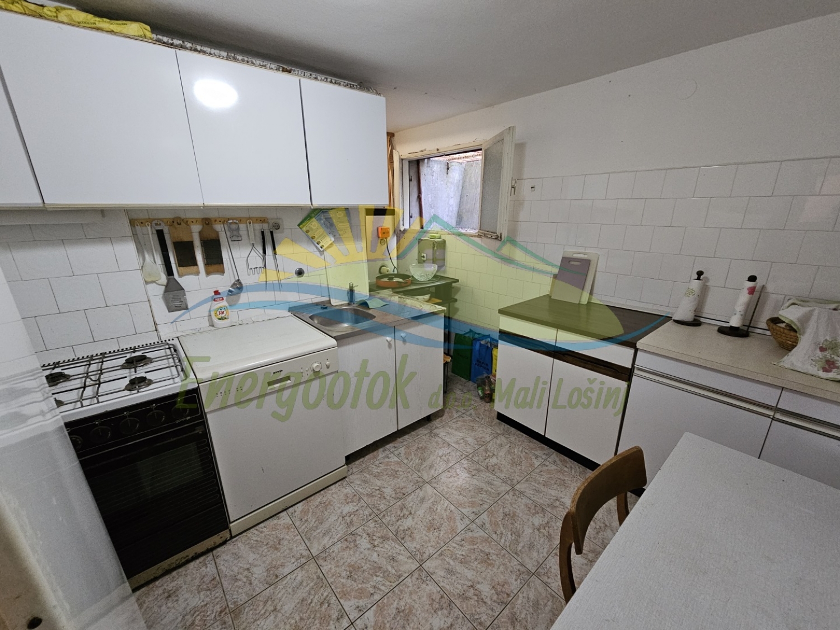
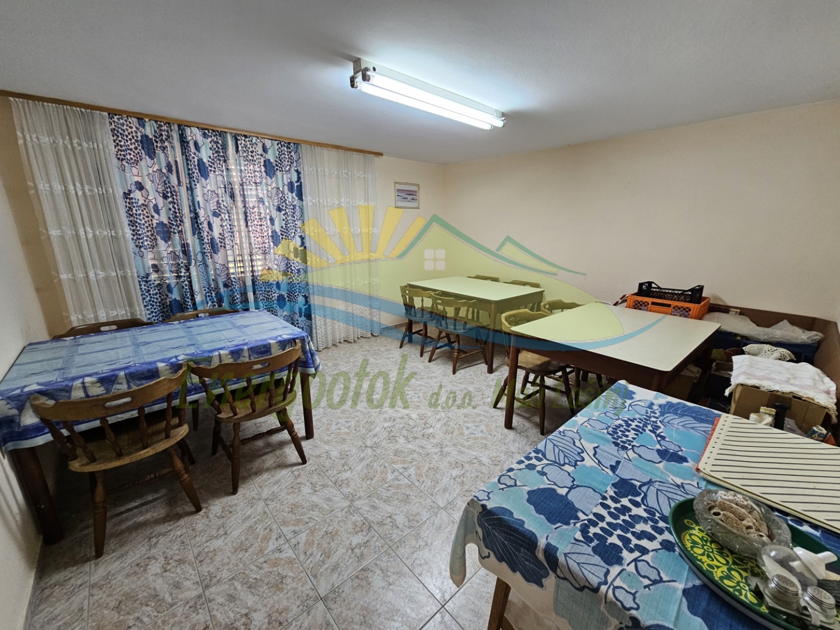
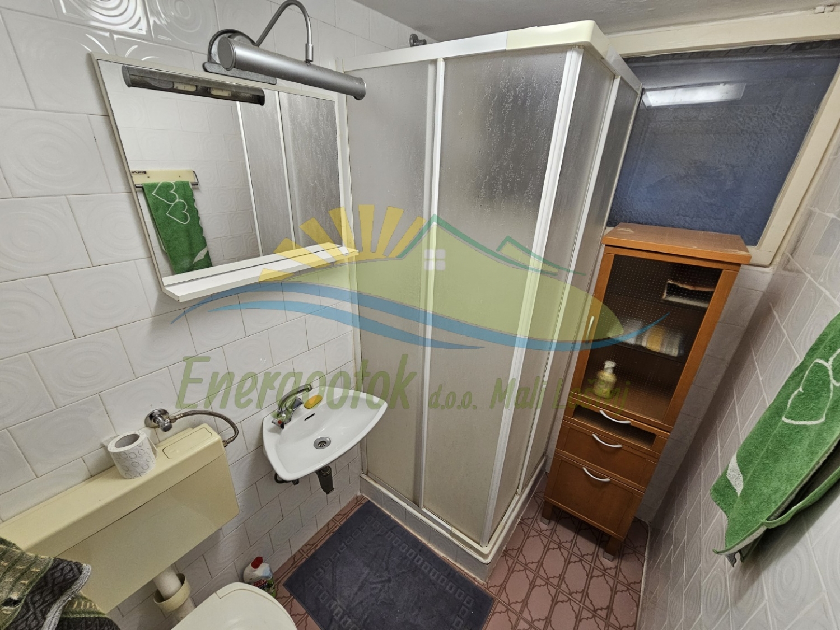
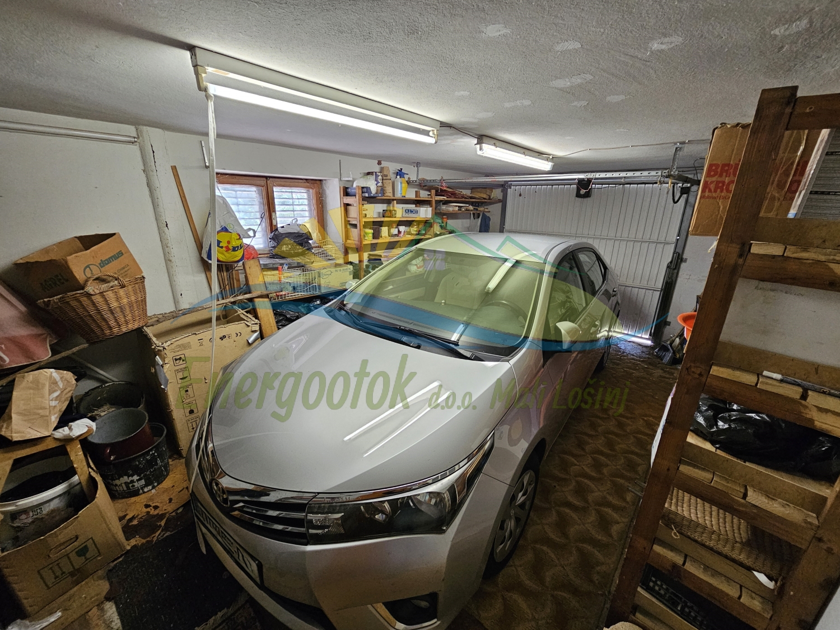
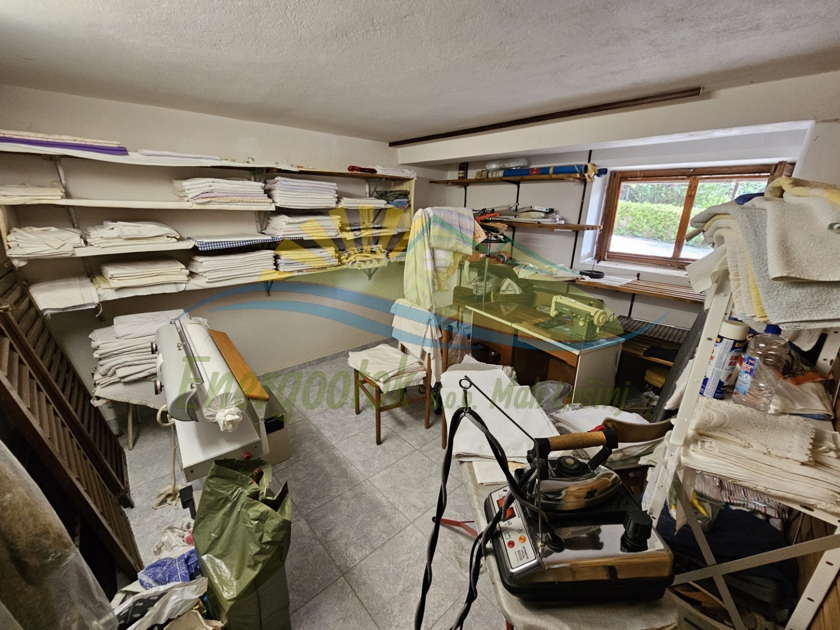
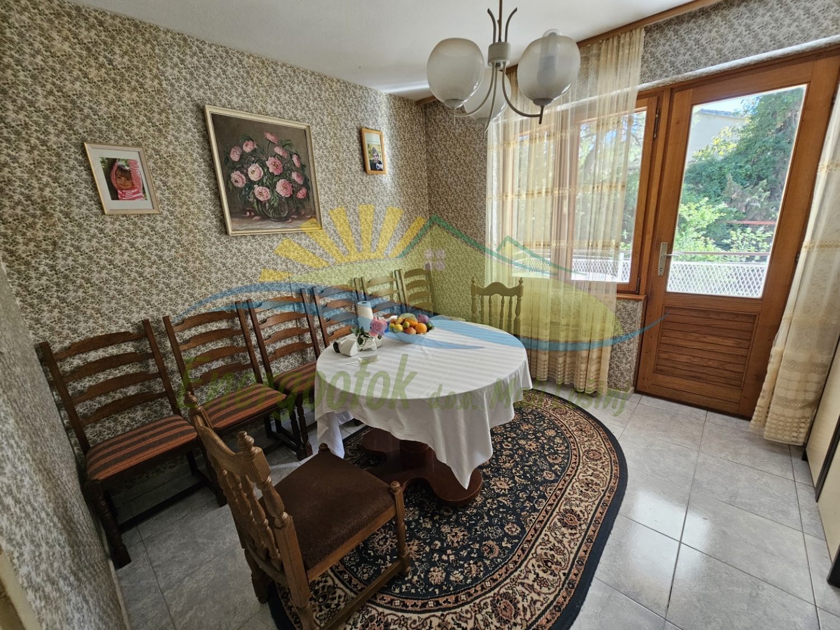
- garage, laundry room, hallway, kitchen, dining room and pantry
- total ground floor area is 93.94 m² (77.10 m²)
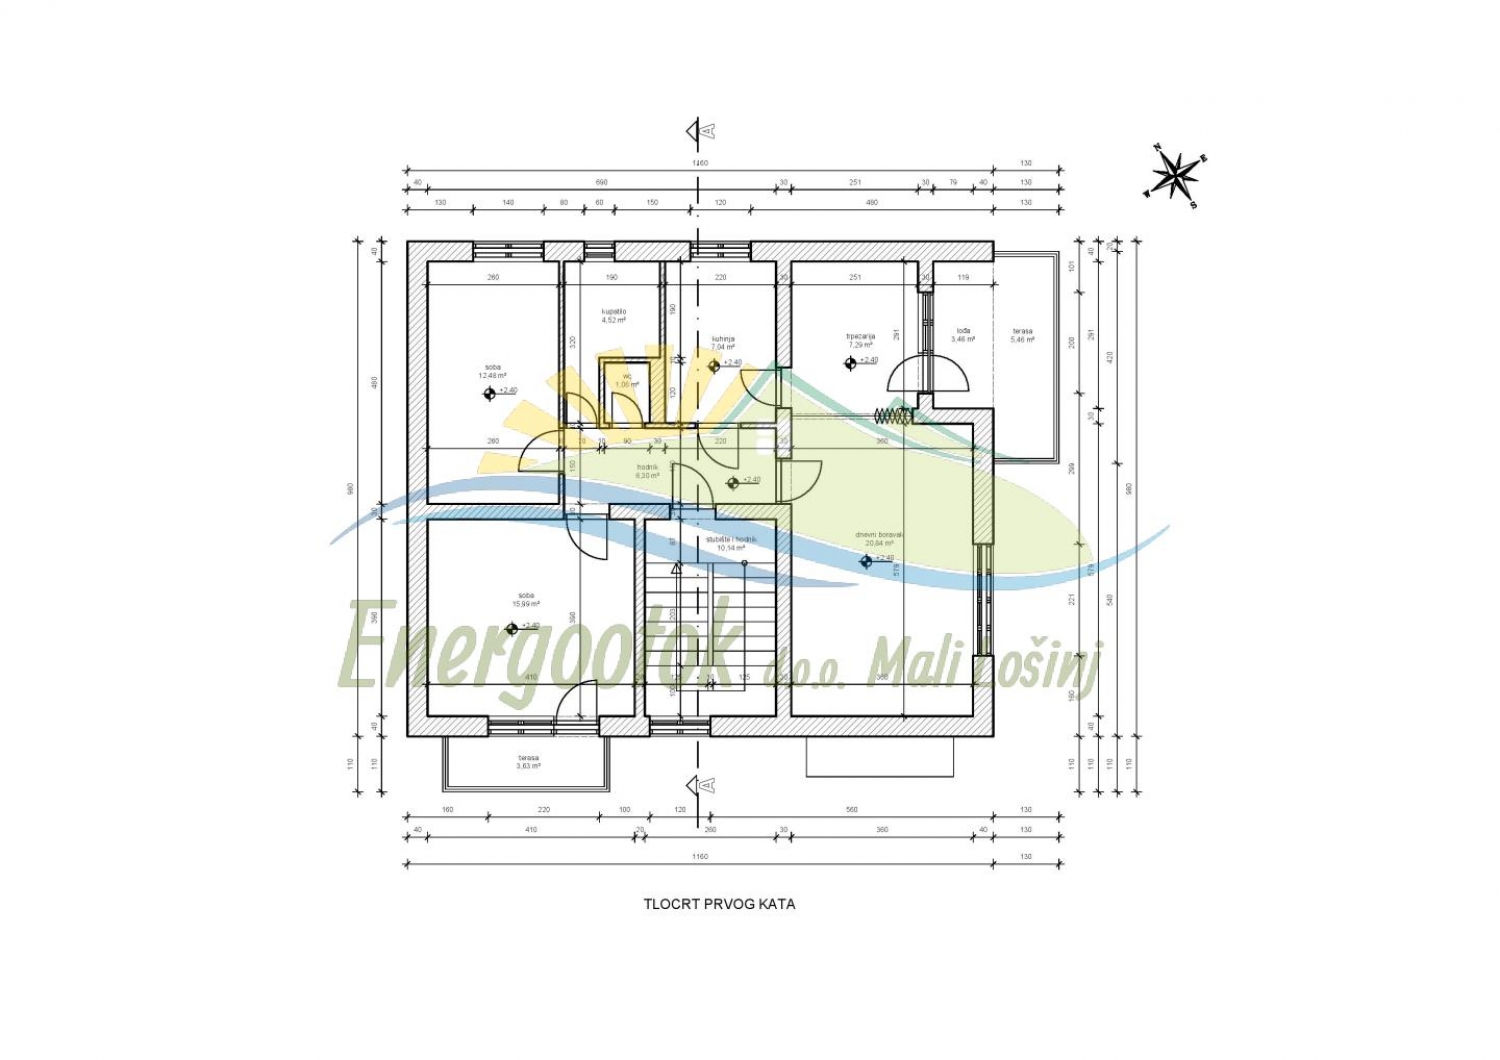
- First floor:
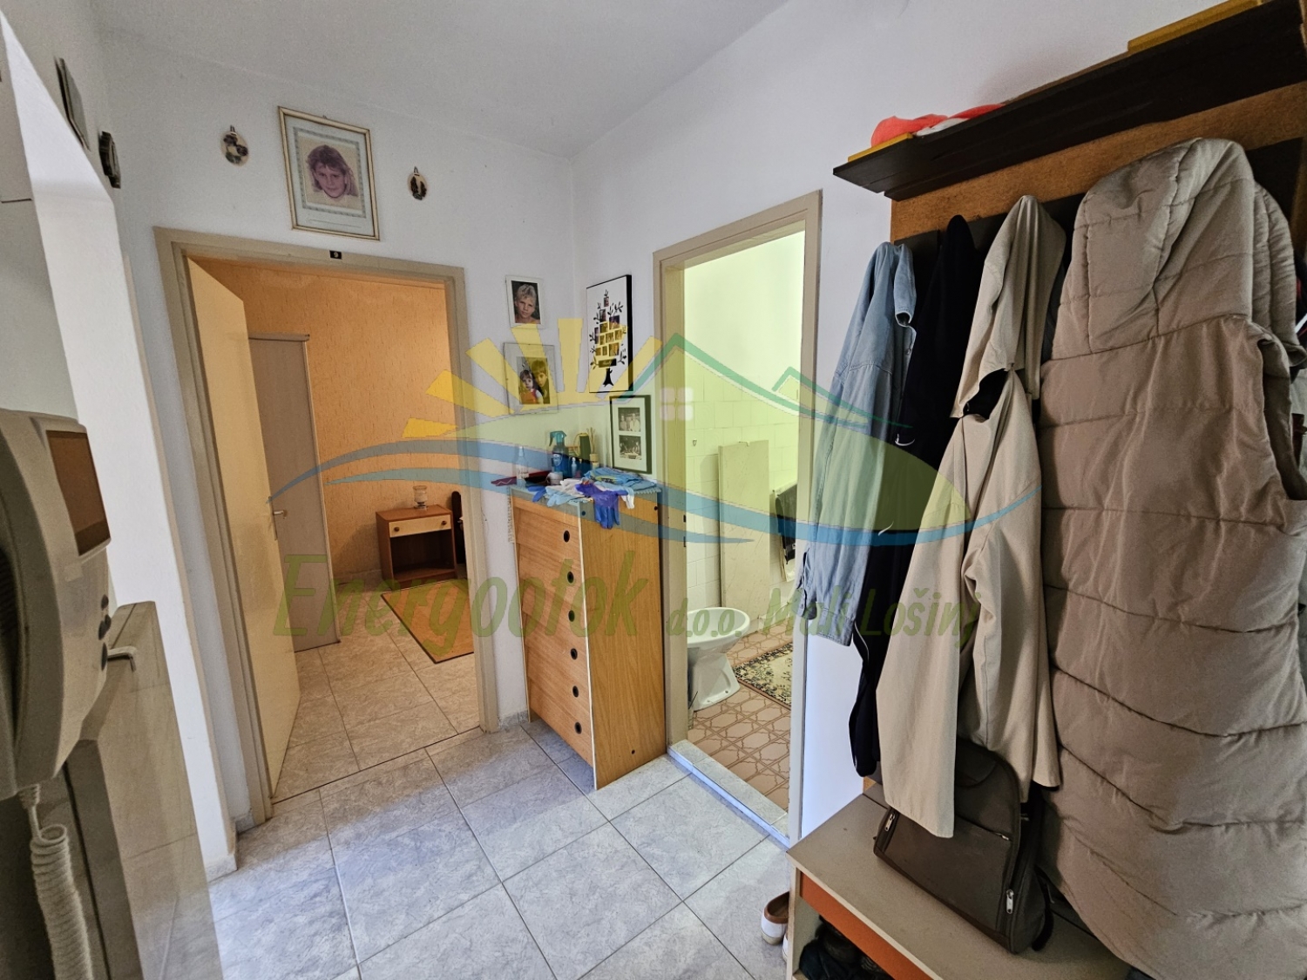
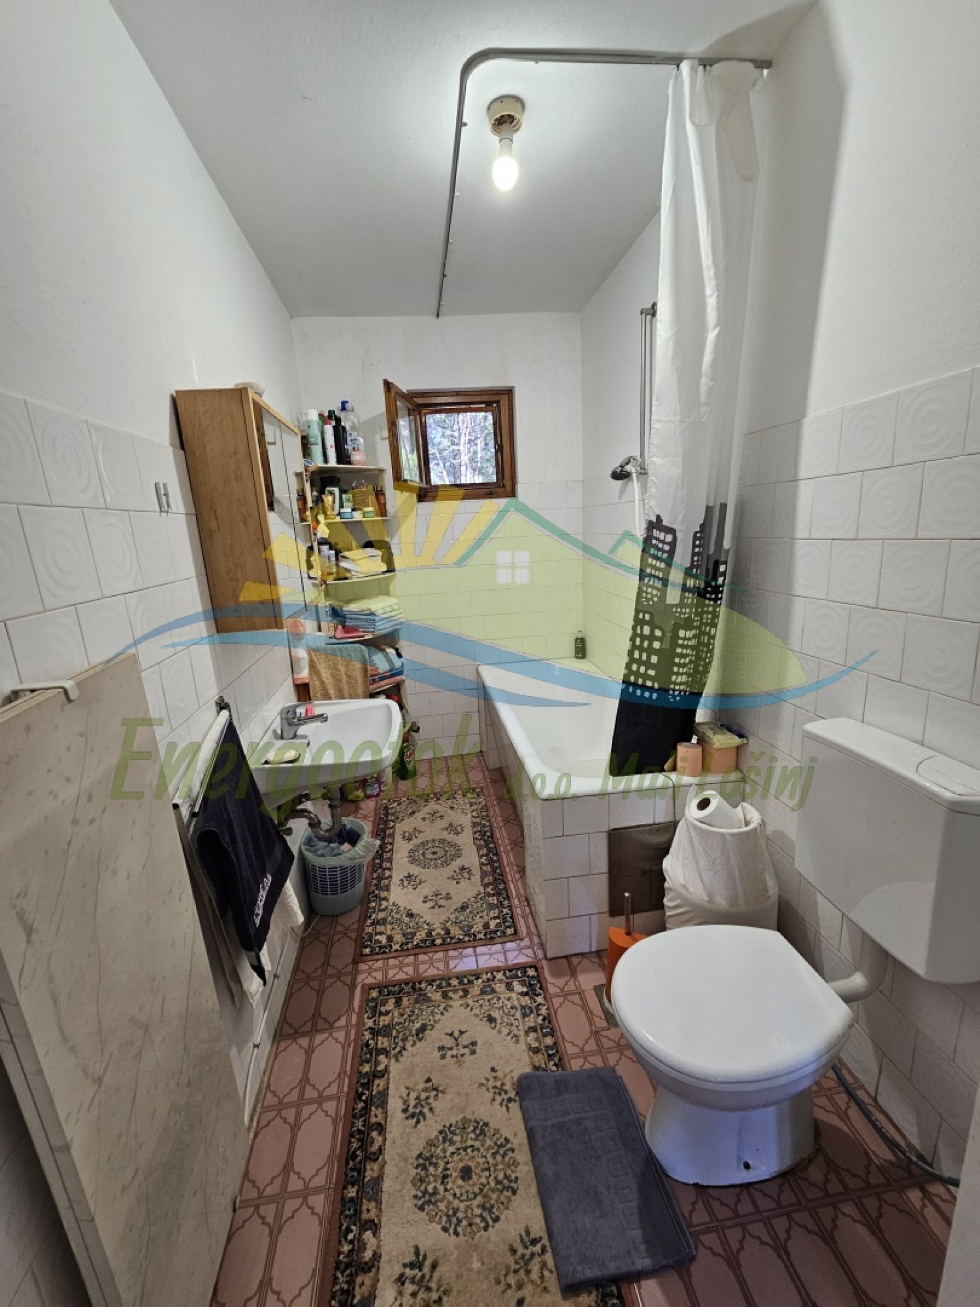
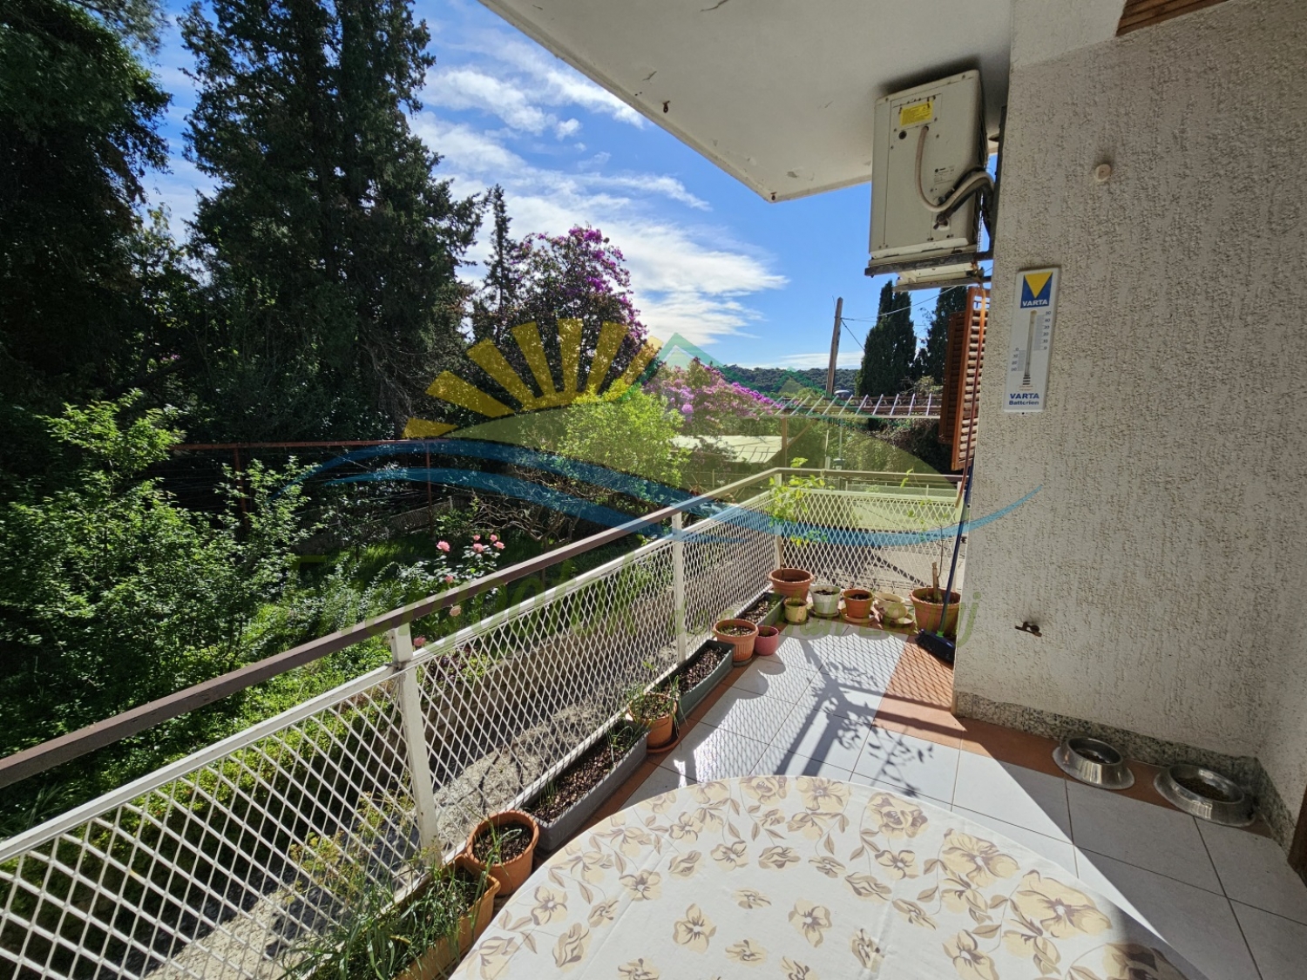
- hallway, kitchen, dining room, living room, WC, bathroom, 2 bedrooms and 2 balconies
- total area is 104.53 m² (99.12 m²)
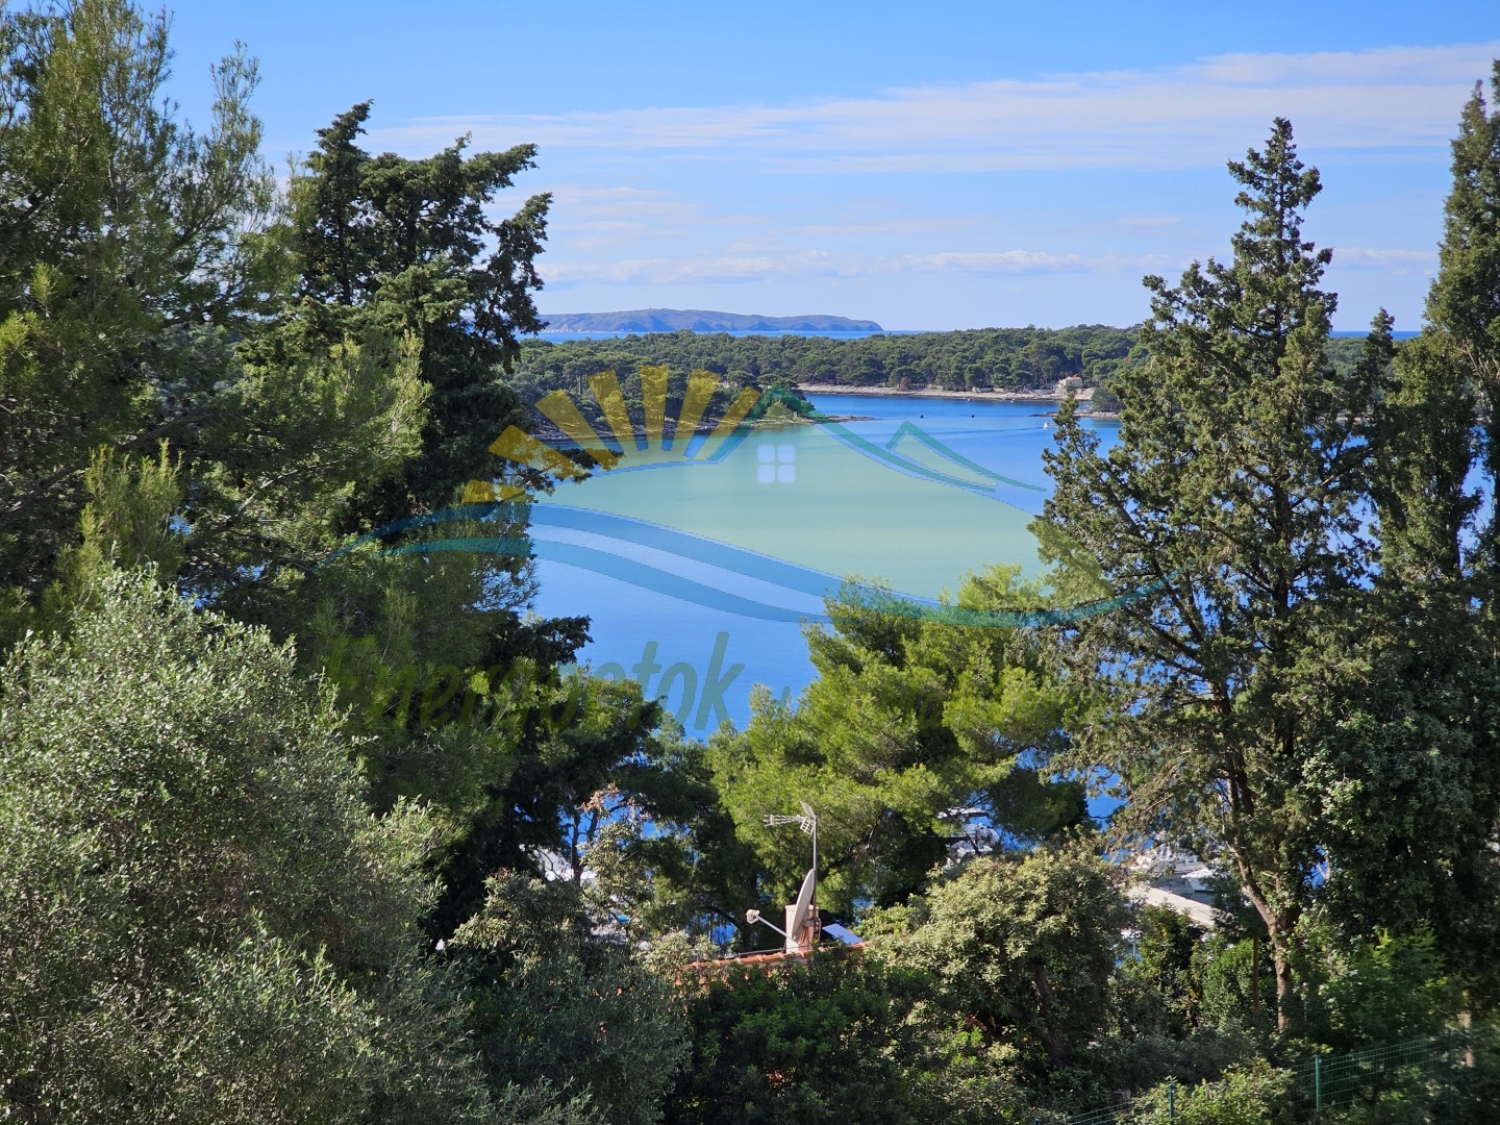
- sea view
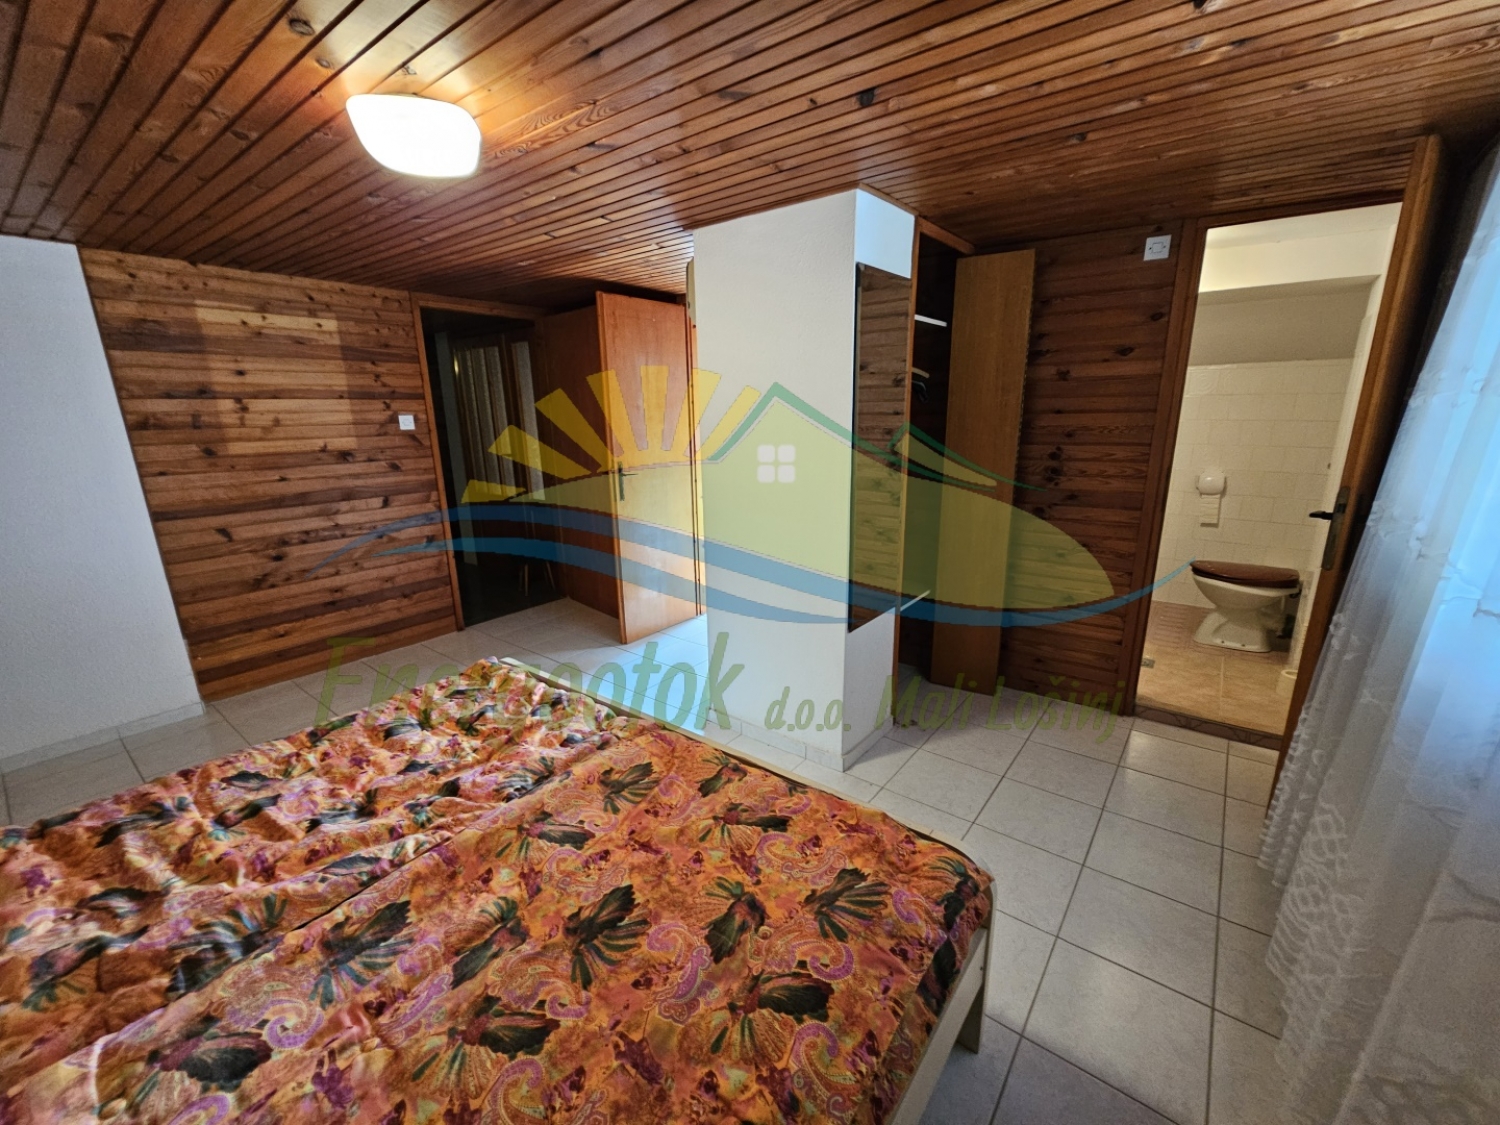
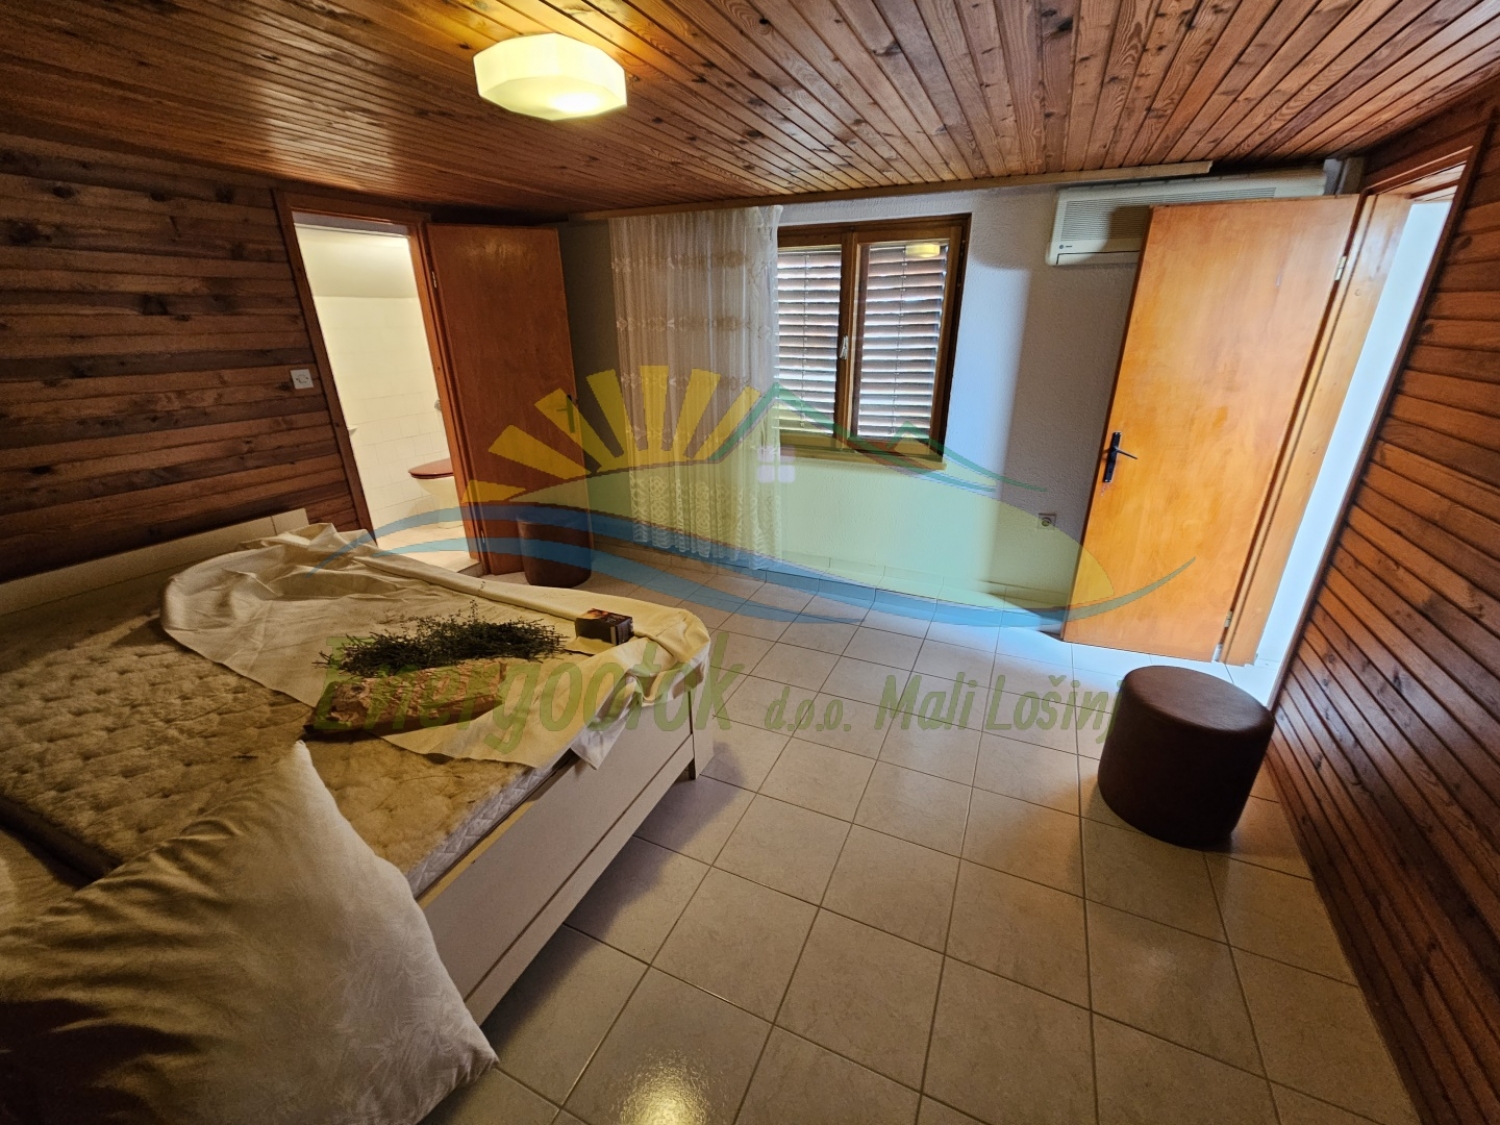
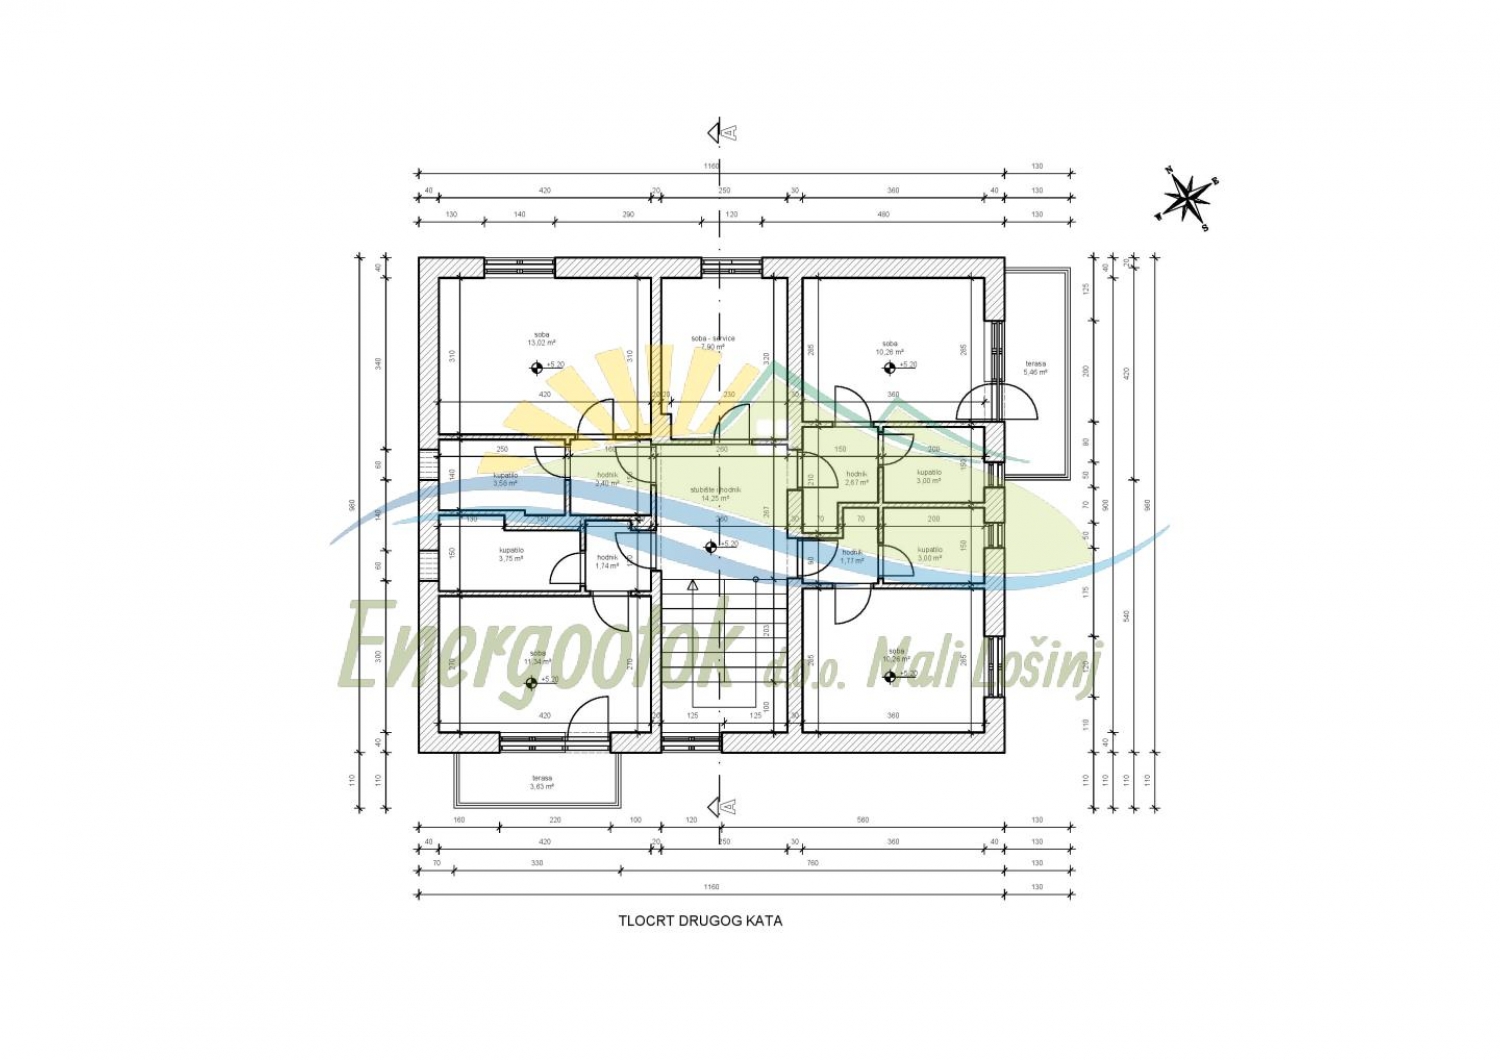
- Second floor:
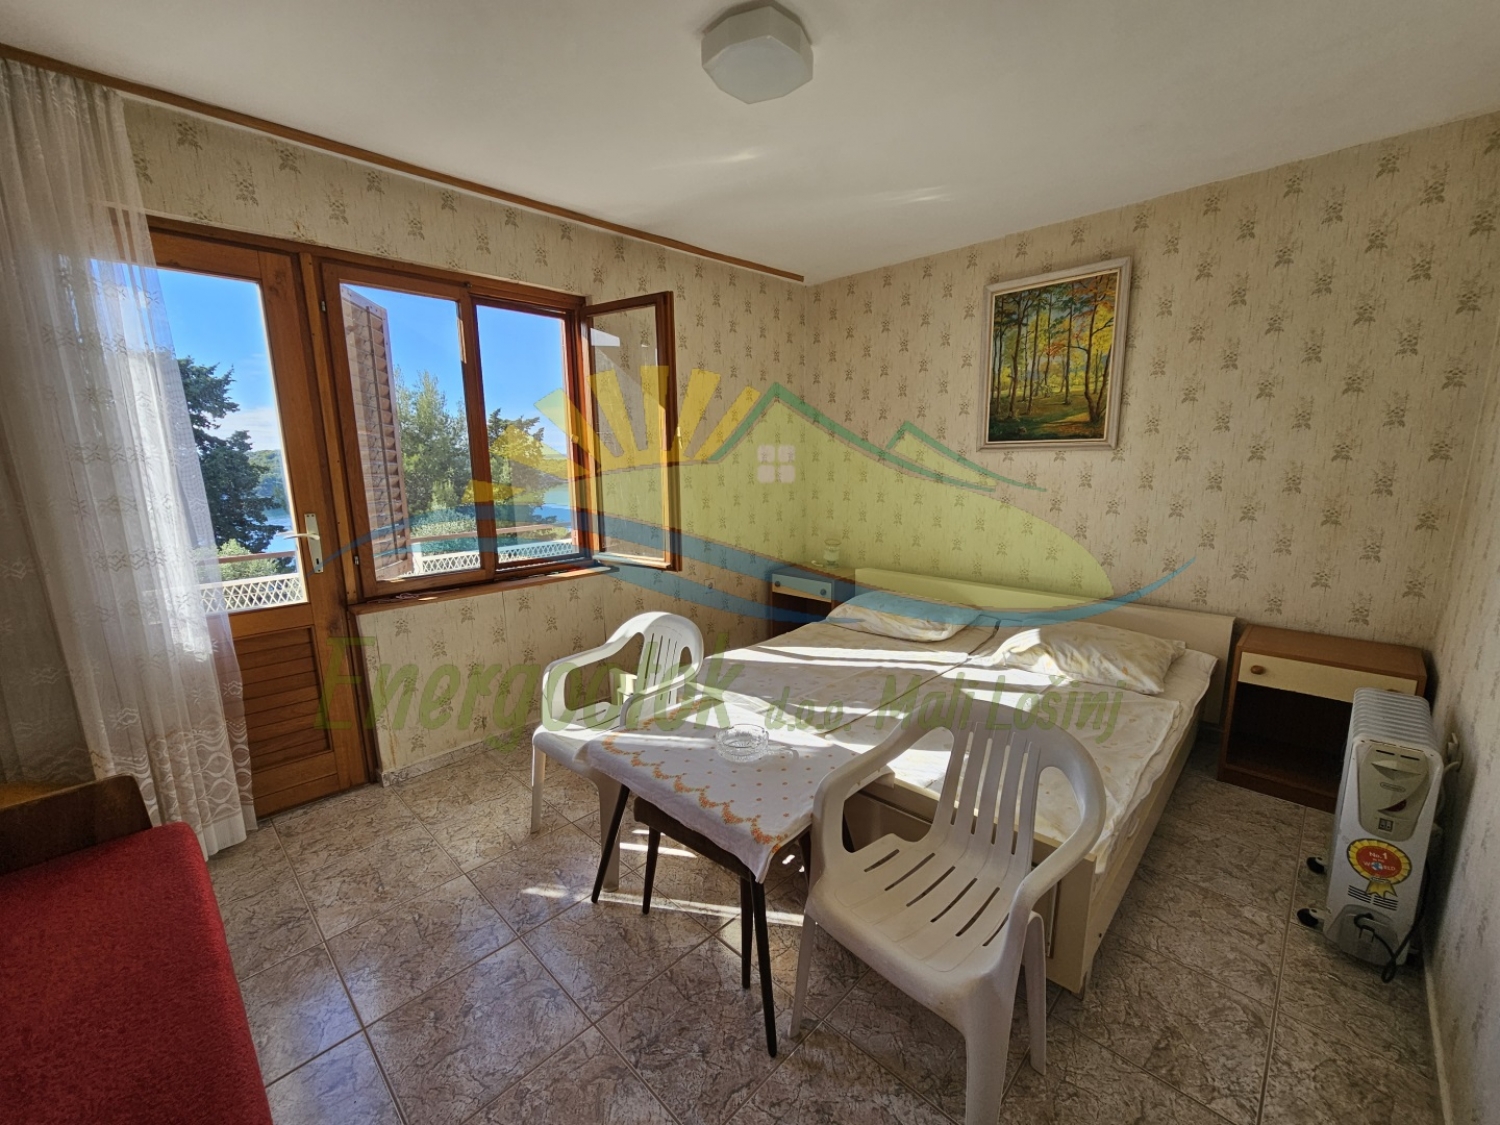
- 4 rooms with bathrooms and a separate room, hallway, 2 balconies
- total area is 98.02 m² (91.20 m²)
- sea view
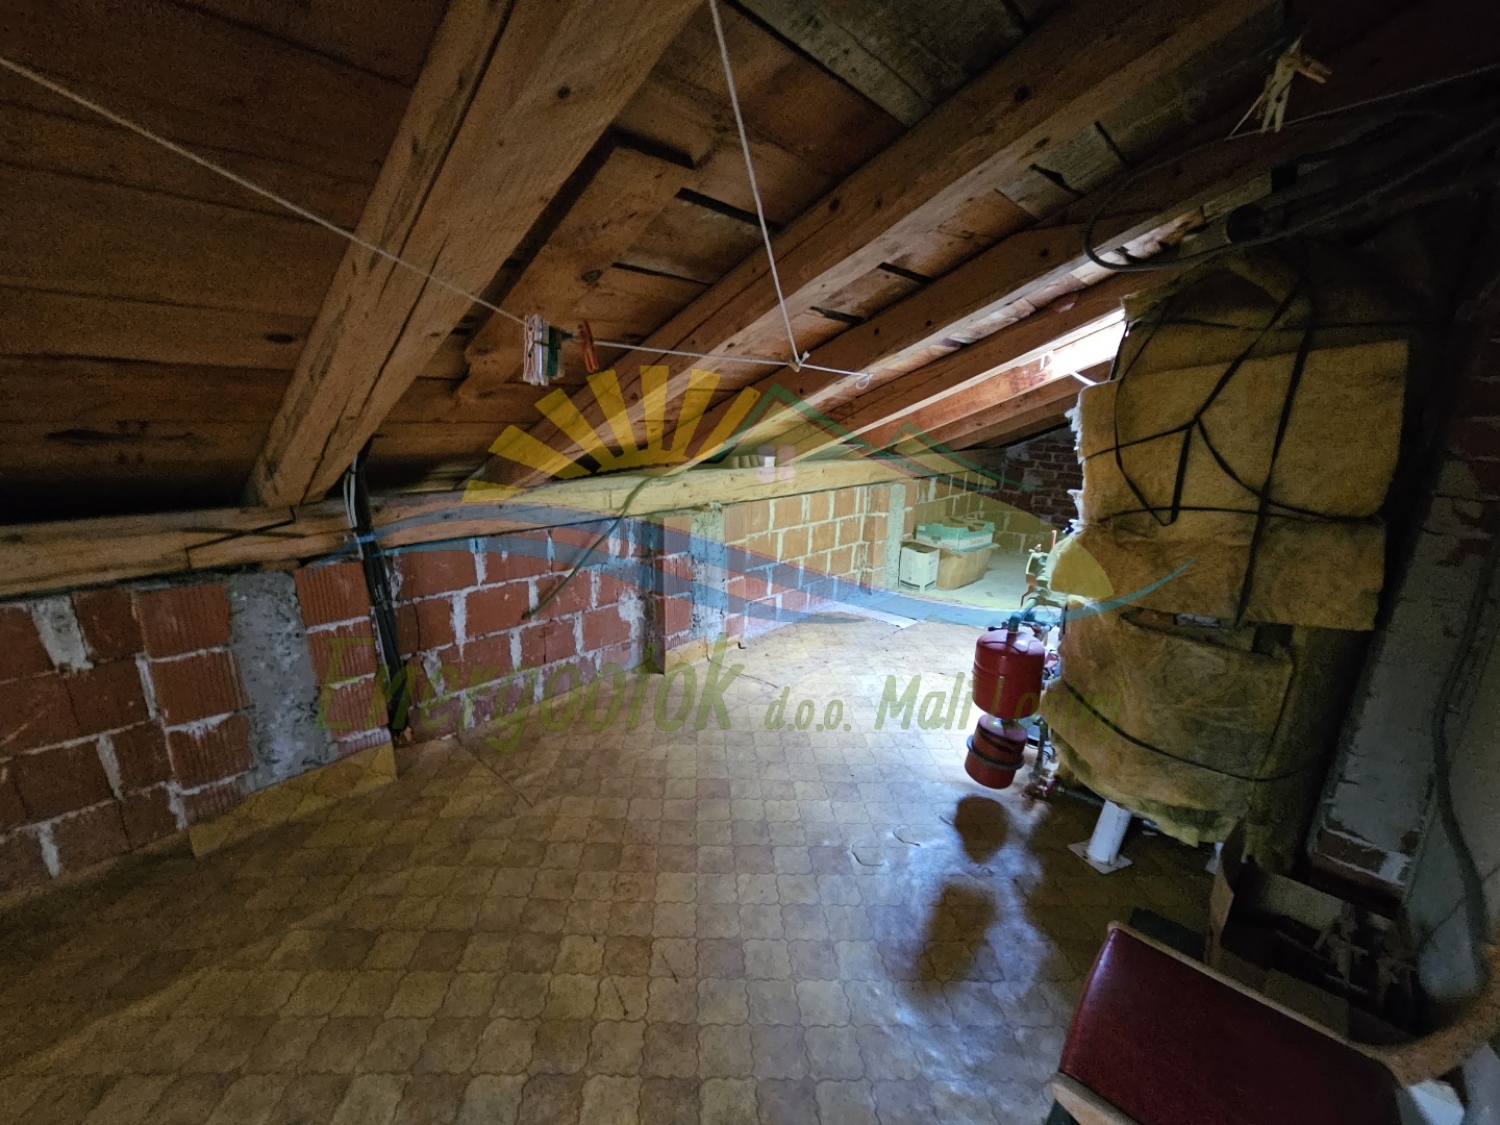
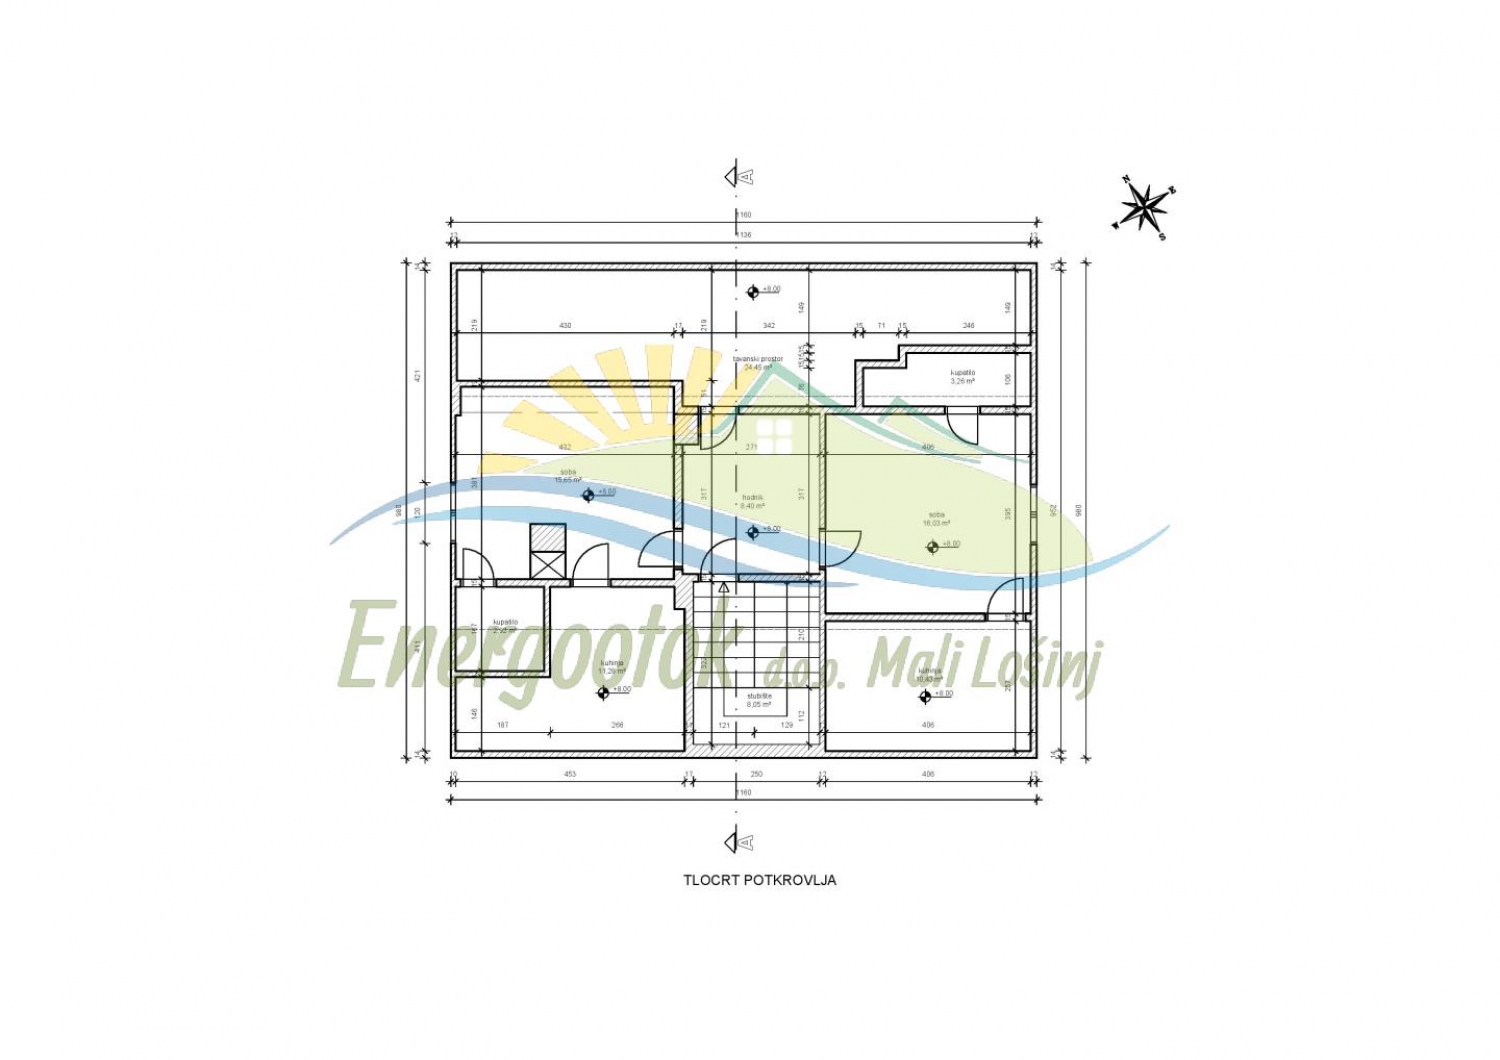
- Attic:
- hallway separating 2 mirror-image apartments
- each apartment has a room, kitchen/dining room and bathroom
- attic space - storage room
- total area is 100.47 m² (66.20 m²)
- Total house area is 396.96 m², of which the usable floor area is 333.62 m²
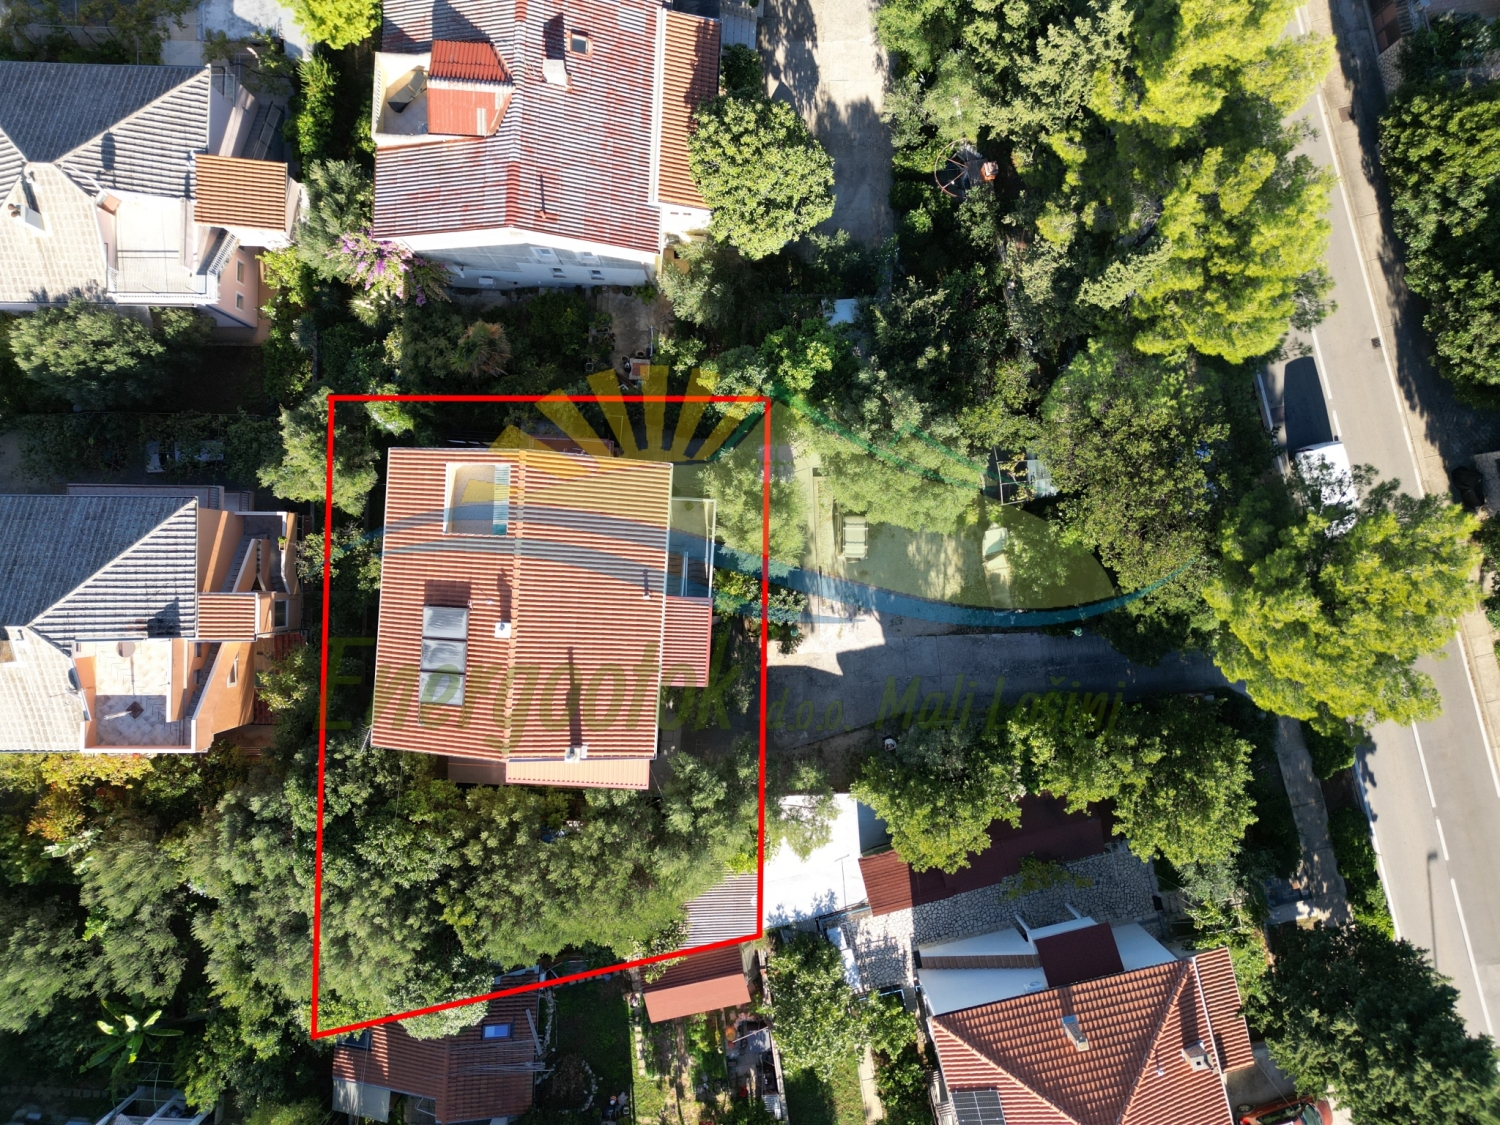
- Landscaped courtyard with an area of 365 m²
- Vehicle access
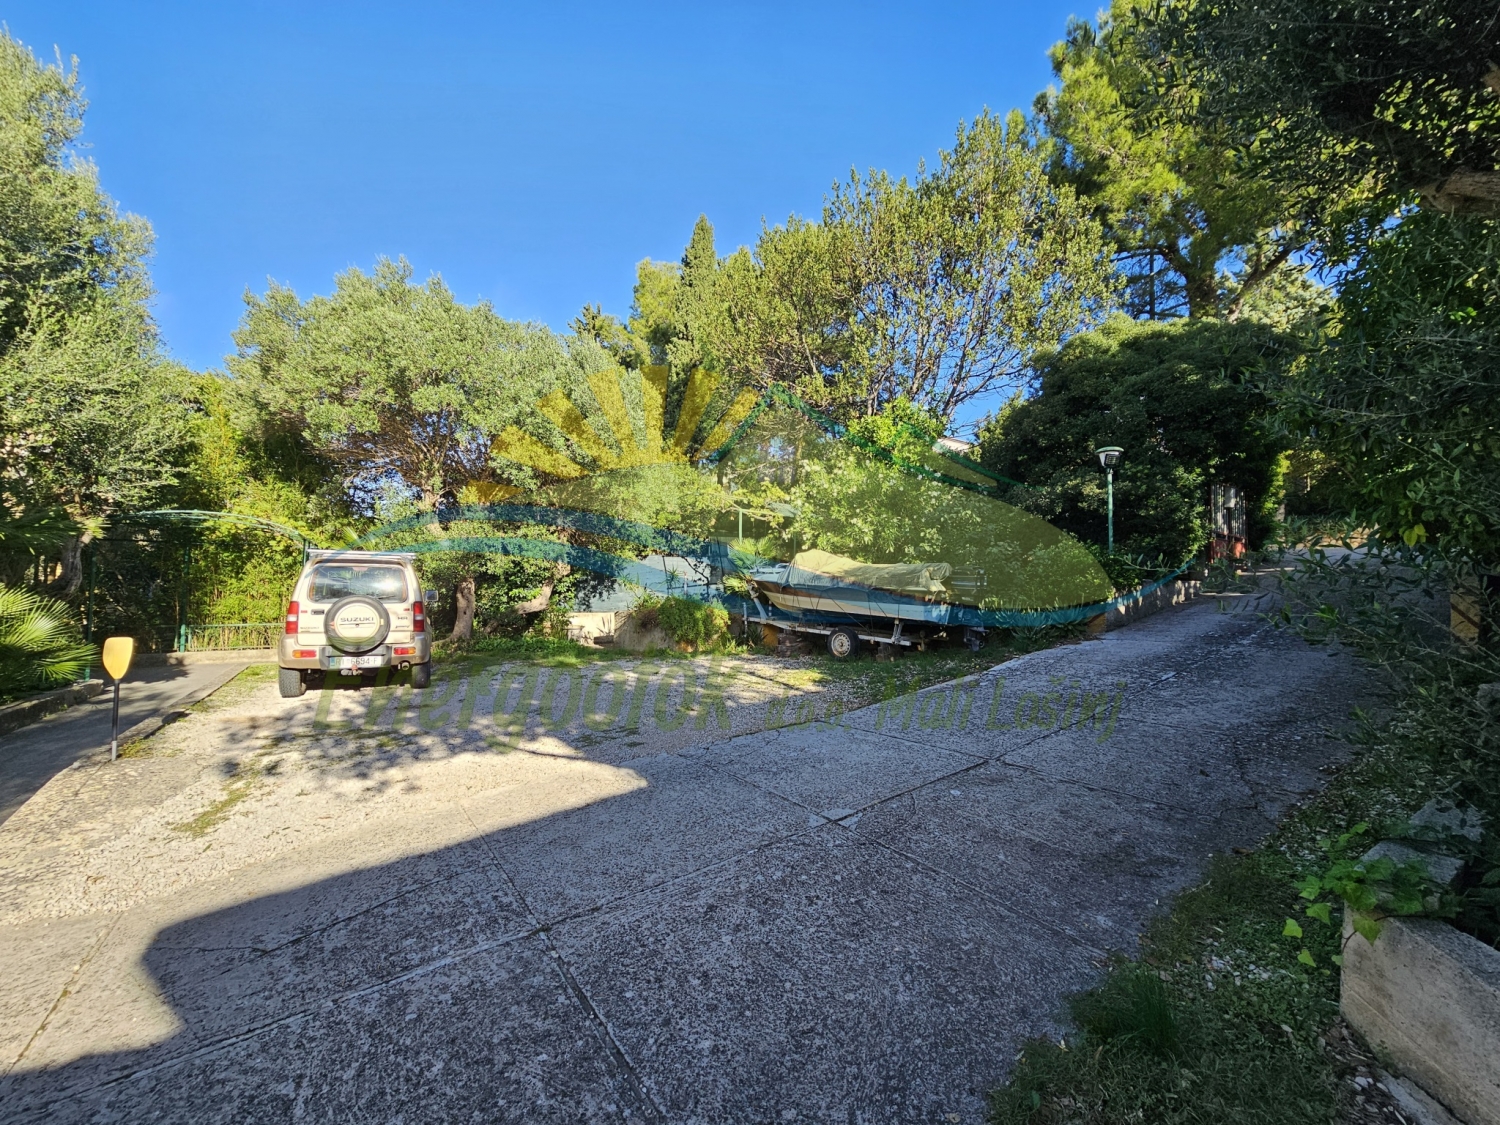
- Possibility of parking 5 cars at the same time
- 4 outdoor and 1 garage parking space
- Electricity, water and public sewer connections
- Heating/cooling
- air conditioning
- wood-burning stove
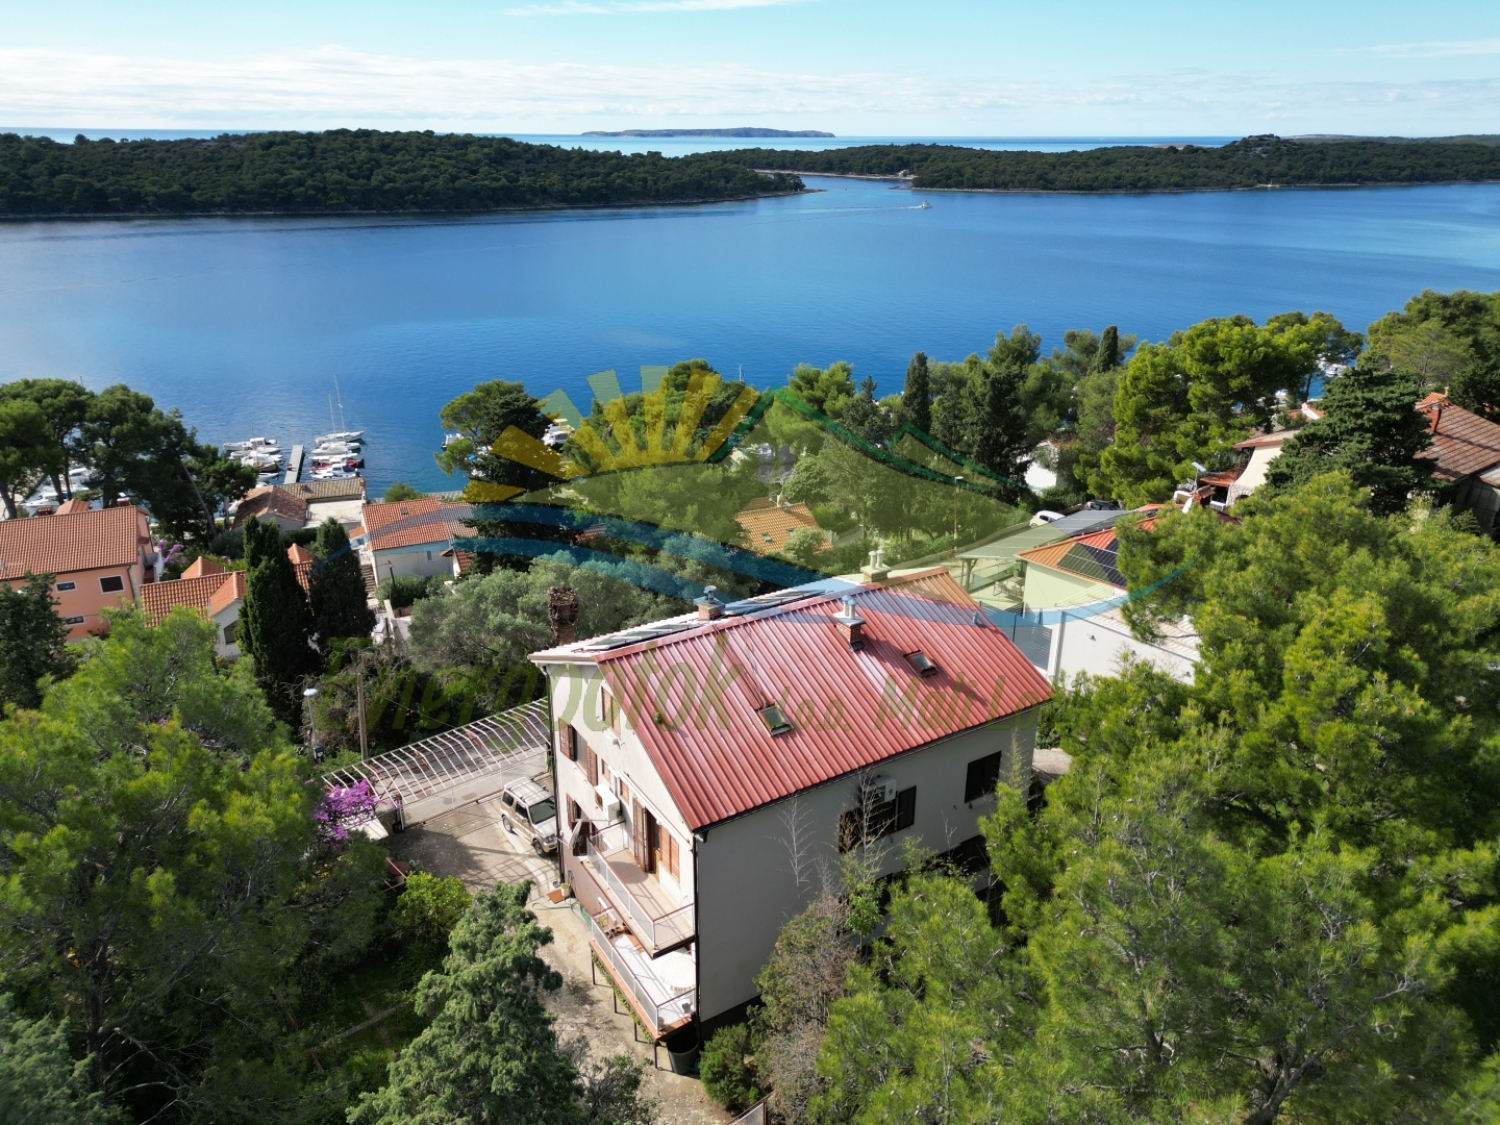
- Sea view
Distance from sea: 120 m.
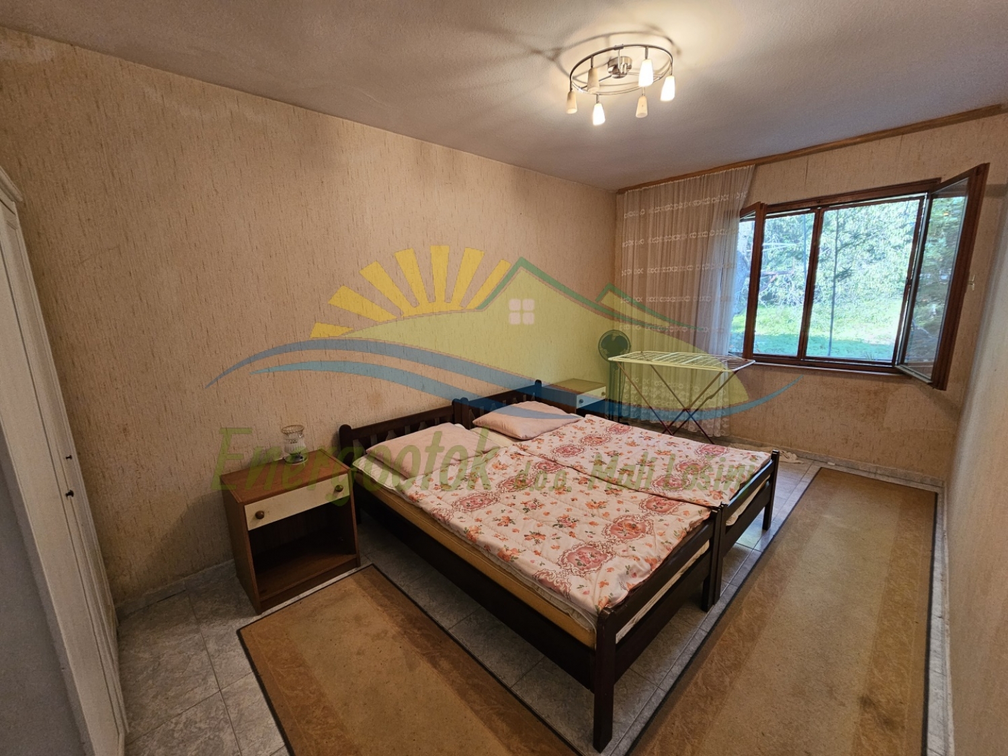
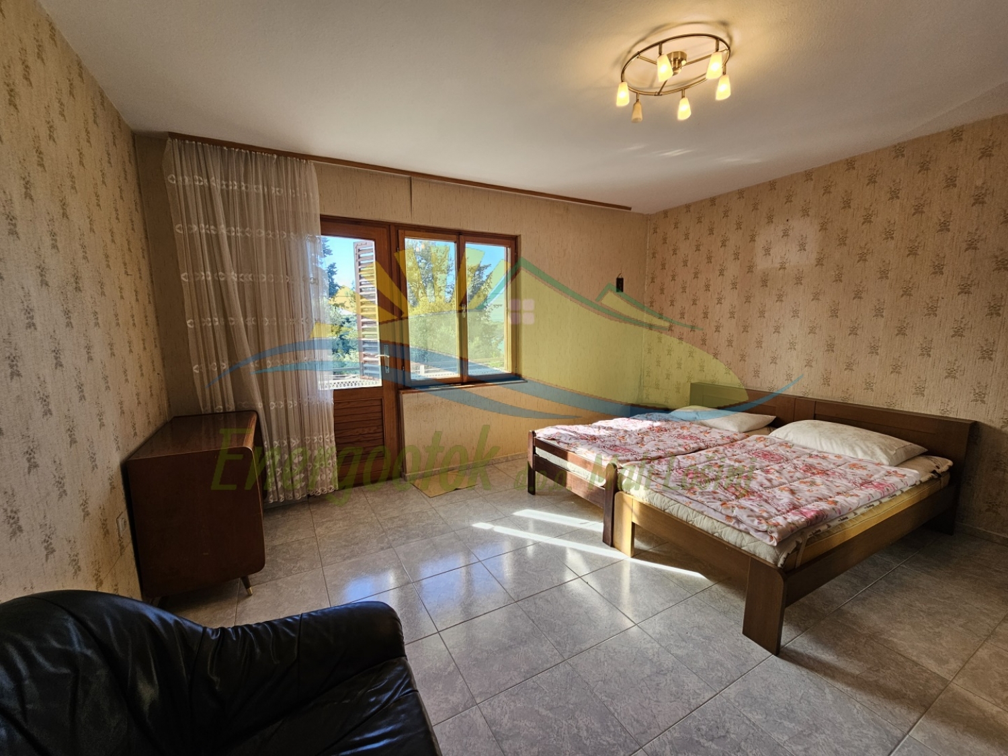
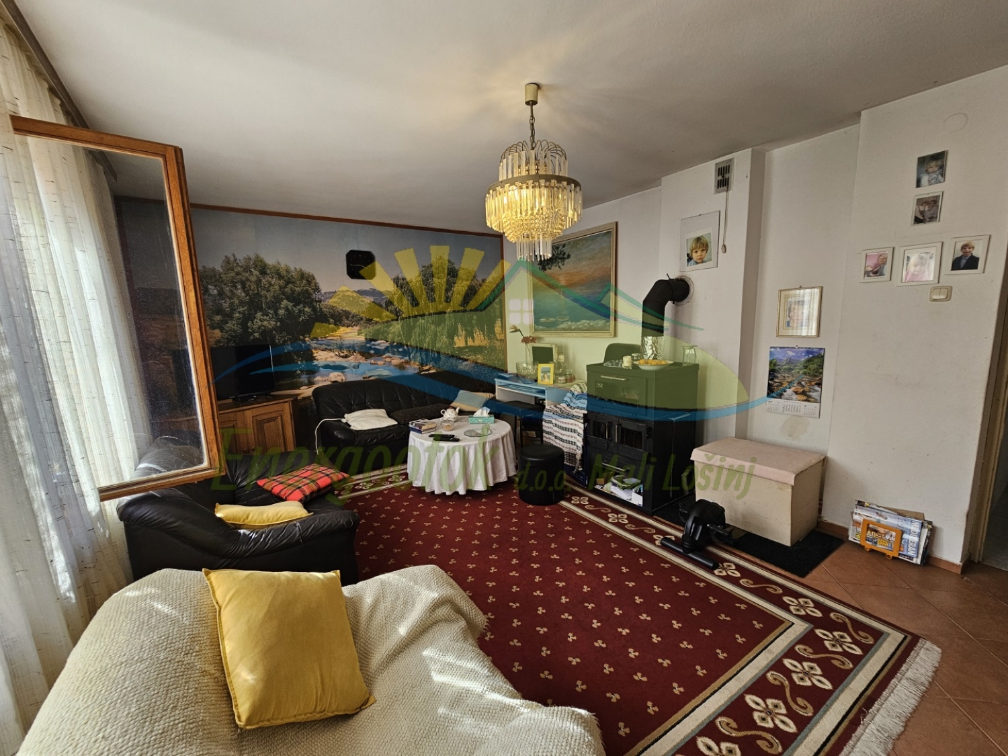
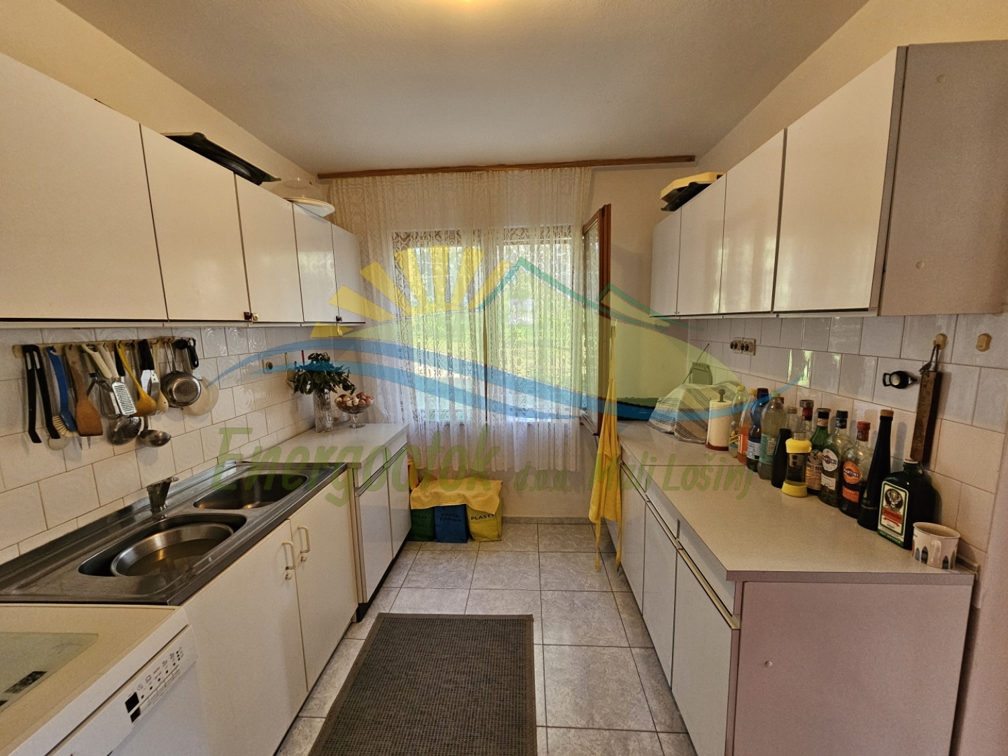
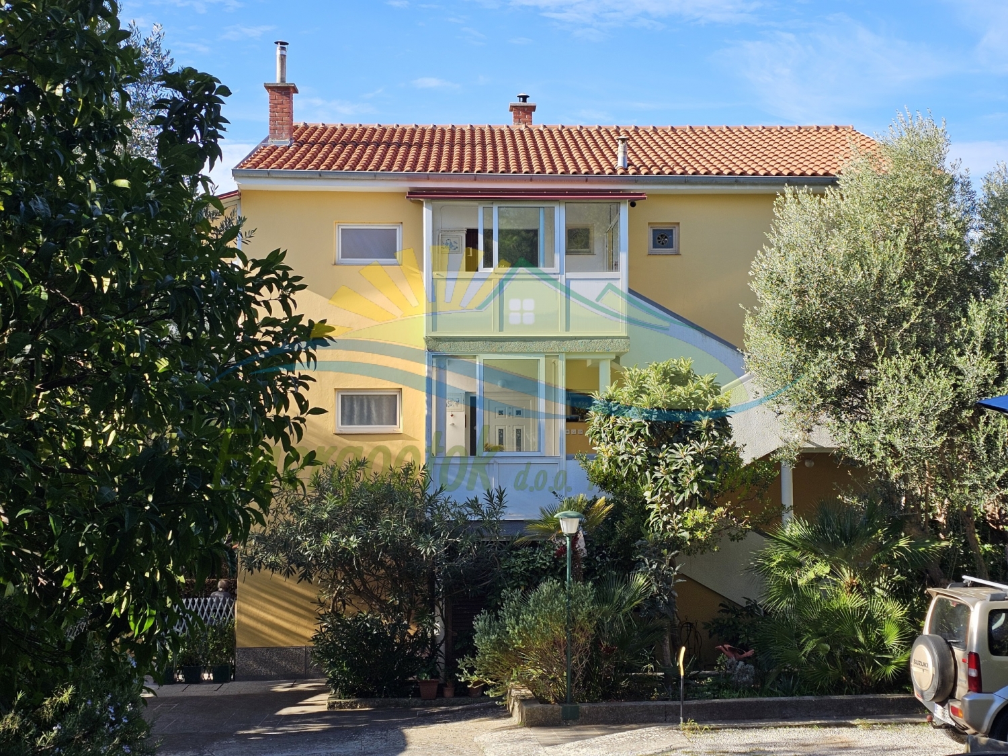
ID Code: 520
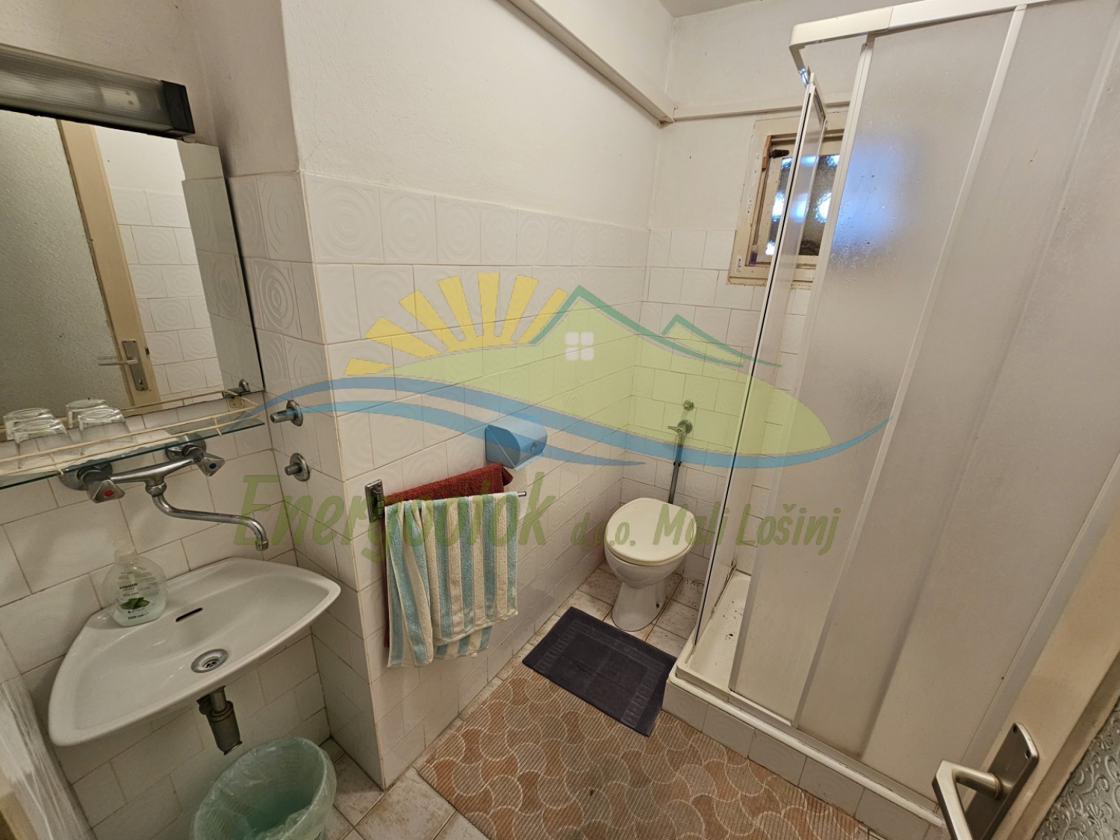
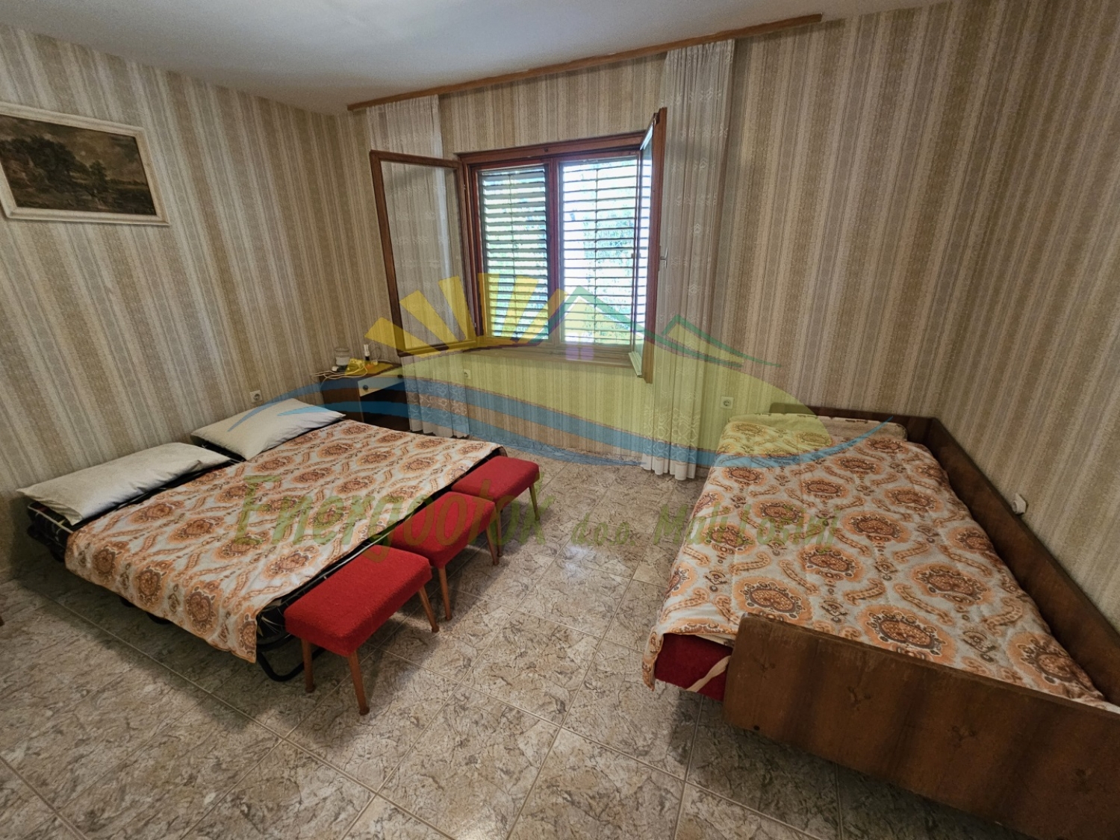
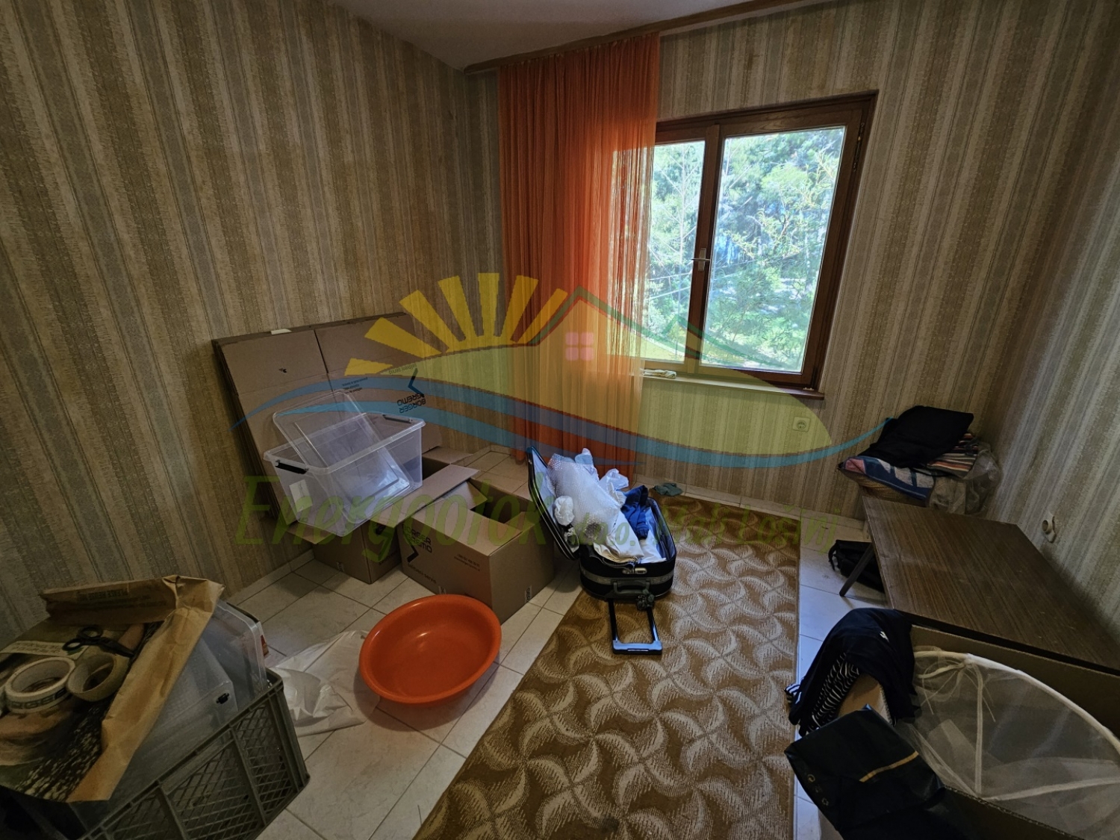
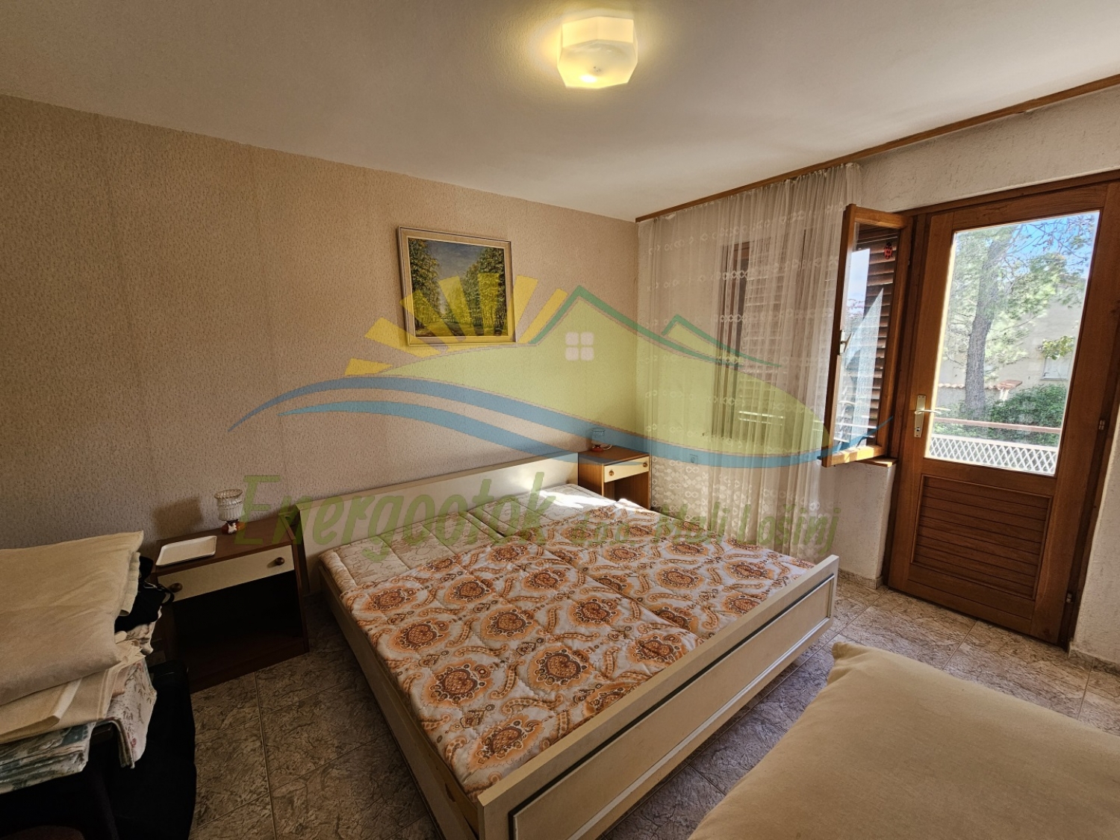
Real estate type: House
Island: Lošinj
Place: Mali Lošinj
Size: House 300 m², yard 460 m²
Ownership: Clean ownership
Year built: 1984
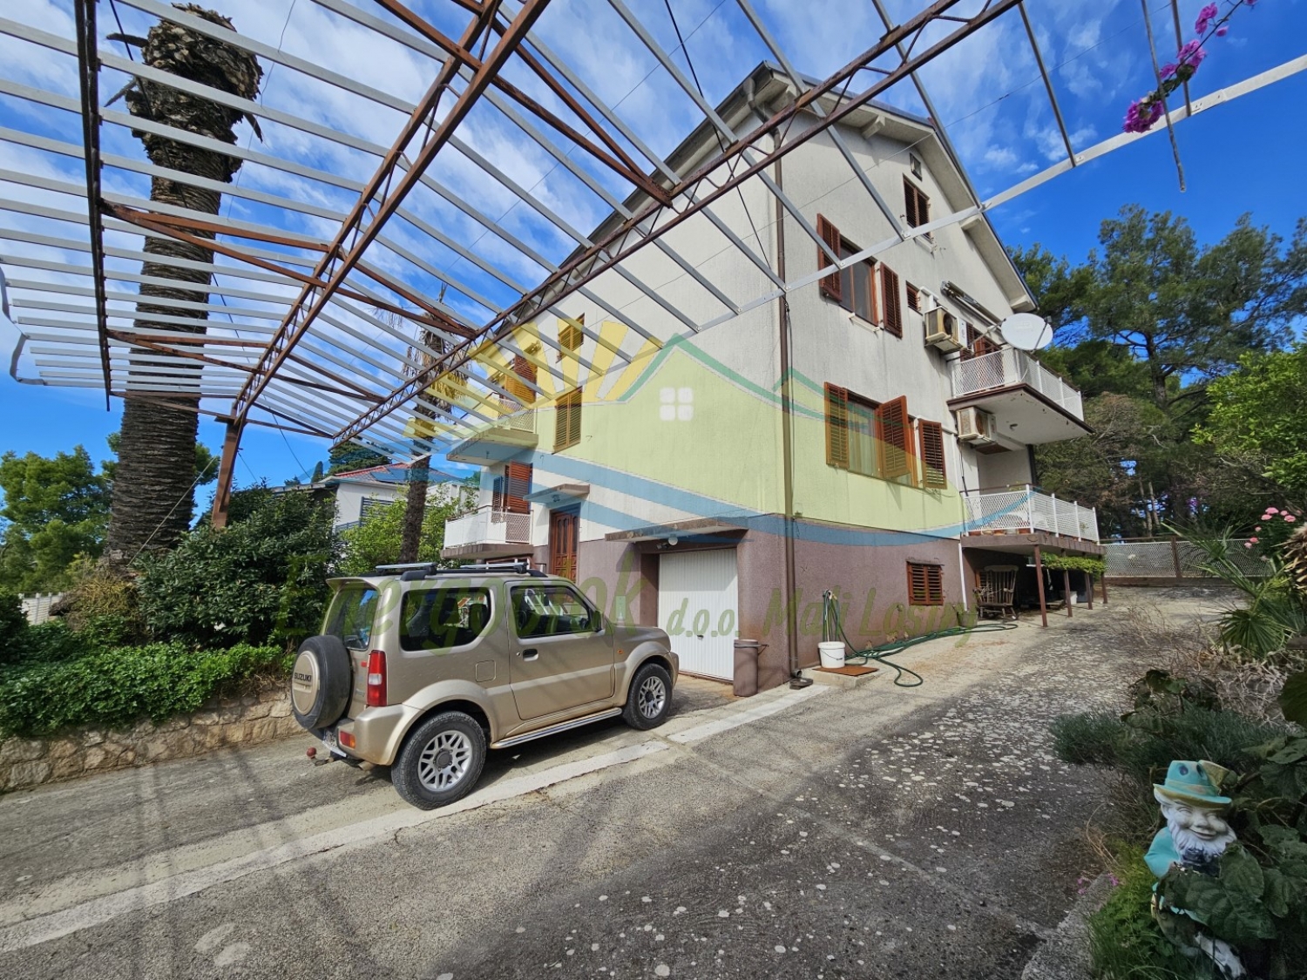
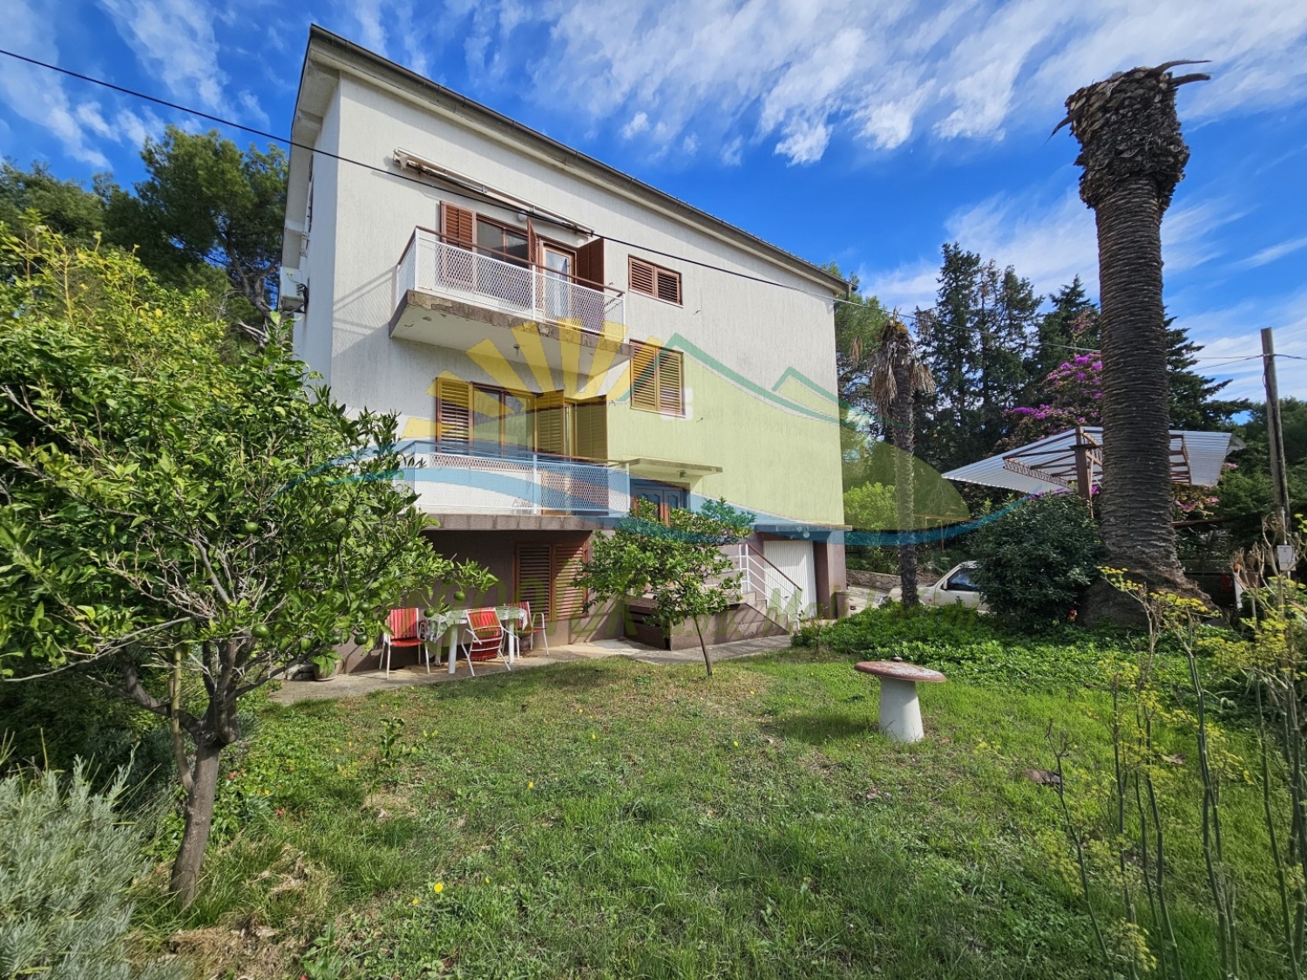
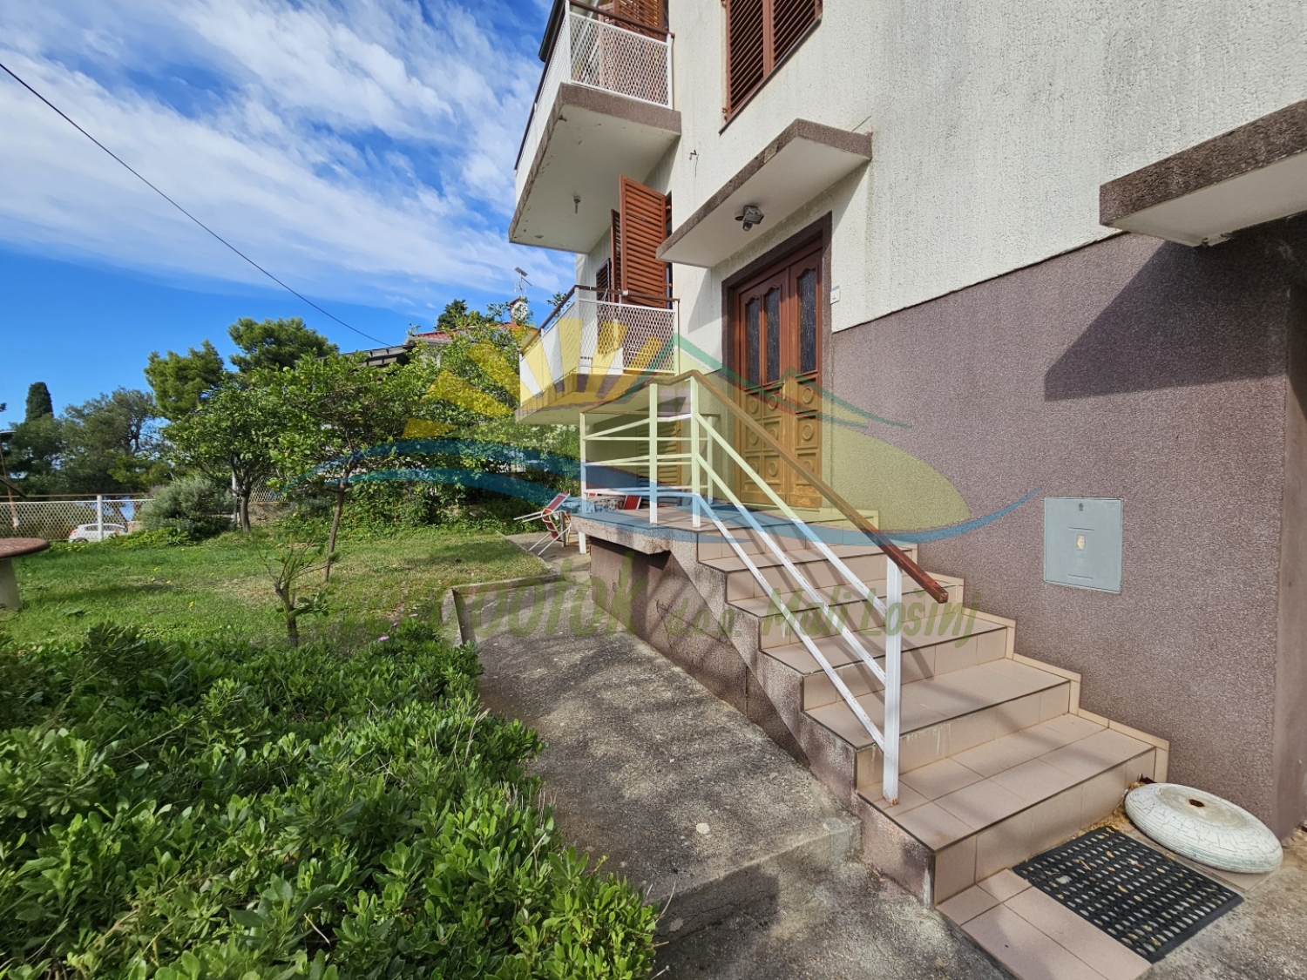
- Detached building with 4 residential units
- 3 levels - ground floor, first floor and second floor
- Ground floor:
- 2 apartments, each with an area of 45 m²
- each apartment has a kitchen/dining room, living room, bedroom and bathroom
- storage room with an area of 10 m²
- First floor:
- apartment with an area of 100 m²
- hallway, kitchen, dining room, living room, 2 bathrooms, 2 bedrooms and a bedroom with an en-suite bathroom
- 3 balconies with sea views
- Second floor:
- apartment with an area of 100 m²
- hallway, kitchen, dining room, living room, 2 bathrooms, 2 bedrooms and a bedroom with an en-suite bathroom
- 3 balconies with sea views
- access to the attic, which serves as a storage area
- the attic provides access to a roof terrace offering a beautiful view of Augusta Bay
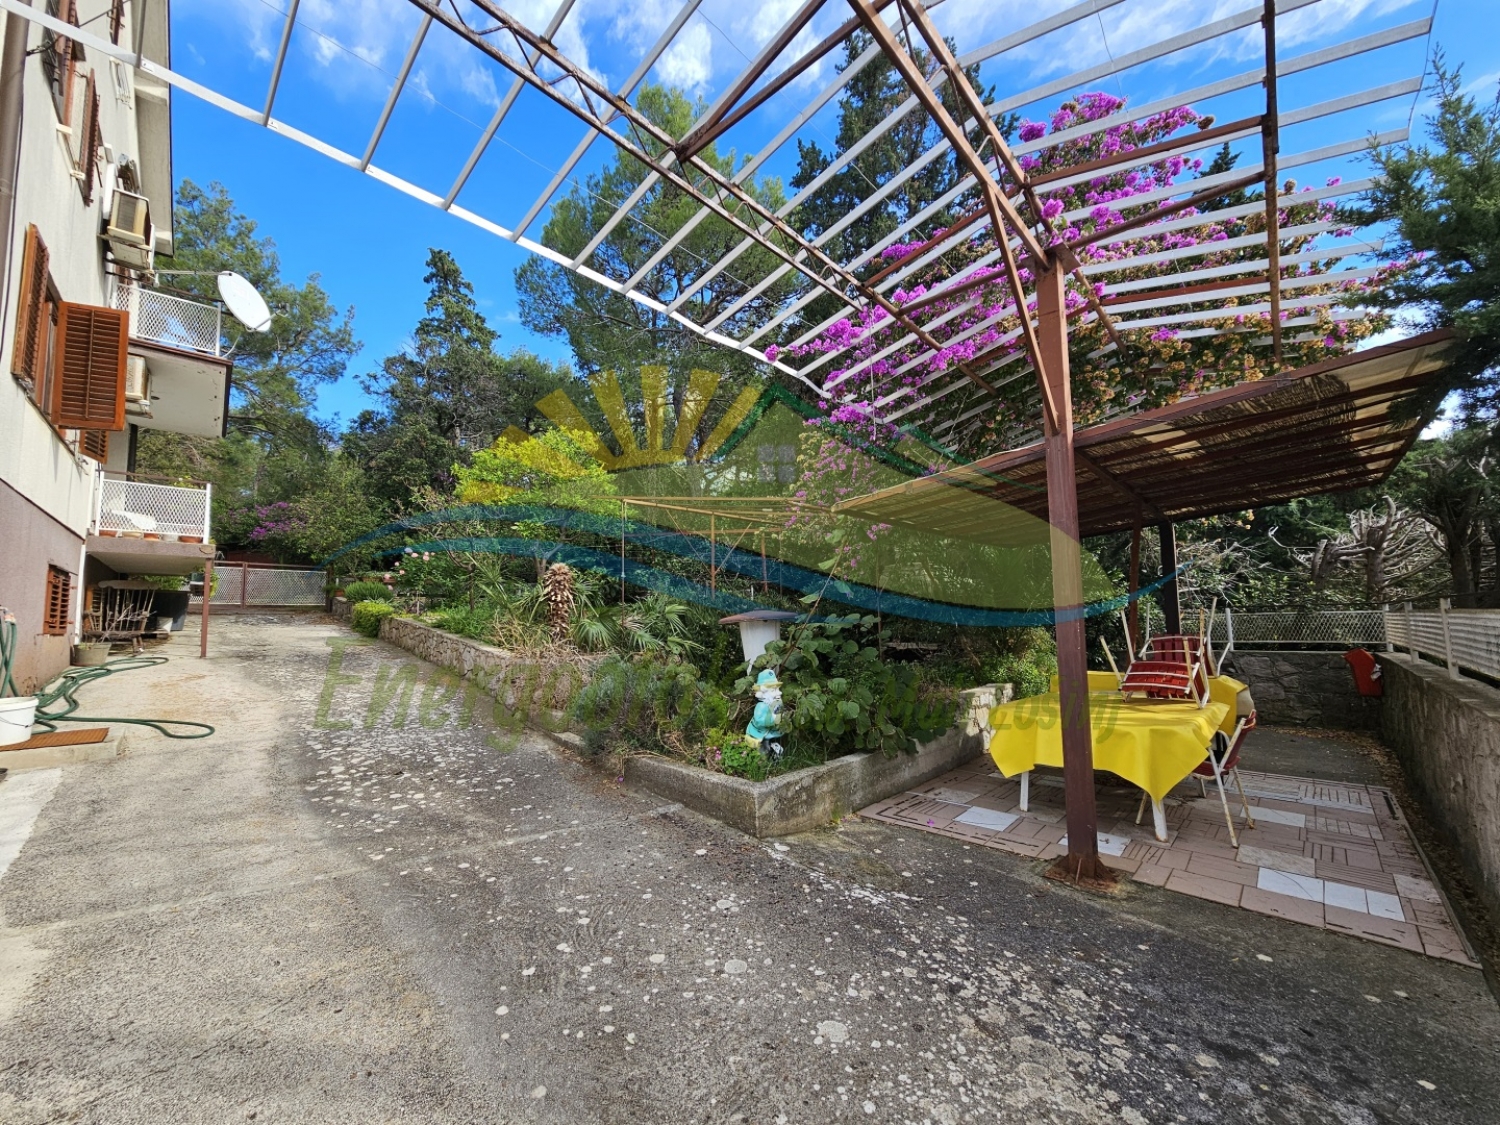
- Landscaped courtyard with an area of 460 m²
- An auxiliary building (storage room) with an area of 17 m² is located in the courtyard
- Preparation of the condominium conversion plan is in progress
- Vehicle access is via a neighbouring plot in the possession of the property owner
- Possibility of parking 5 cars at the same time
- 2 covered and 3 uncovered parking spaces
- Electricity, water and public sewer connections
- Heating/cooling
- air conditioning
- wood-burning stove (chimney is functional)
- Sea view
Distance from sea: 400 m on foot to Zagazinjine Beach.