

ID Code: 521
Real estate type: House
Island: Lošinj
Place: Mali Lošinj
Size: House 396.96 m² (333.62 m²), courtyard 365 m²
Ownership: Clean ownership
Year built: 1981
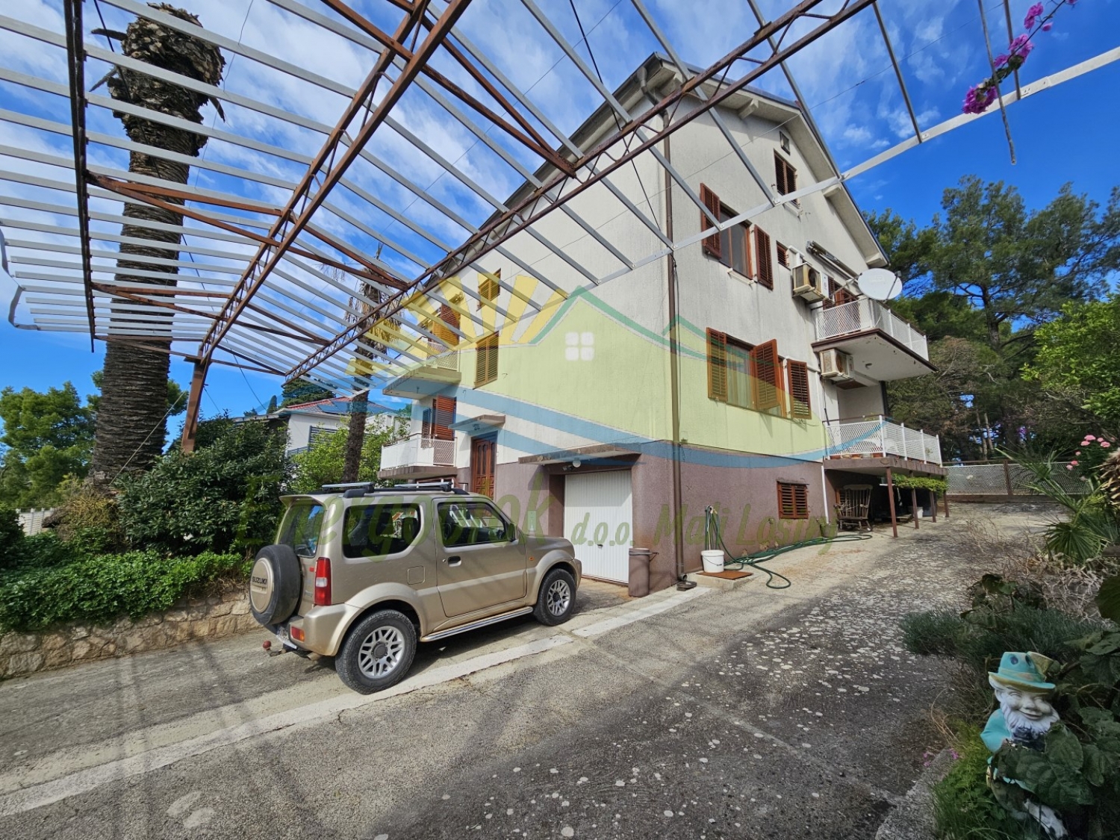
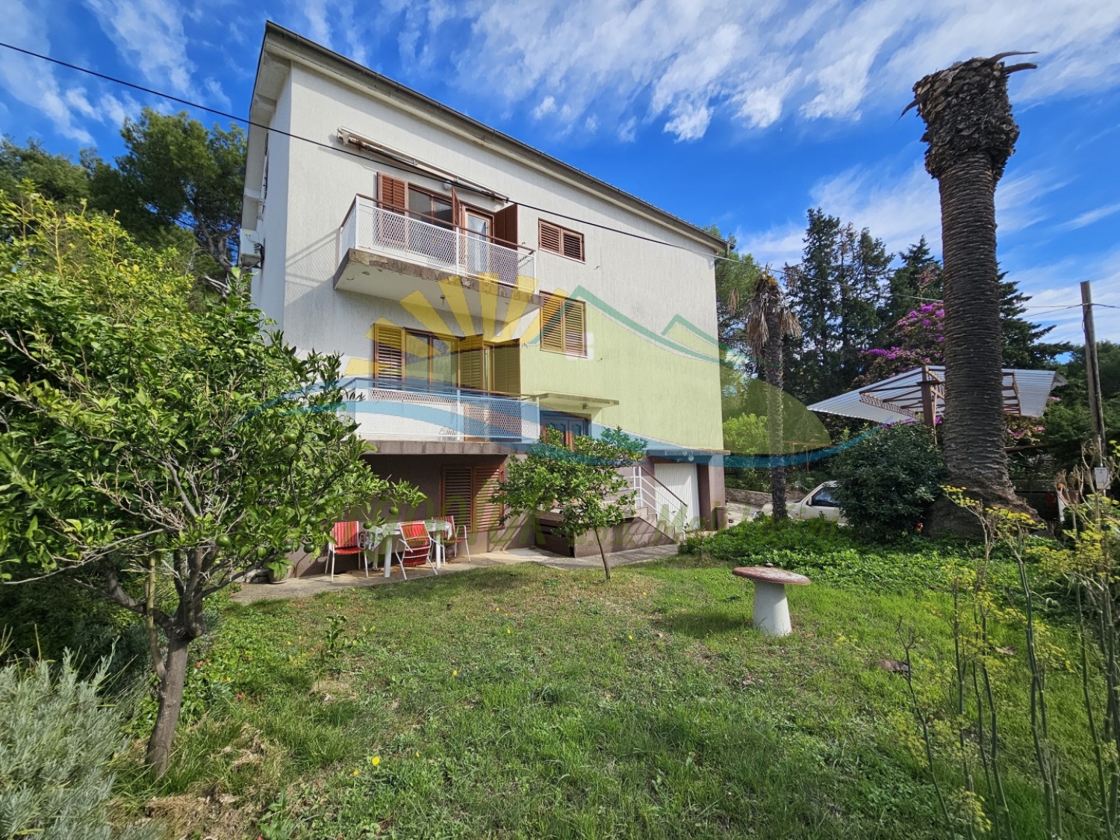
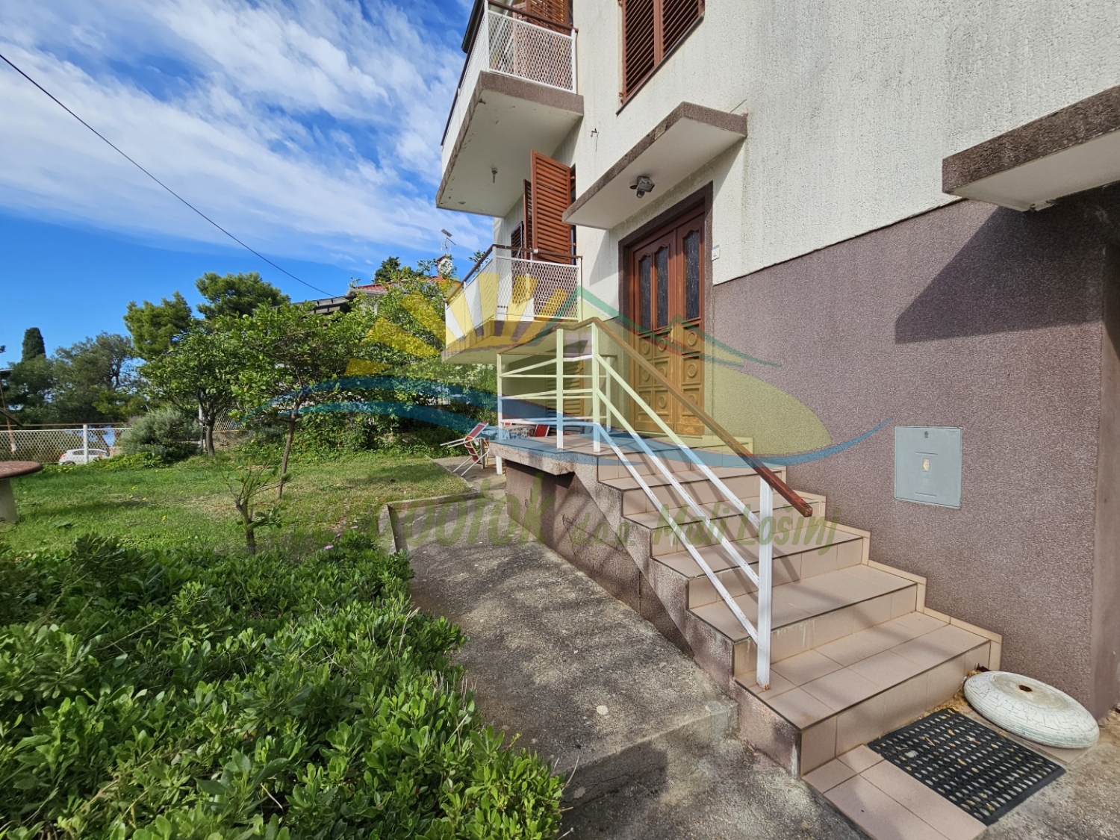
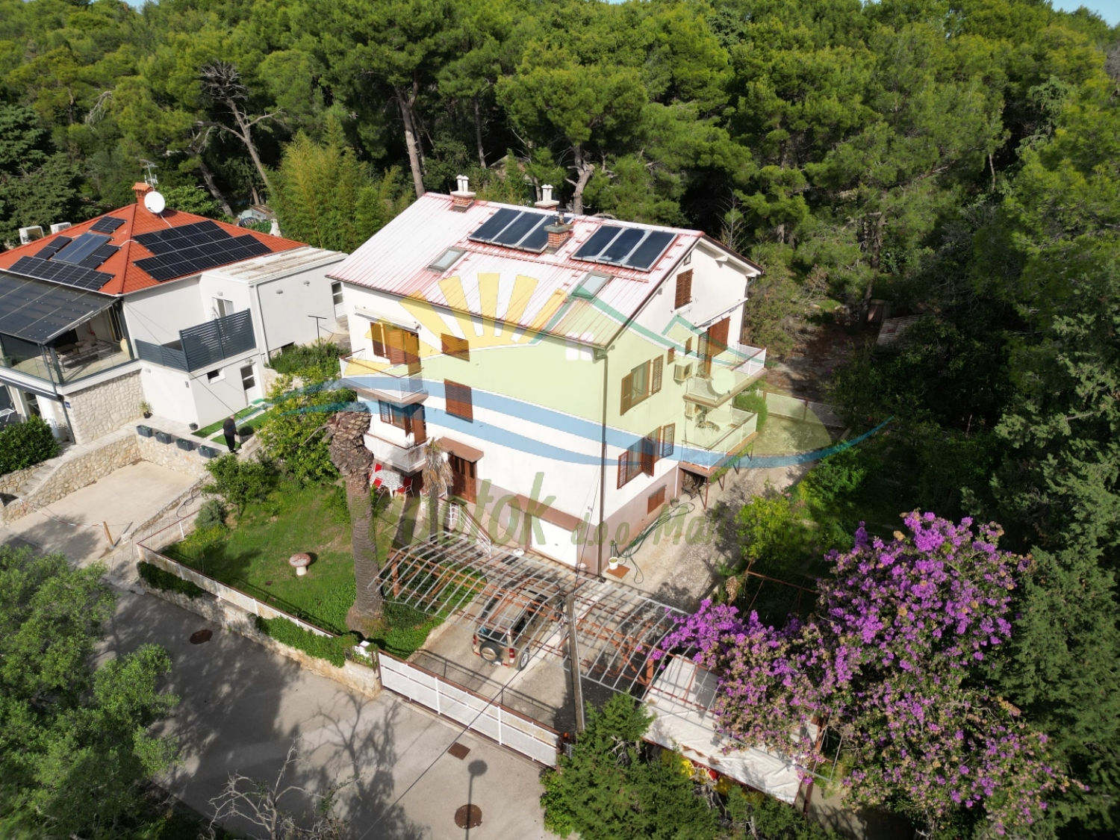
- Detached building on 4 levels
- 4 levels - ground floor, first floor, second floor and attic
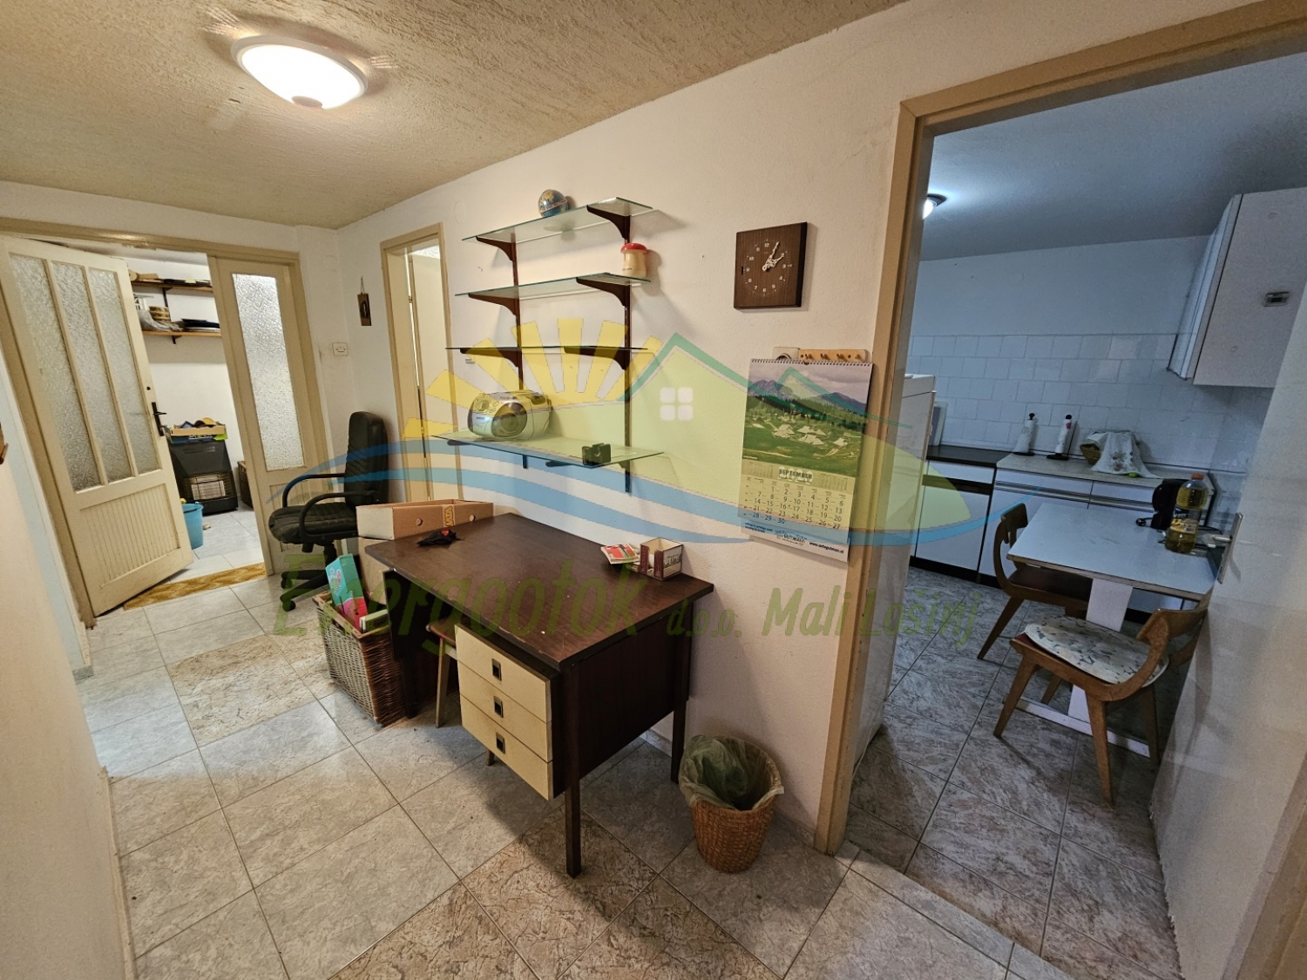
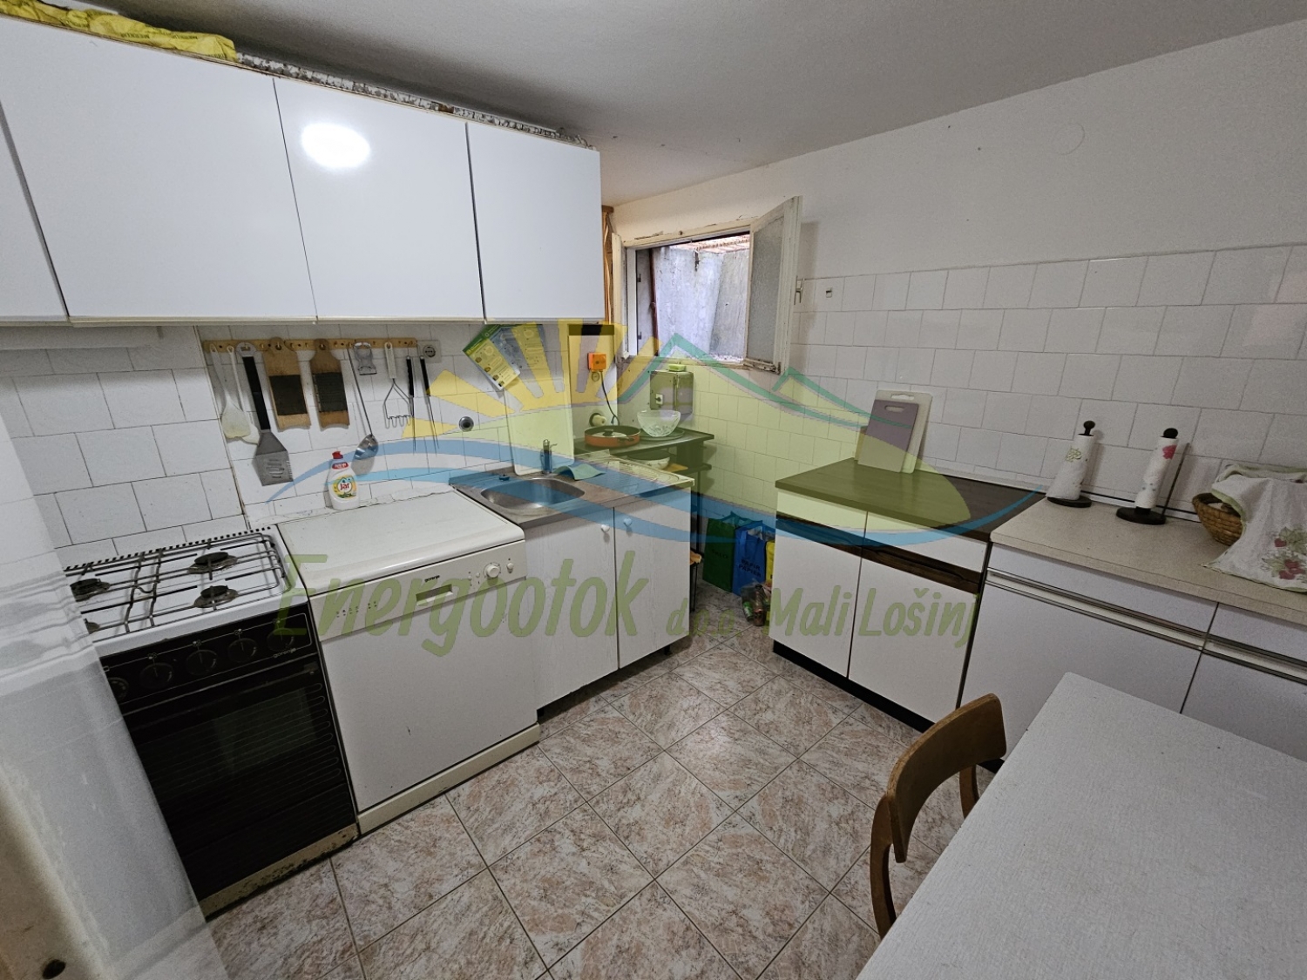
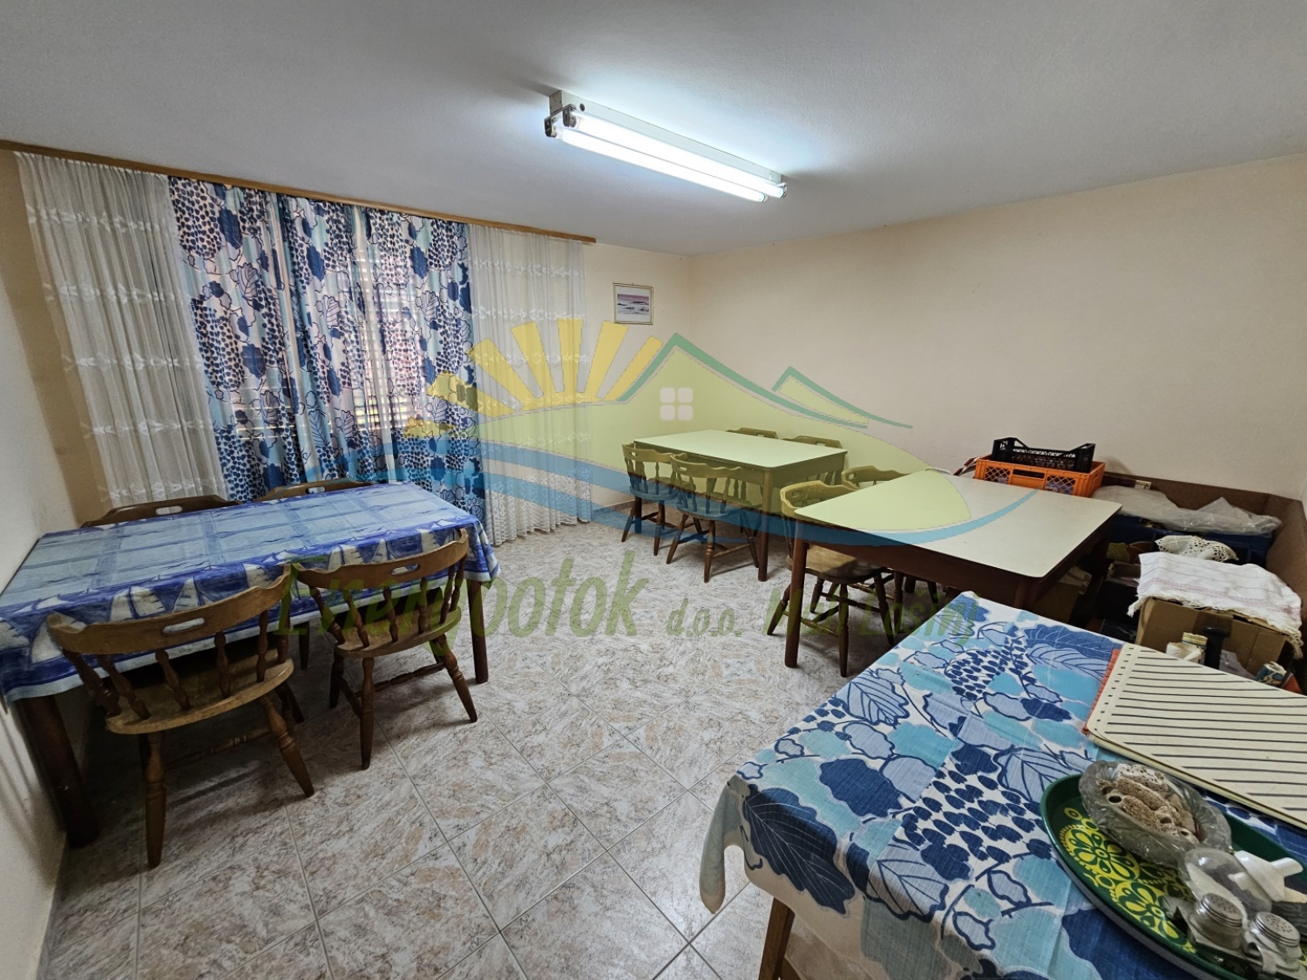
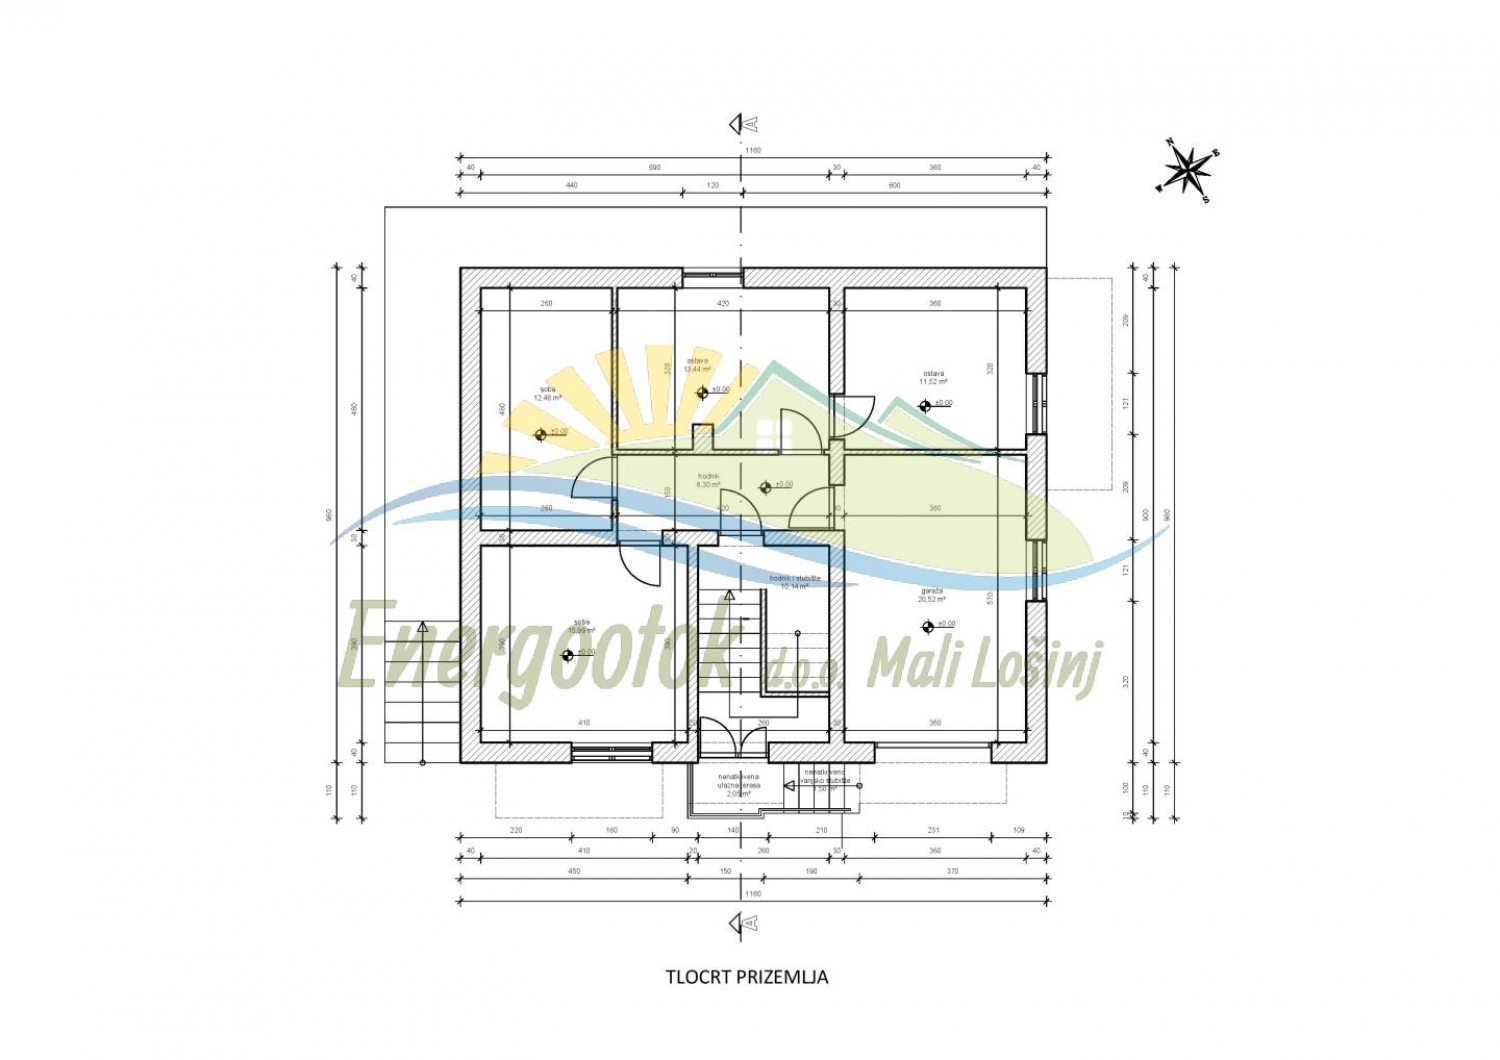
- Ground floor:
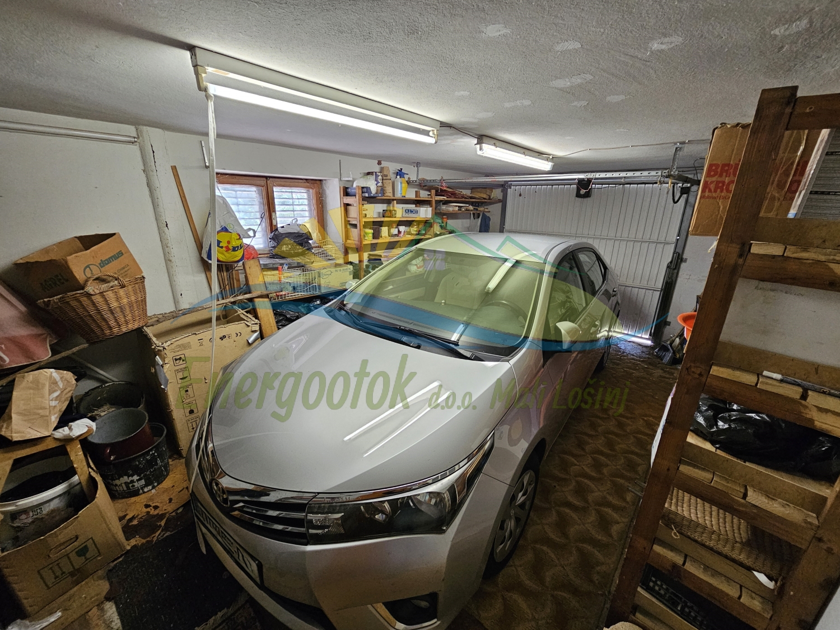
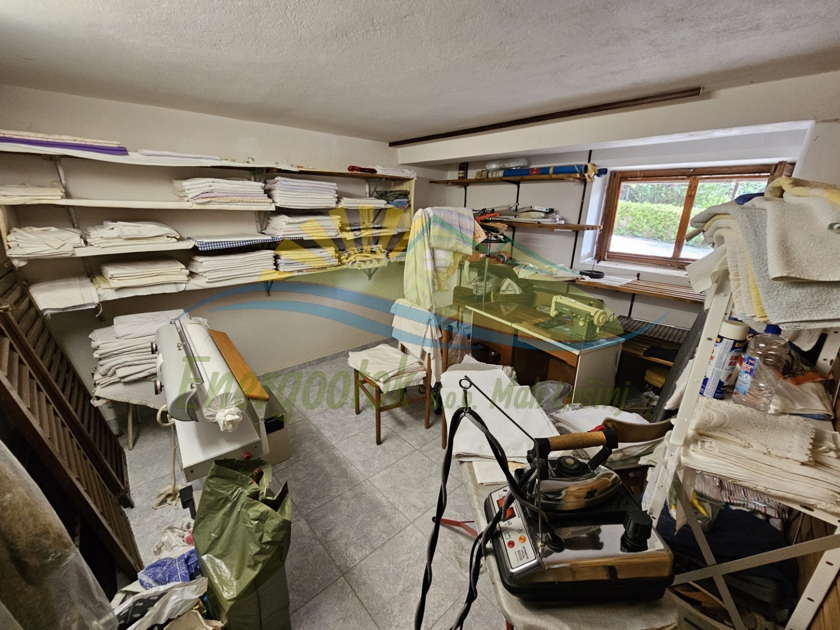
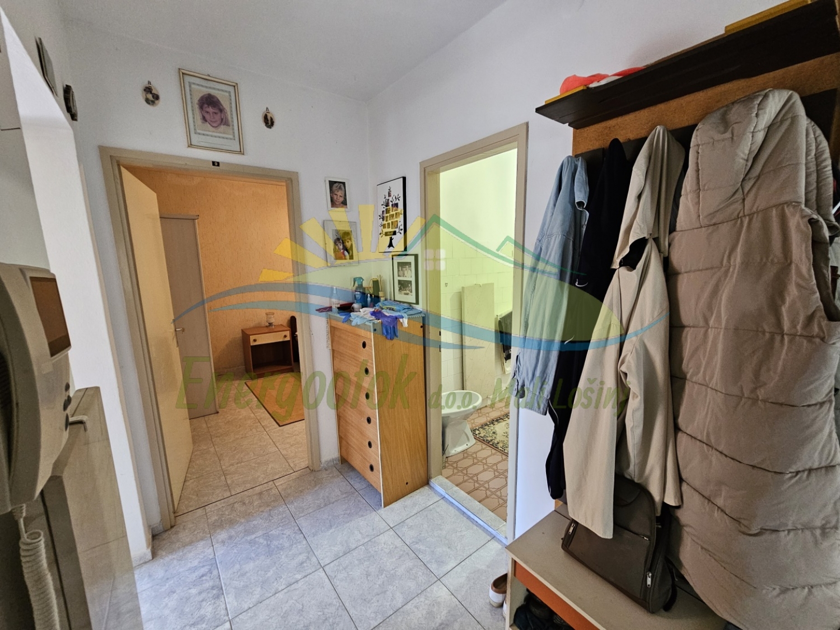
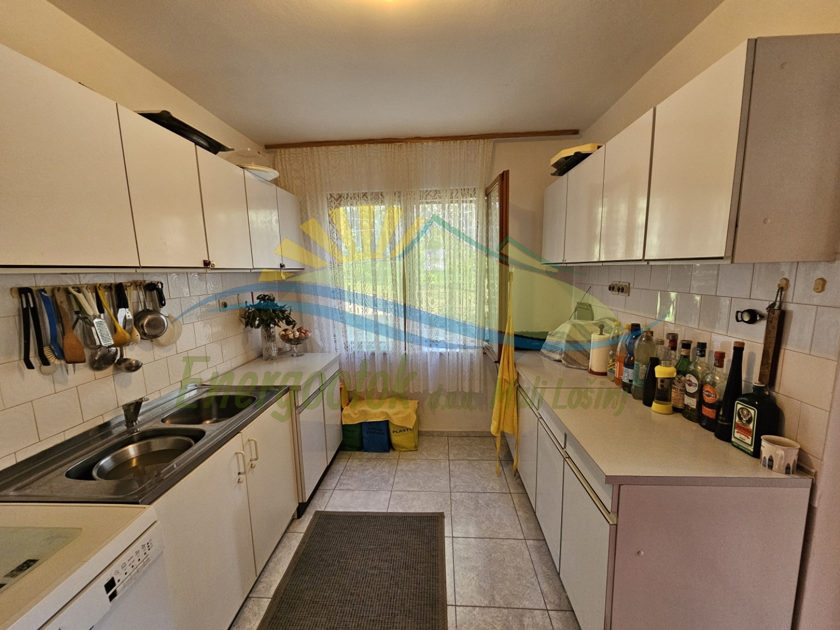
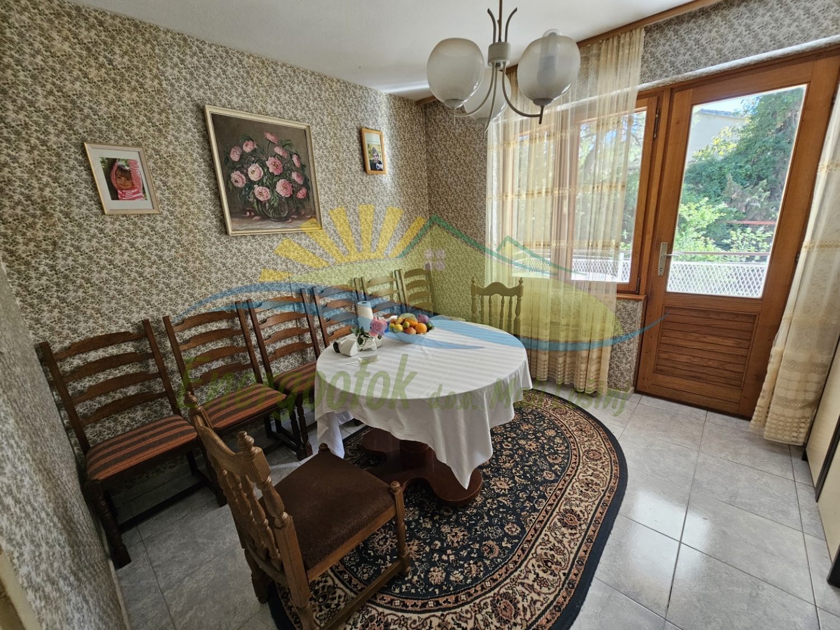
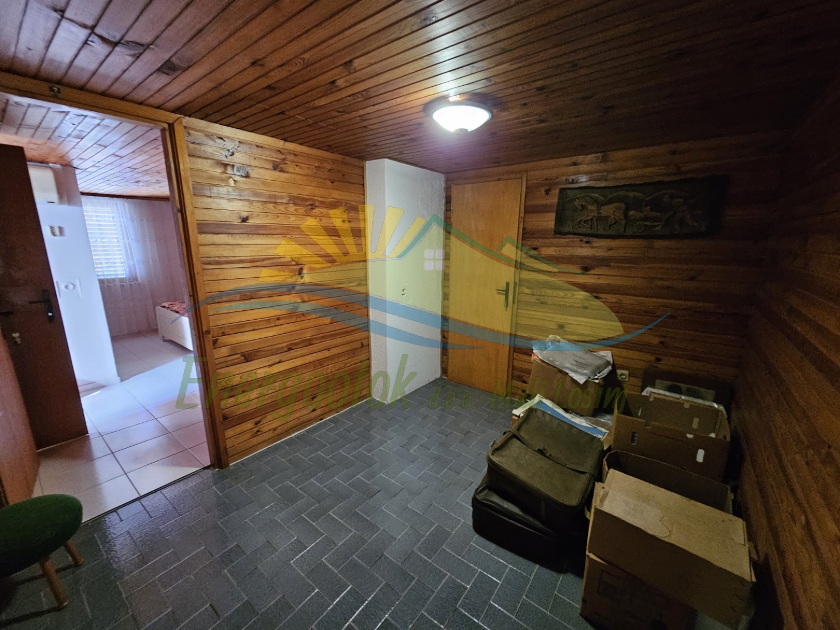
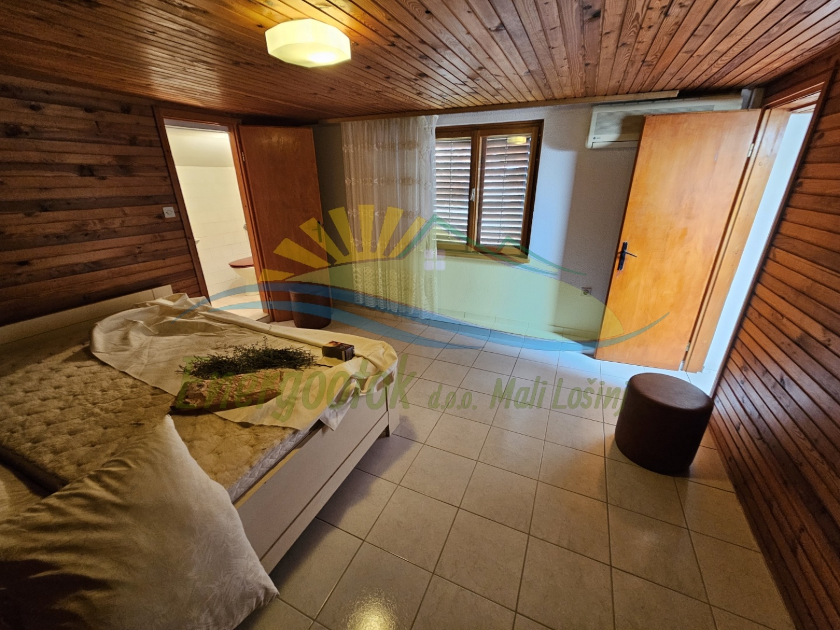
- garage, laundry room, hallway, kitchen, dining room and pantry
- total ground floor area is 93.94 m² (77.10 m²)
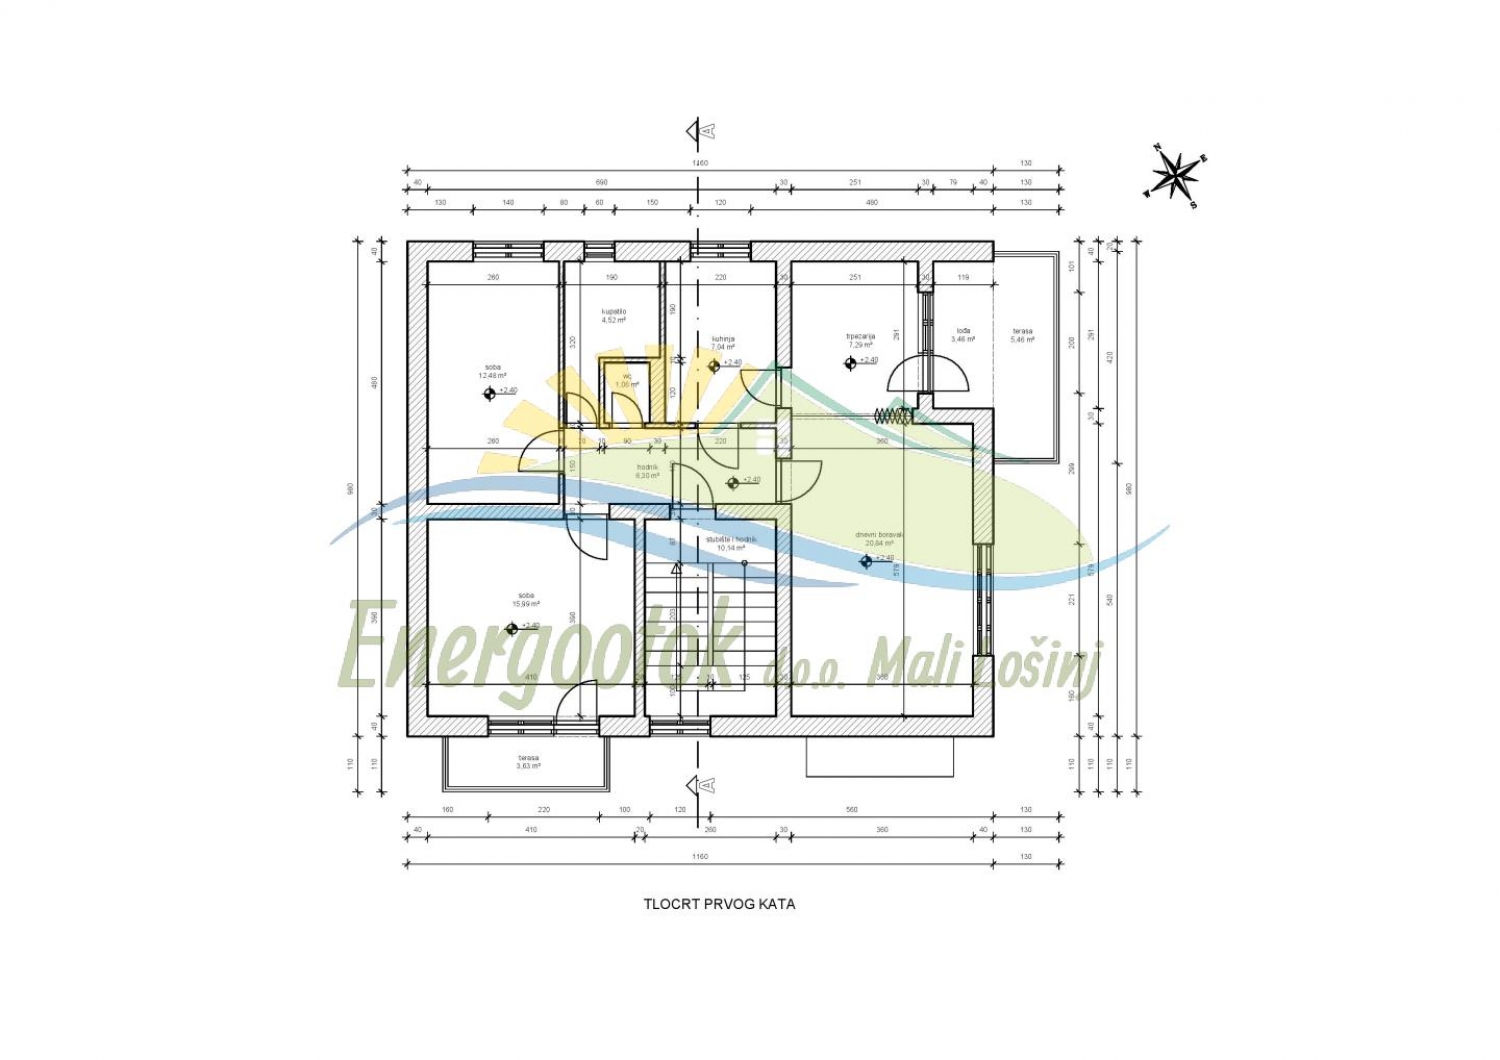
- First floor:
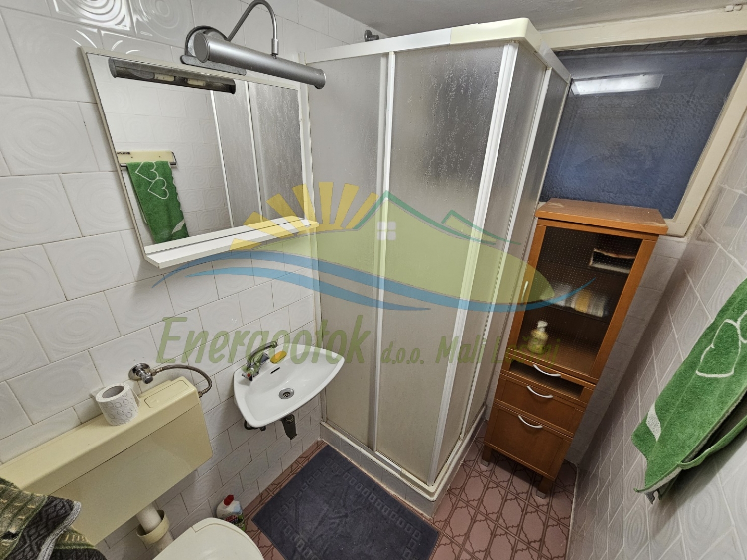
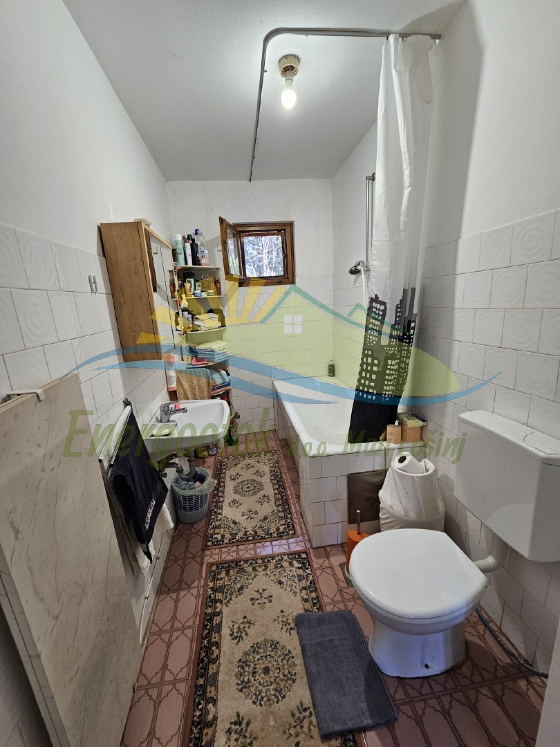
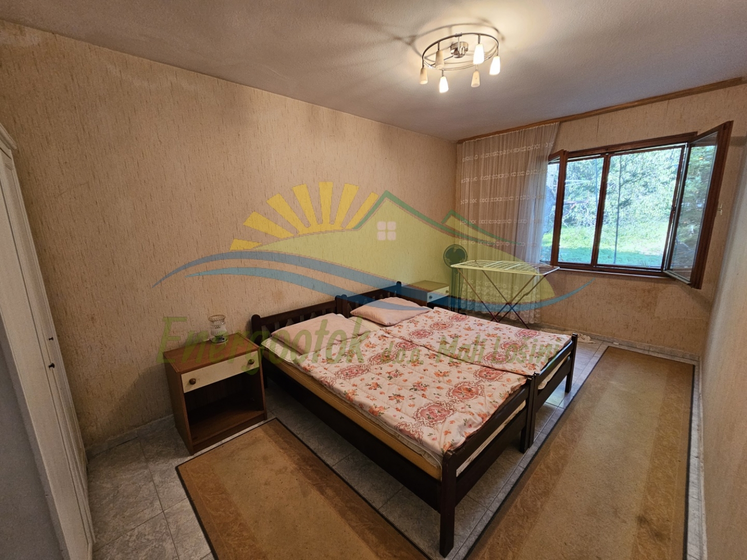
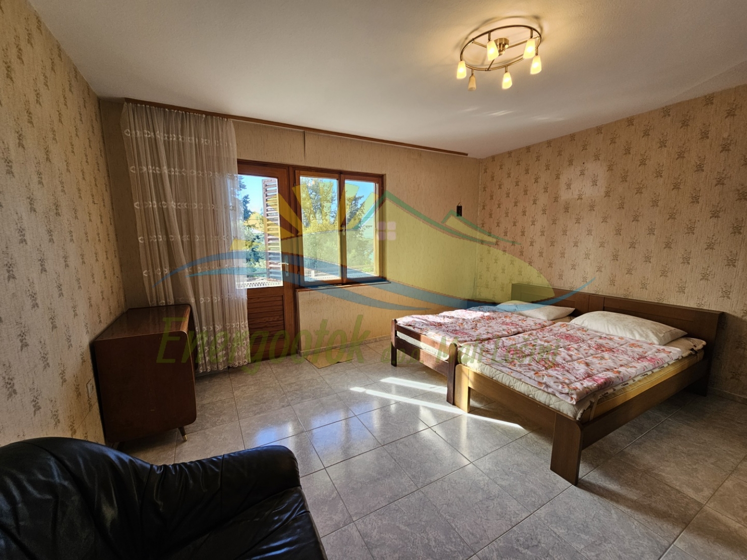
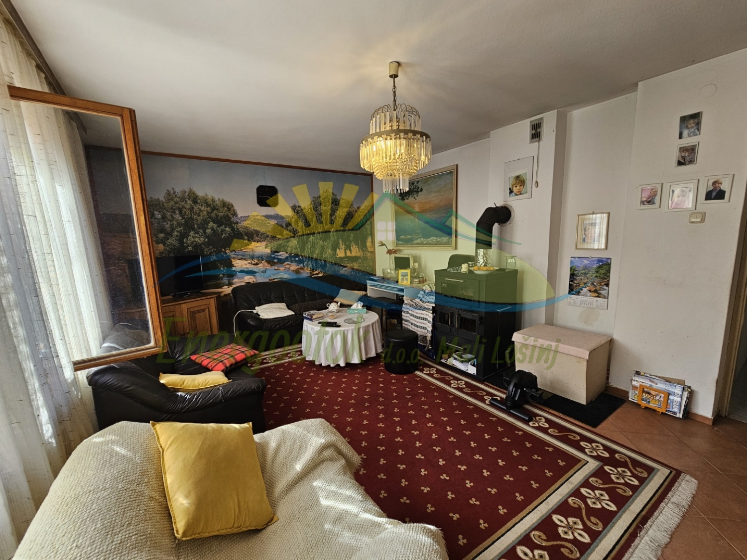
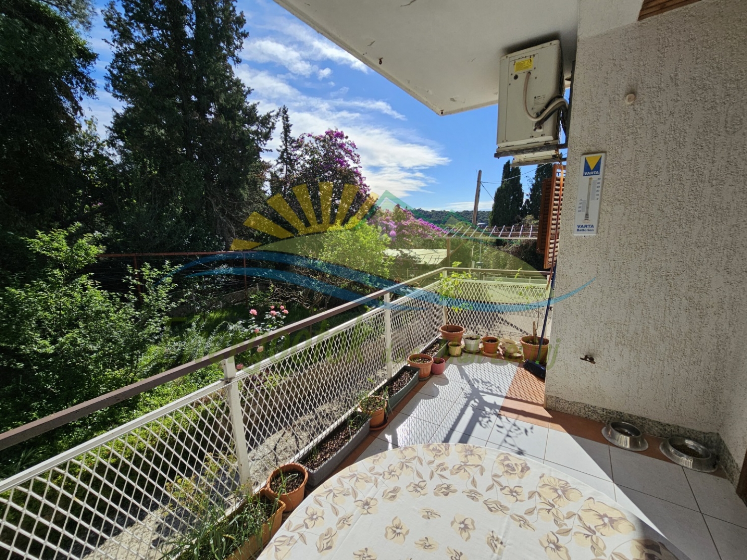
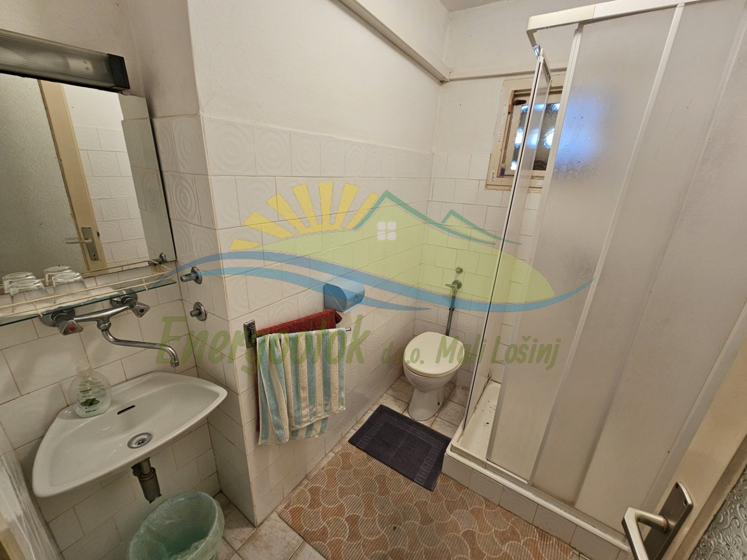
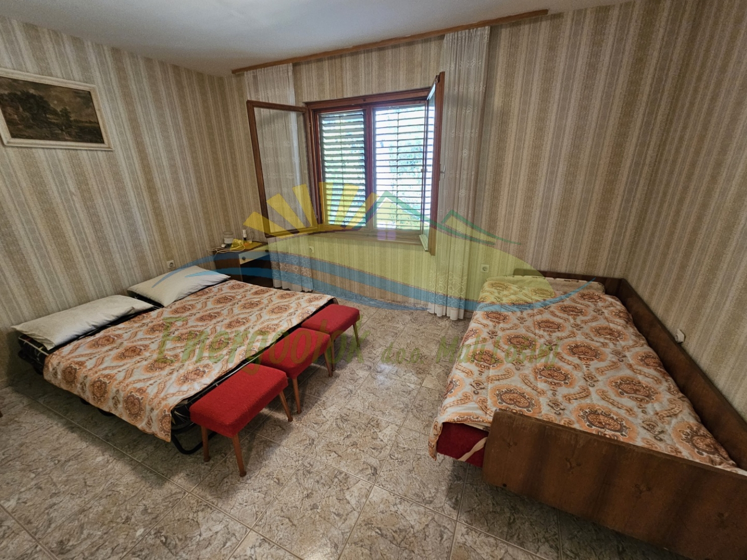
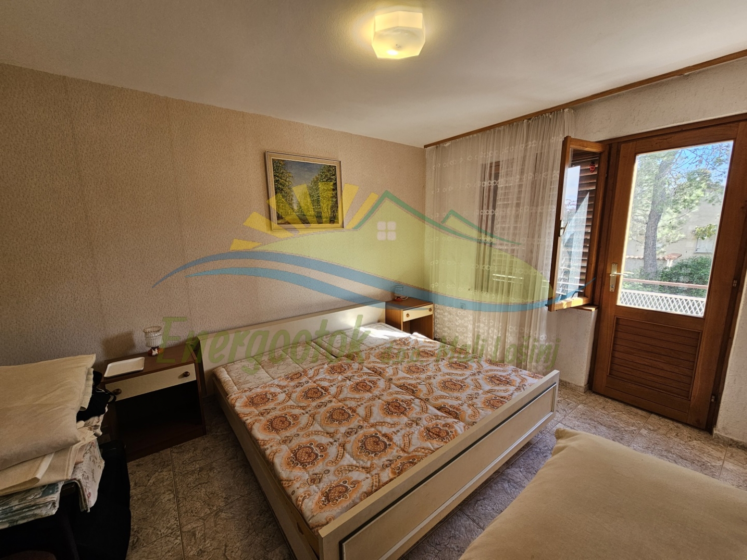
- hallway, kitchen, dining room, living room, WC, bathroom, 2 bedrooms and 2 balconies
- total area is 104.53 m² (99.12 m²)
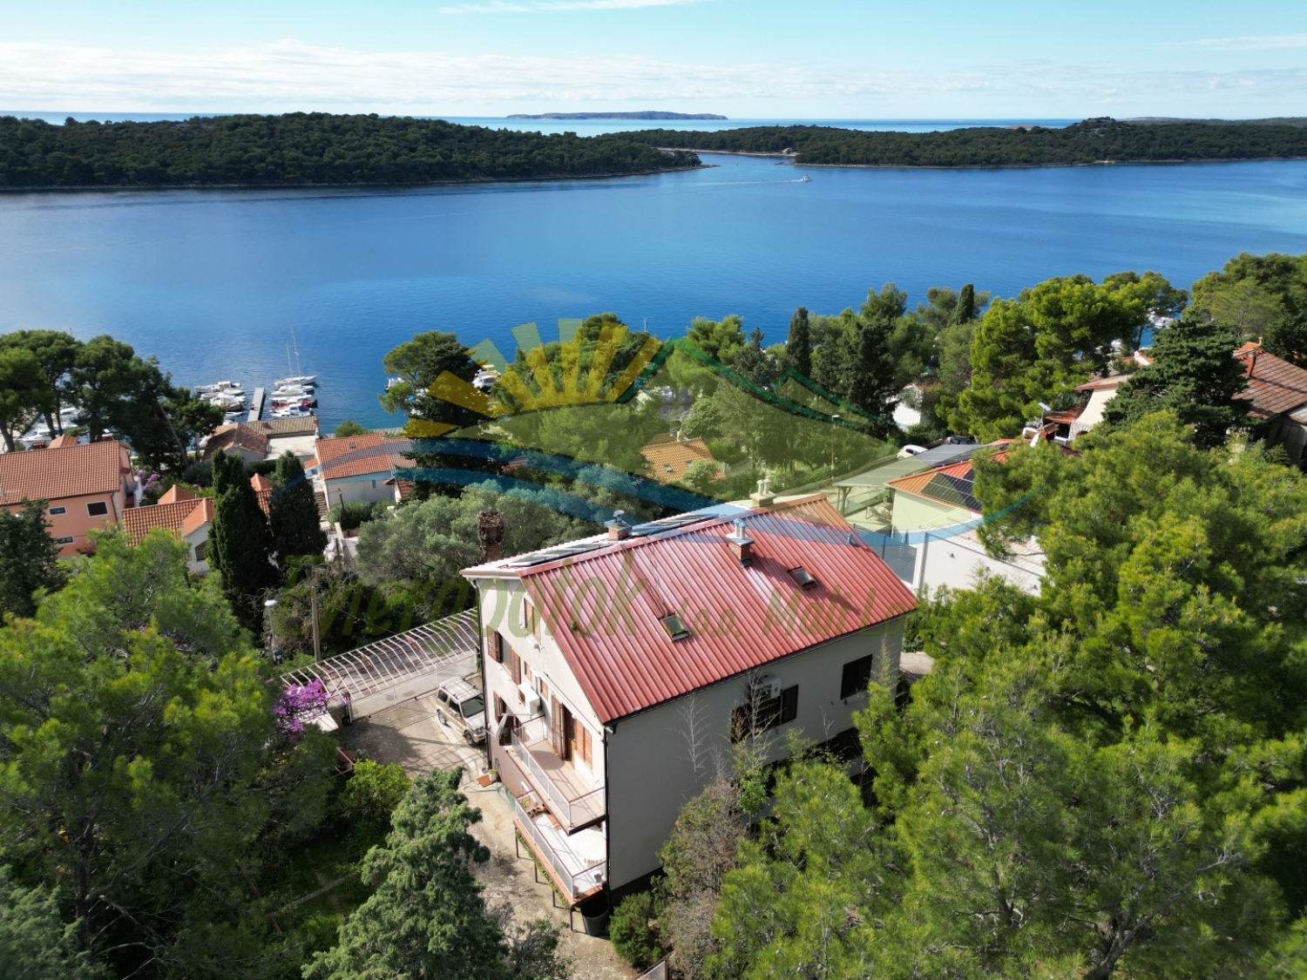
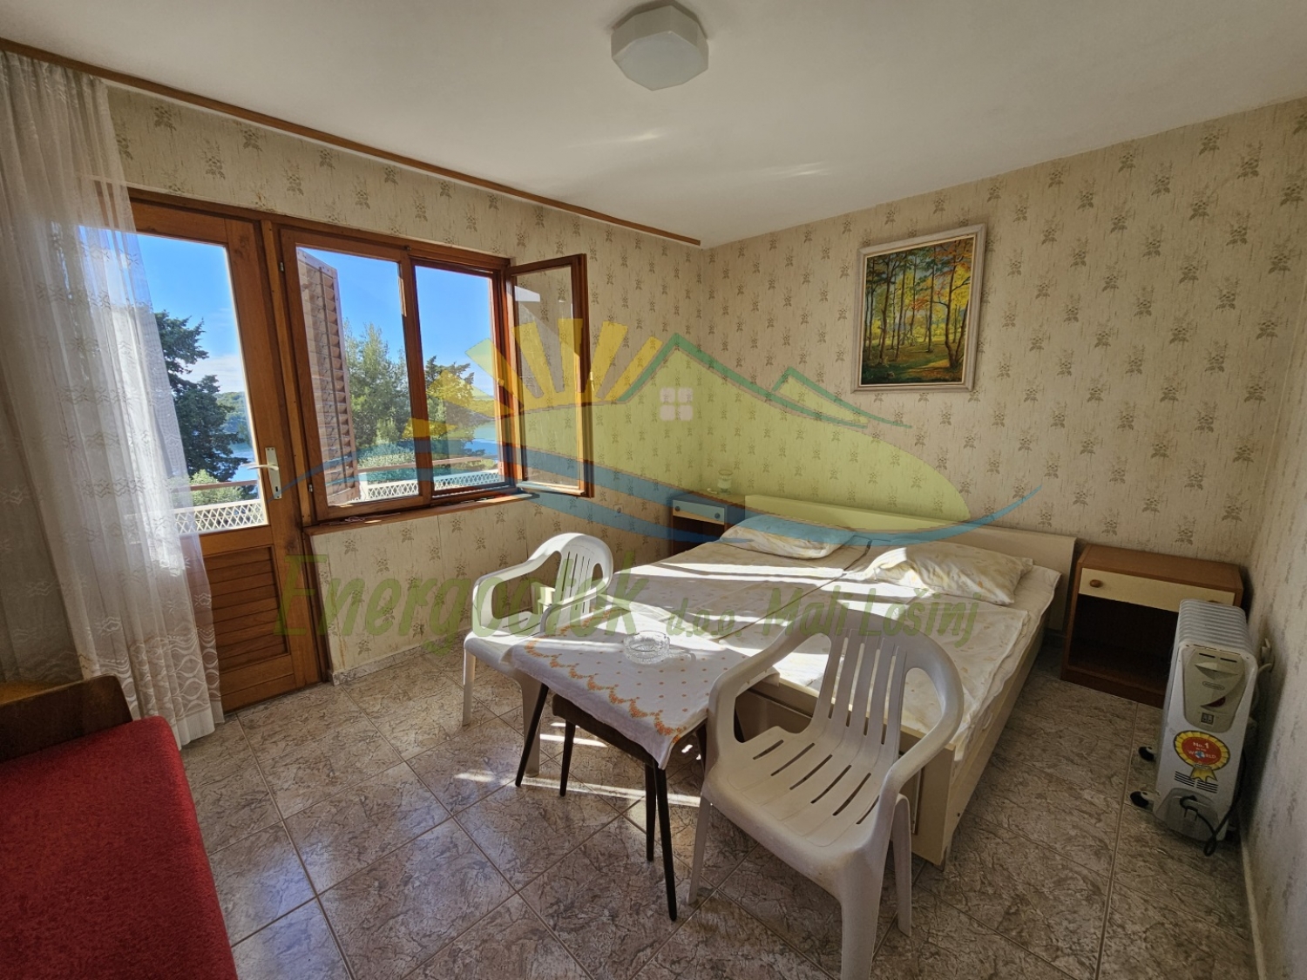
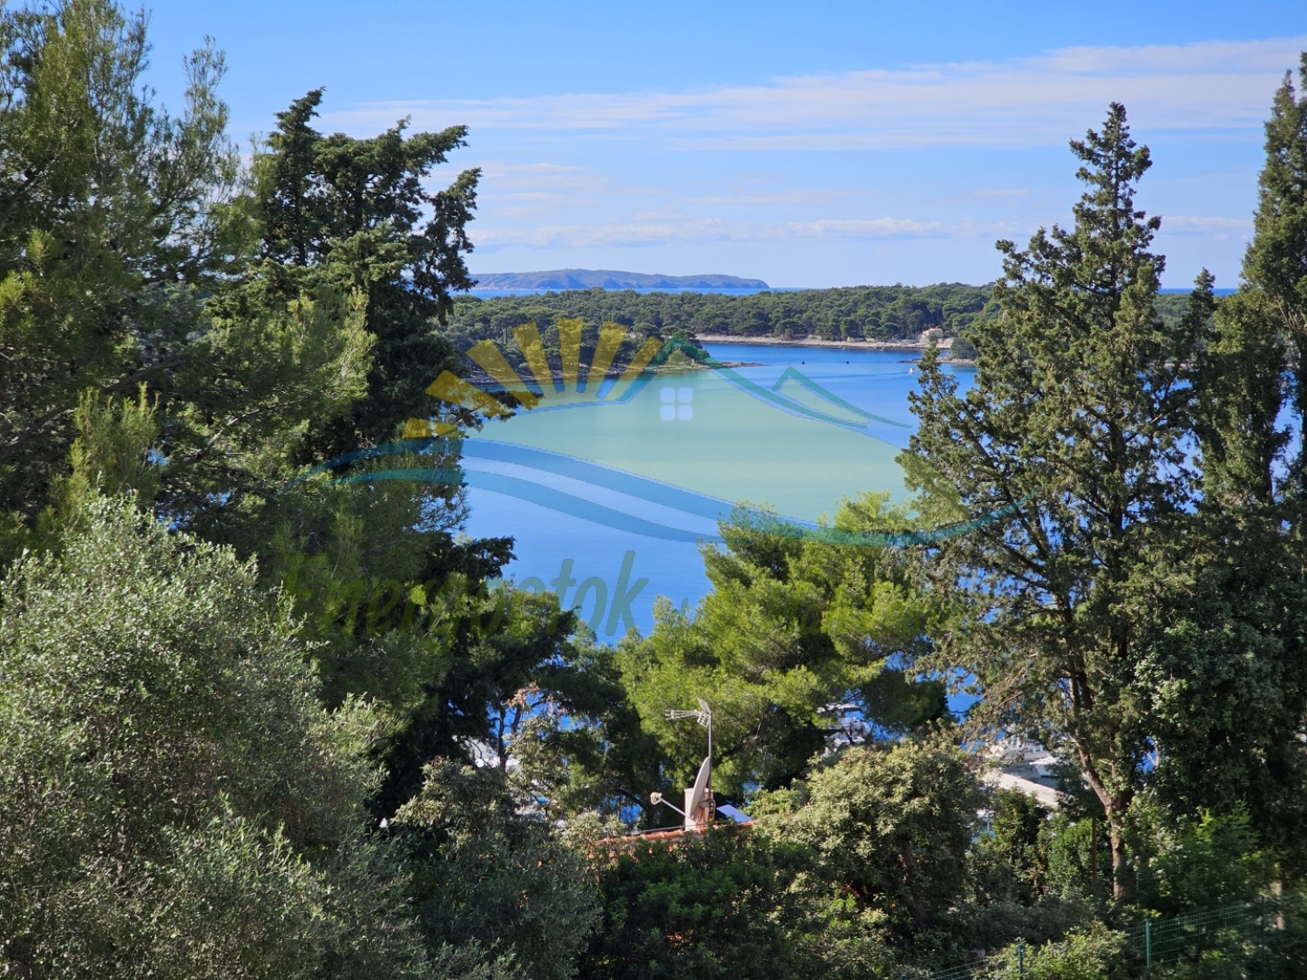
- sea view
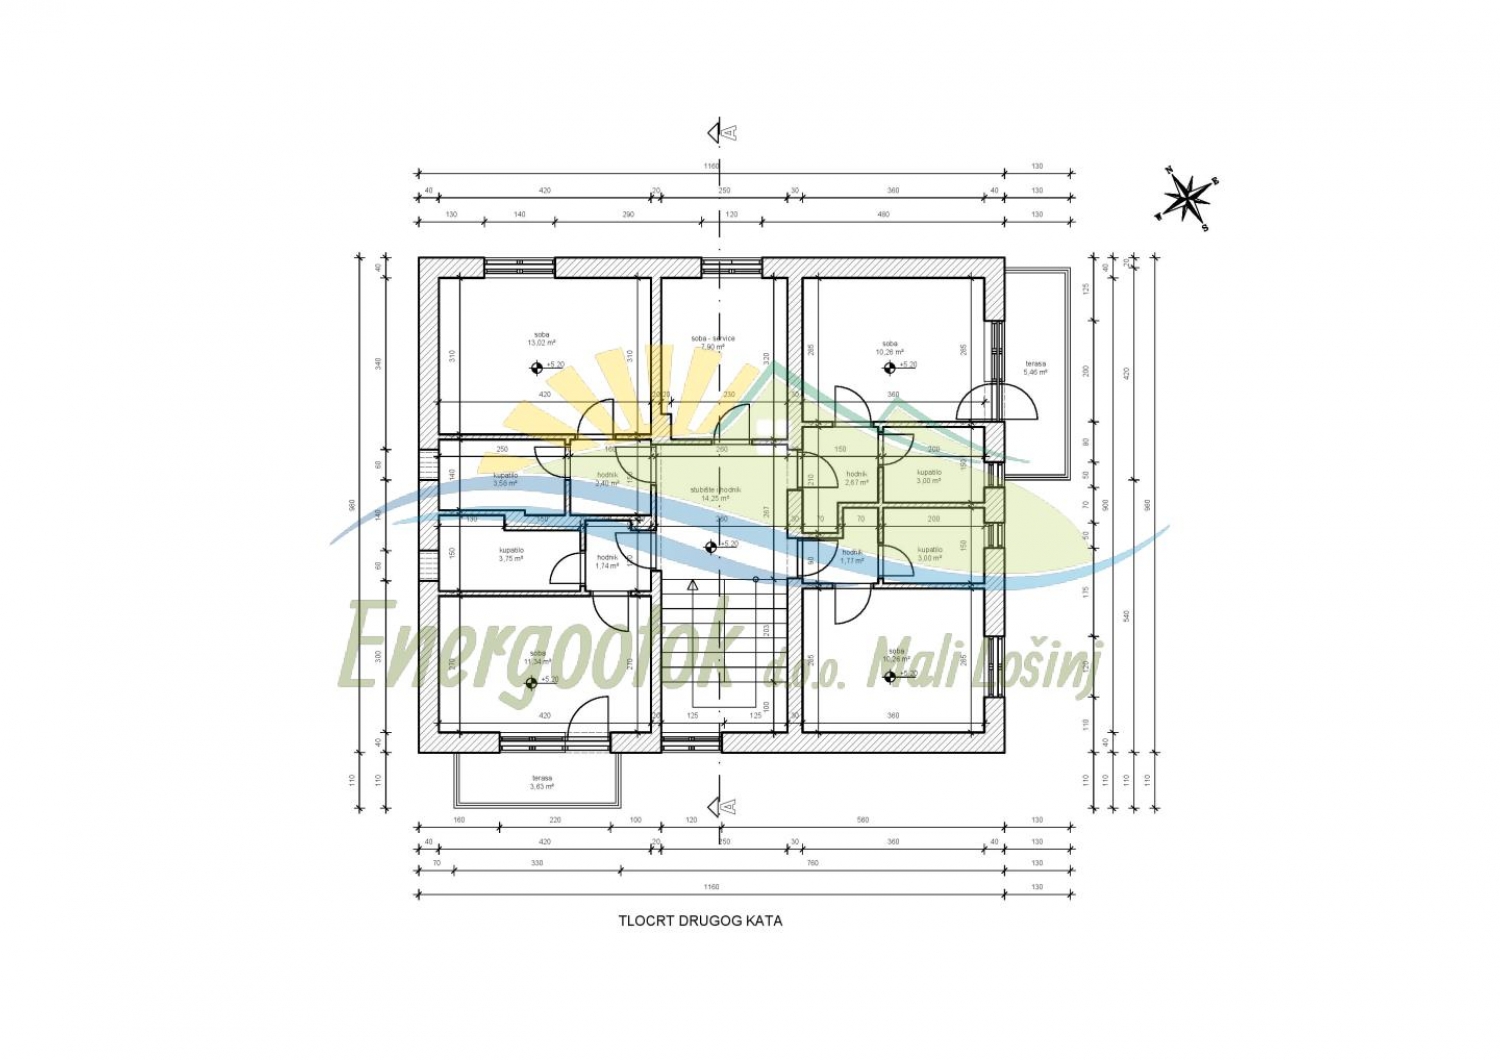
- Second floor:
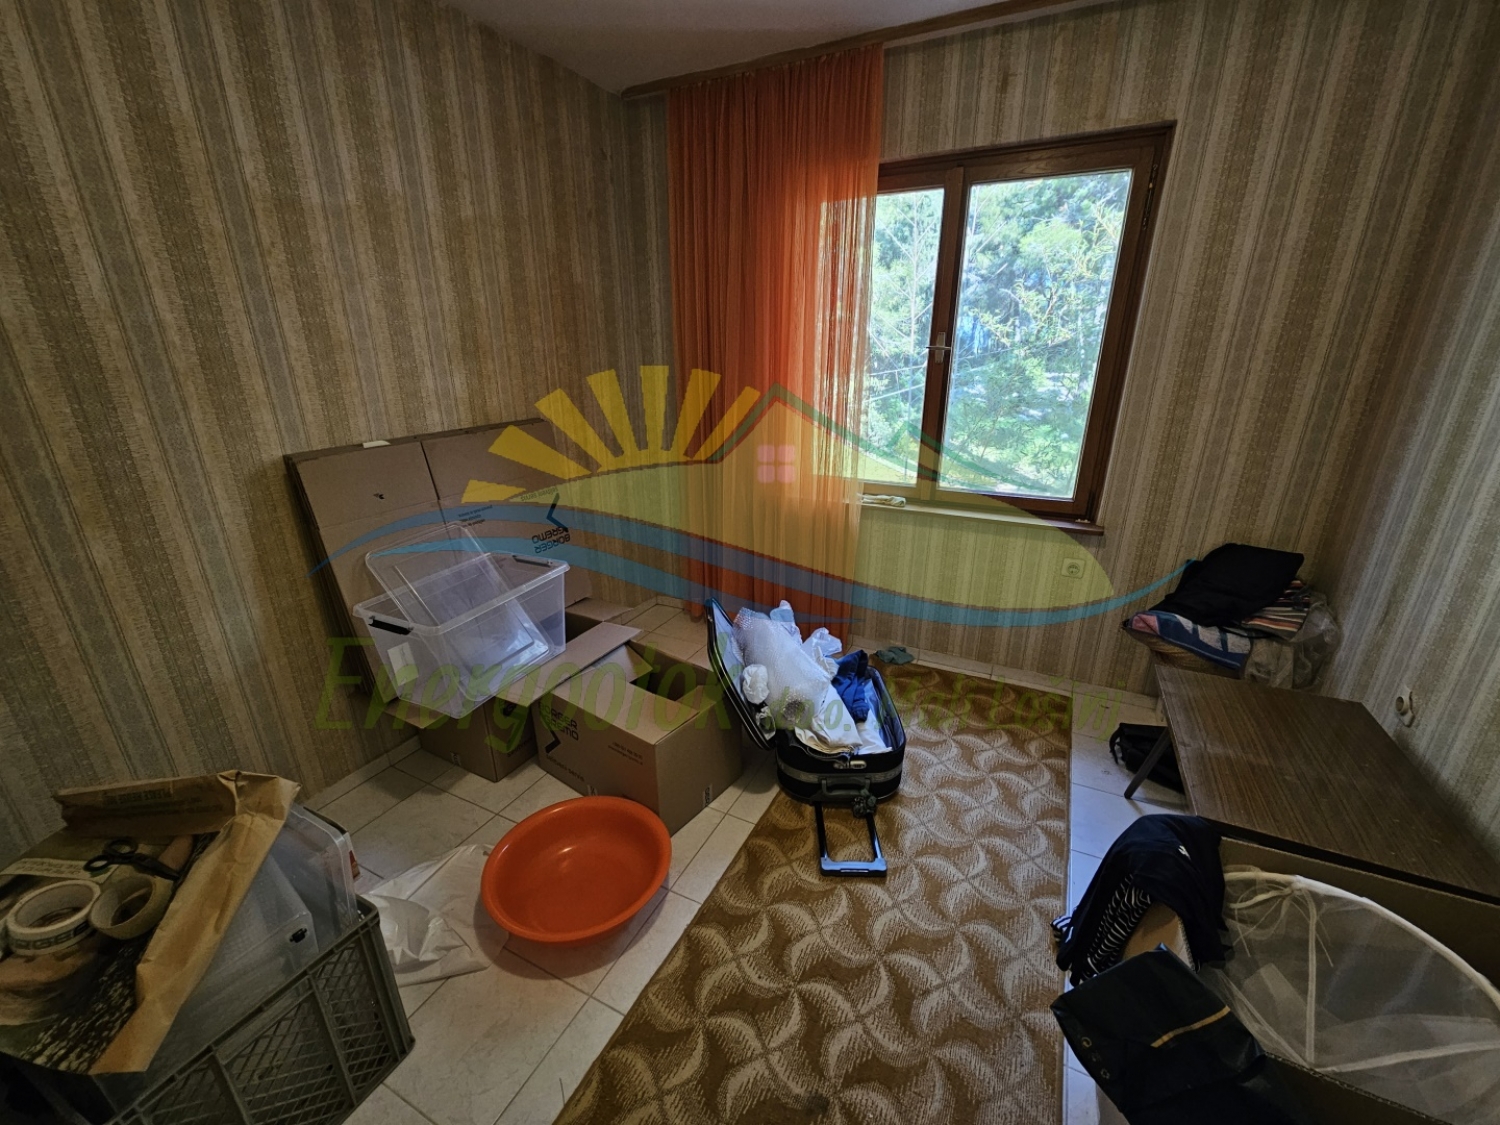
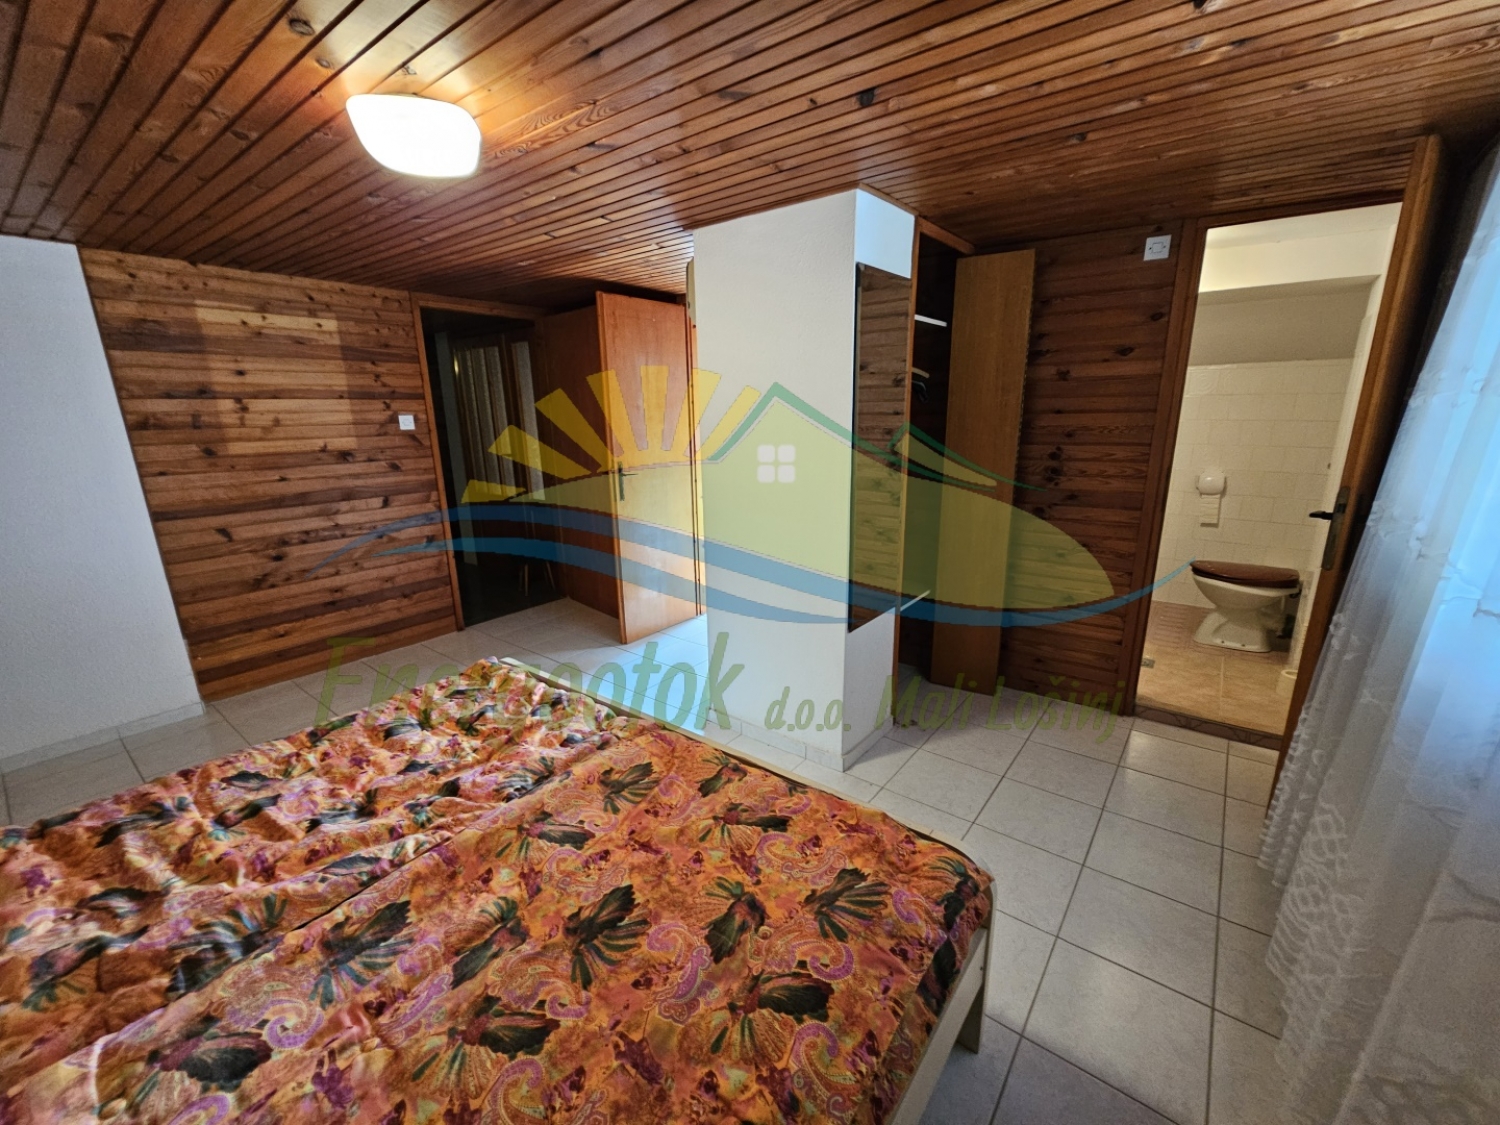
- 4 rooms with bathrooms and a separate room, hallway, 2 balconies
- total area is 98.02 m² (91.20 m²)
- sea view
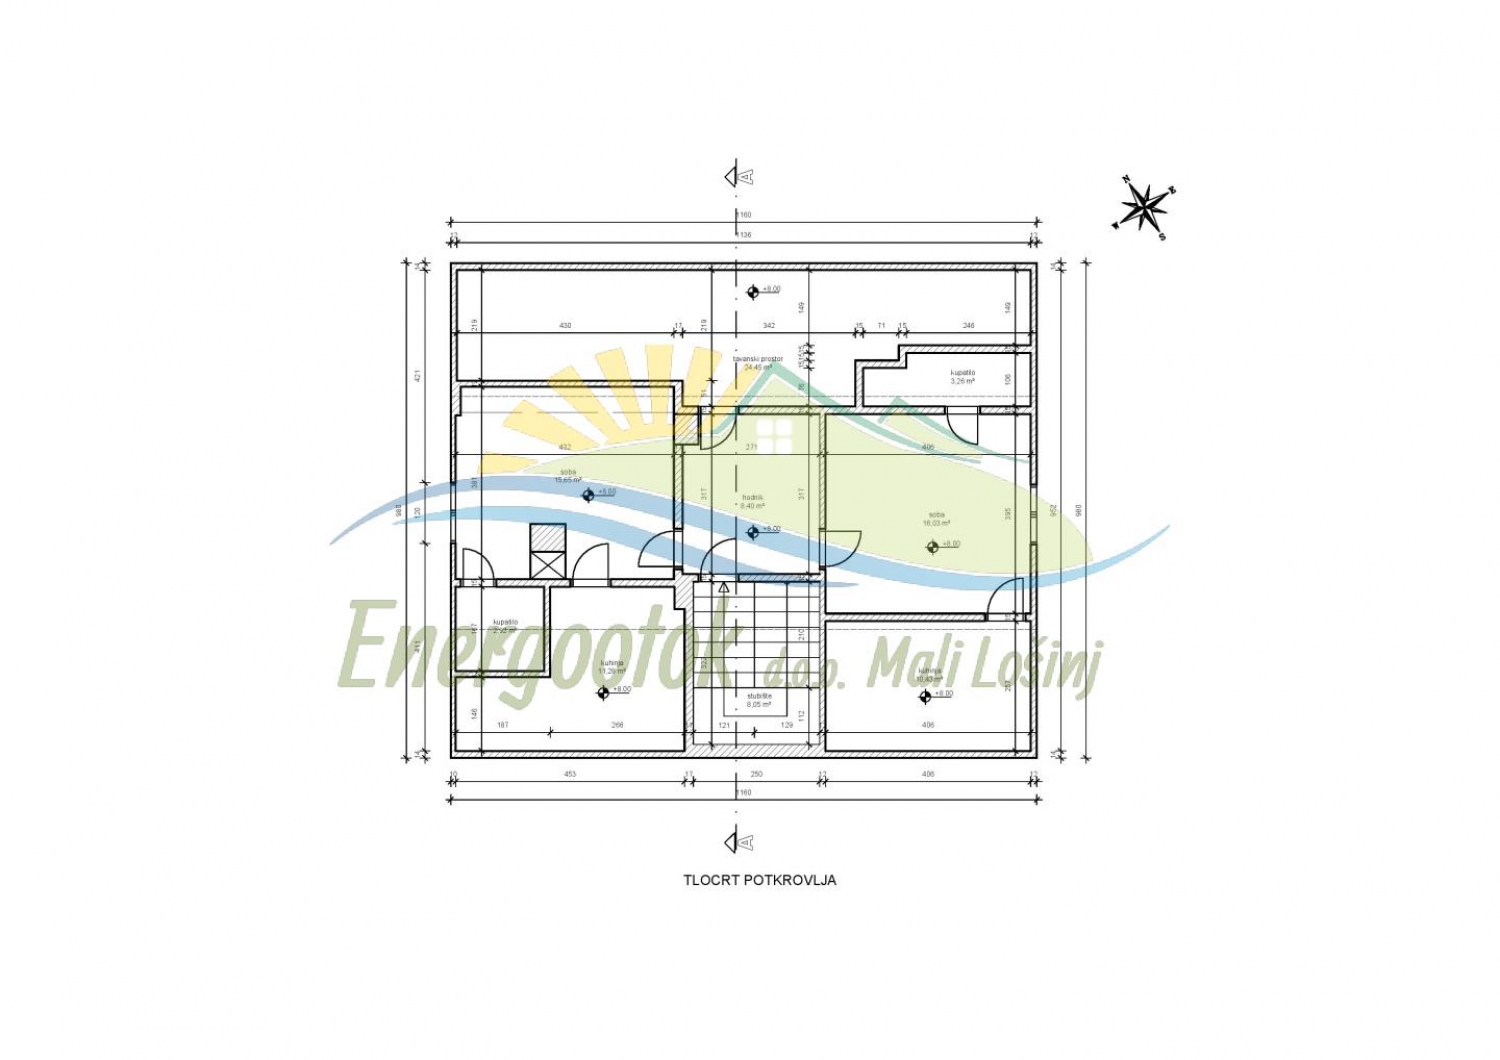
- Attic:
- hallway separating 2 mirror-image apartments
- each apartment has a room, kitchen/dining room and bathroom
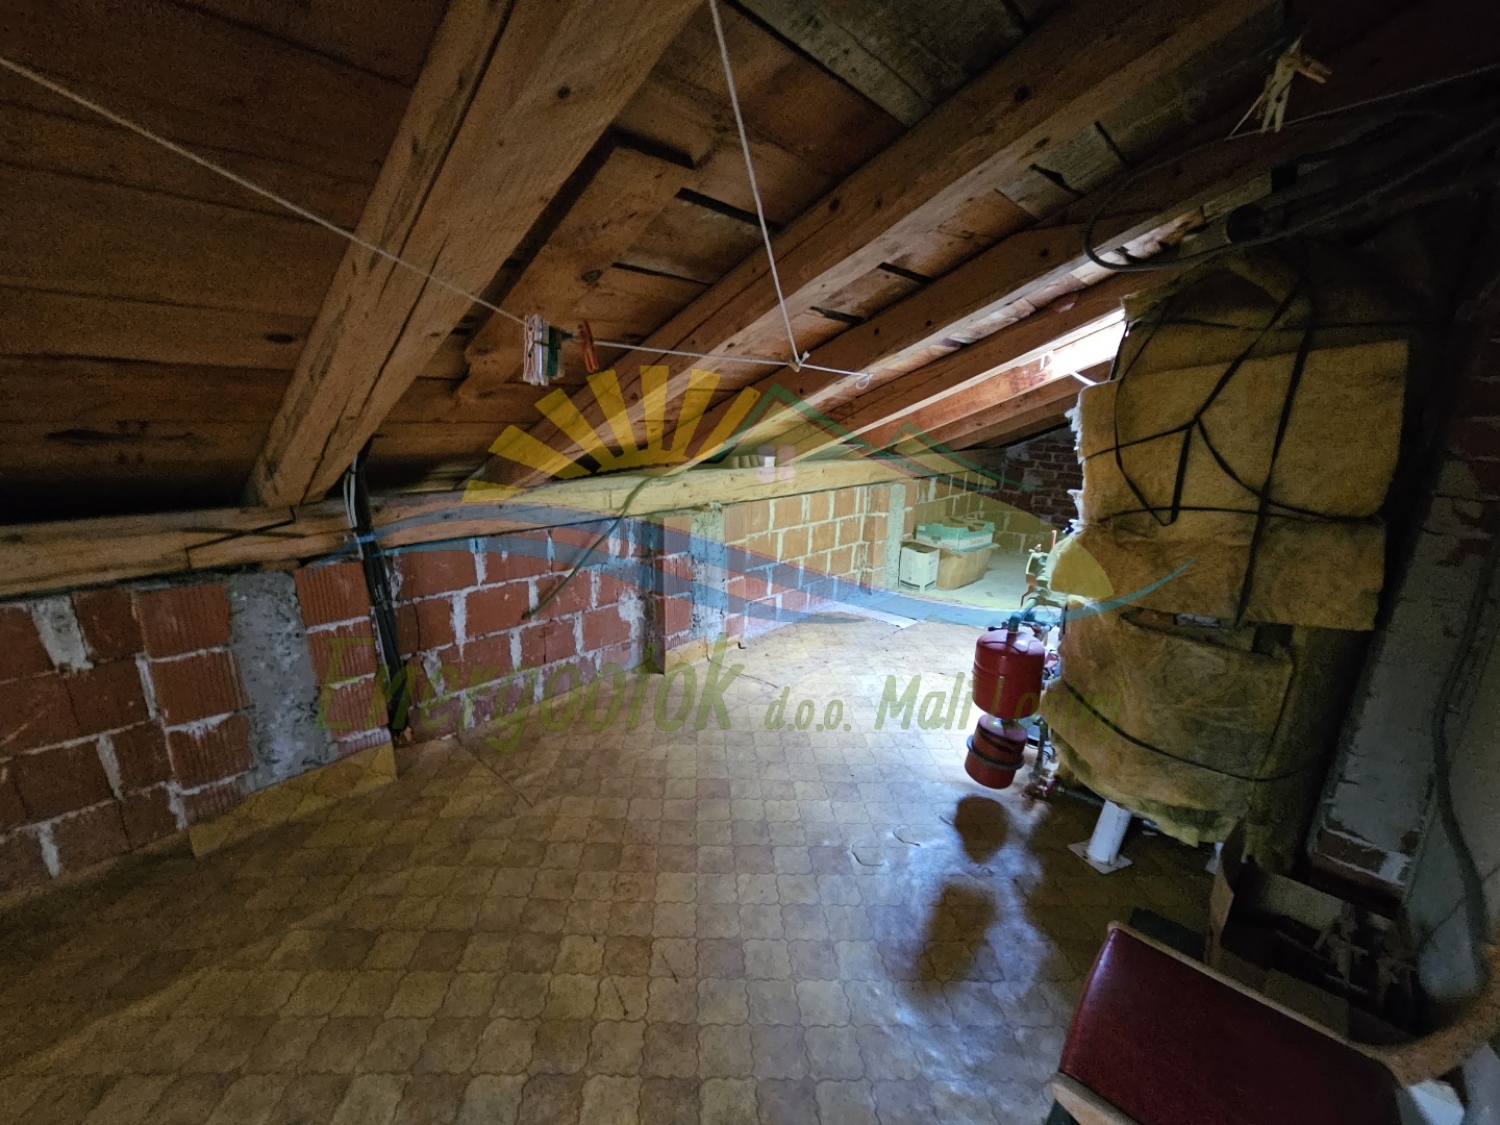
- attic space - storage room
- total area is 100.47 m² (66.20 m²)
- Total house area is 396.96 m², of which the usable floor area is 333.62 m²
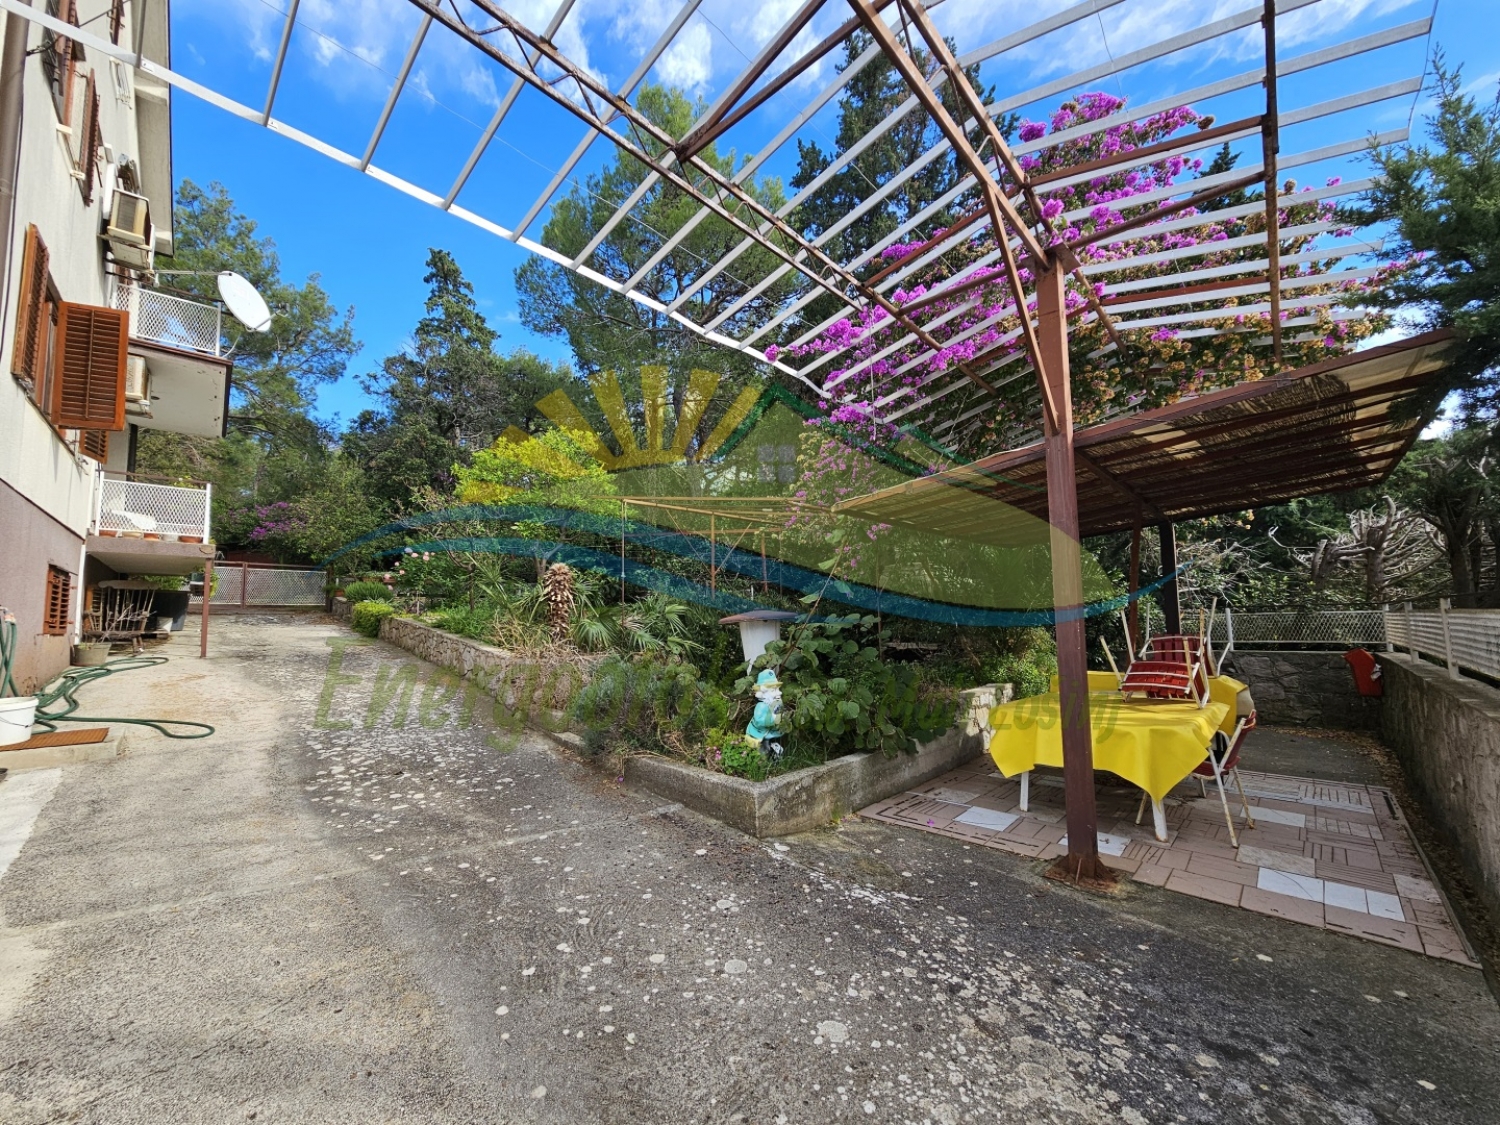
- Landscaped courtyard with an area of 365 m²
- Vehicle access
- Possibility of parking 5 cars at the same time
- 4 outdoor and 1 garage parking space
- Electricity, water and public sewer connections
- Heating/cooling
- air conditioning
- wood-burning stove
- Sea view
Distance from sea: 120 m.