

ID Code: 526
Real estate type: House
Island: Lošinj
Place: Mali Lošinj
Size: House 277.07 m², auxiliary building 6.74 m², courtyard 140 m²
Ownership: Clean ownership
Year built: 1973. Renovated in 2022.
- Detached building with 4 residential units and garage
- Condominium ownership
- Semi-basement, ground floor, first floor and attic
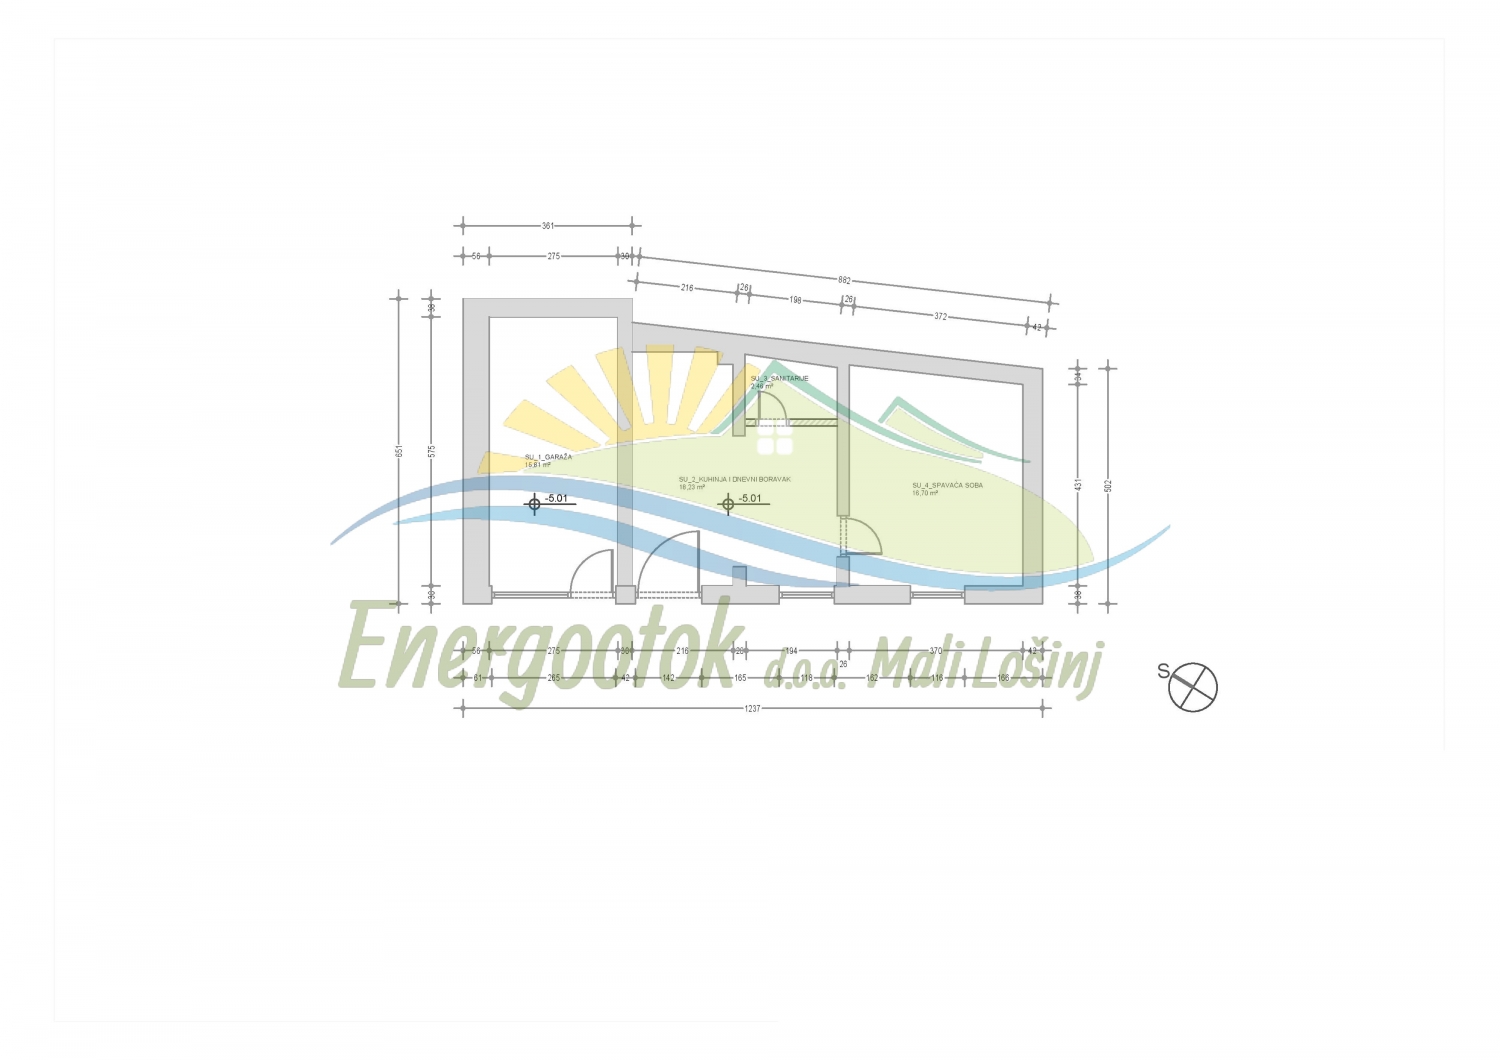
- Semi-basement:
- Garage with an area of 15.81 m² (9.49 m²)
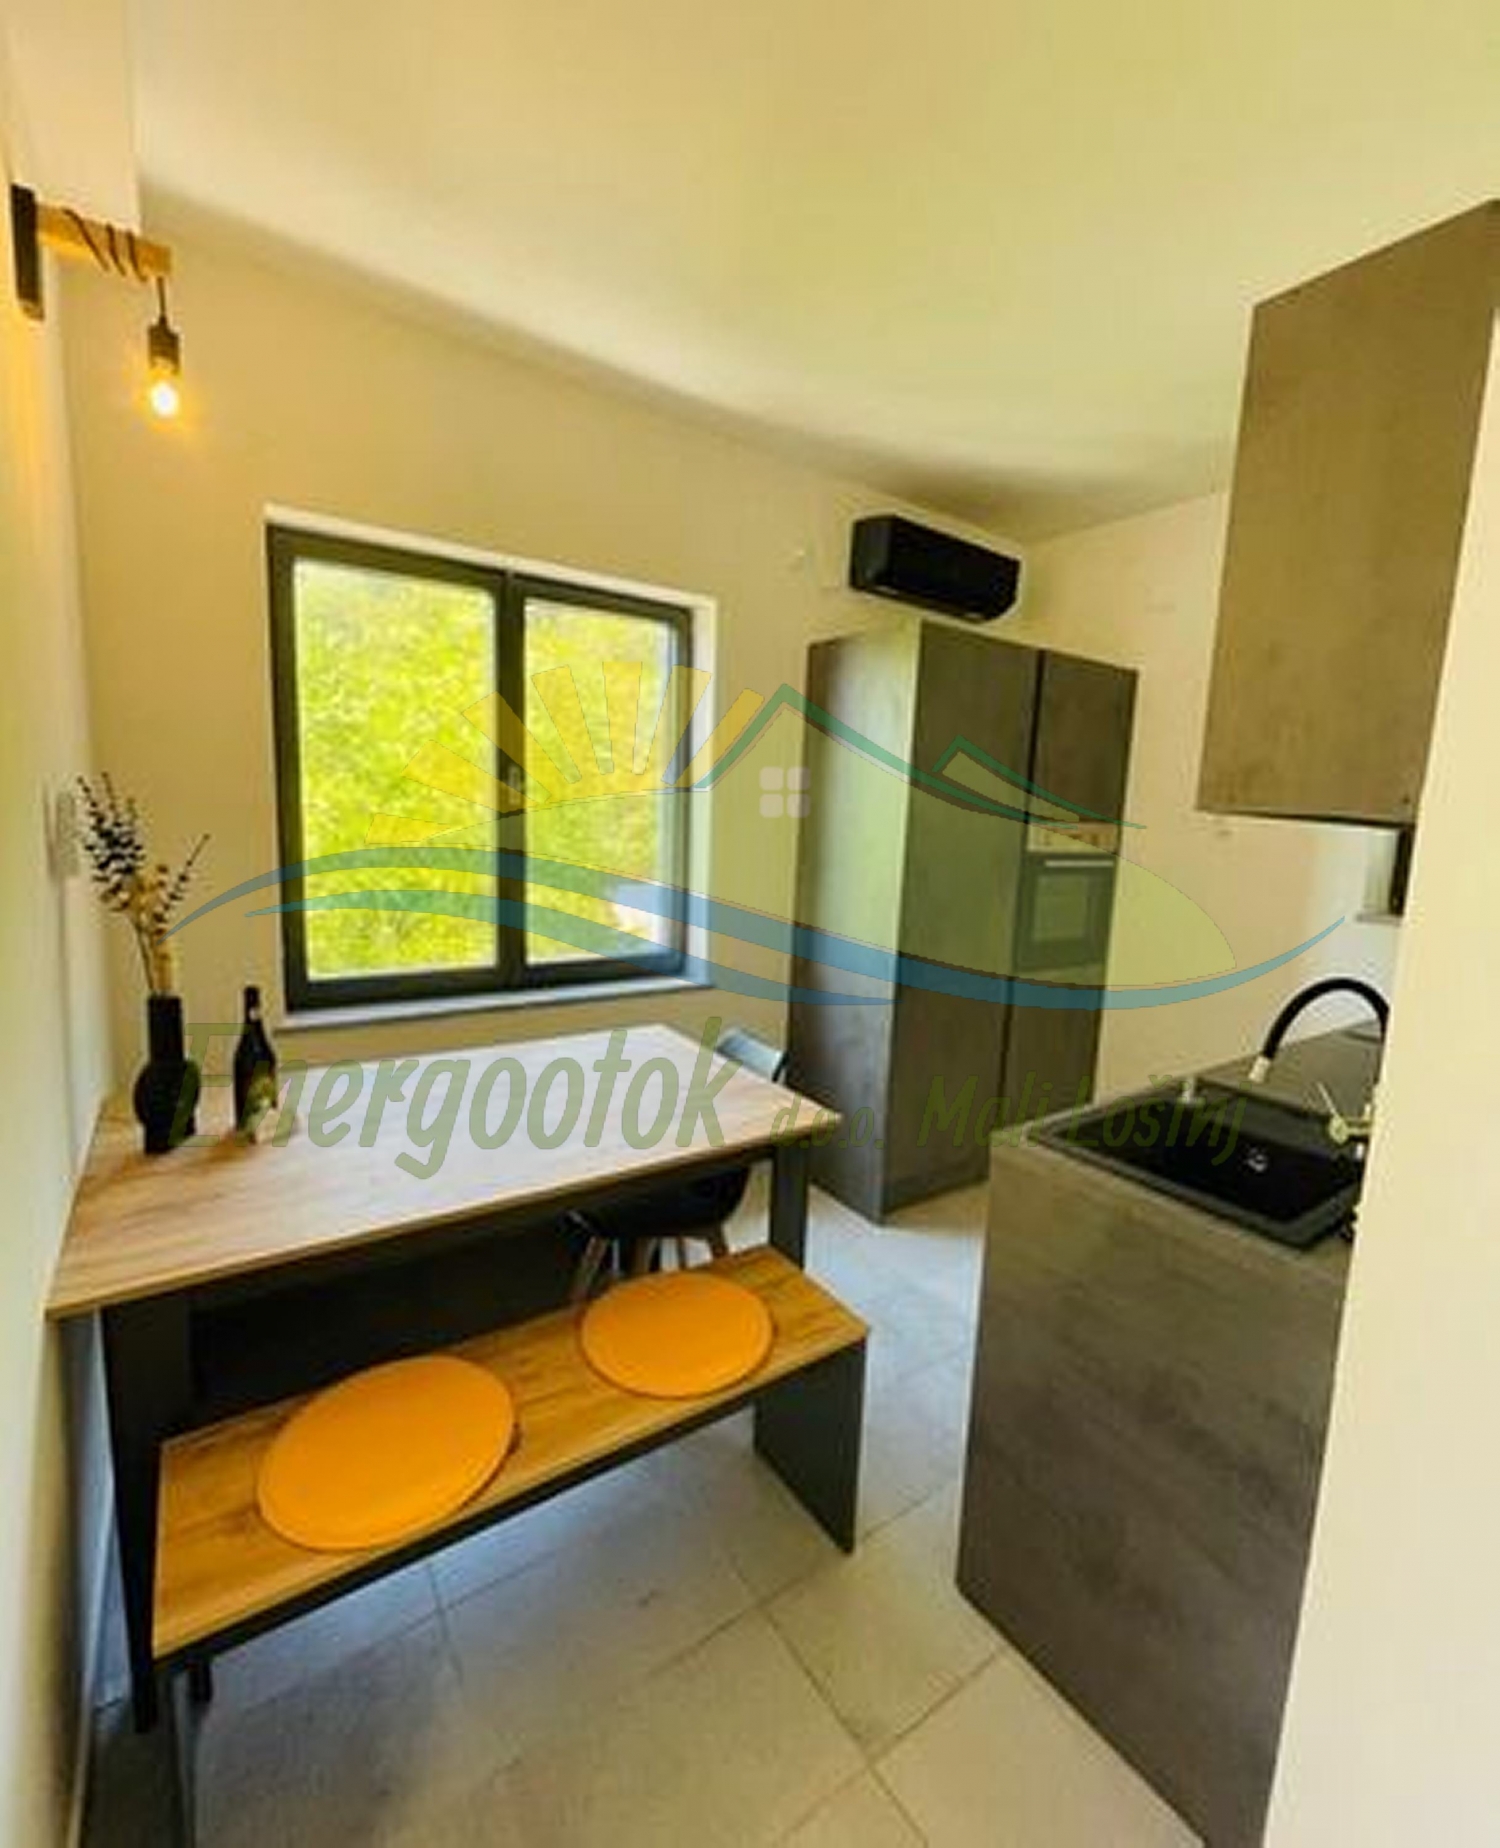
- Apartment 1, consisting of a kitchen and living room, bedroom and bathroom, with an area of 37.39 m² (37.39 m²)
- Currently used as a storage room
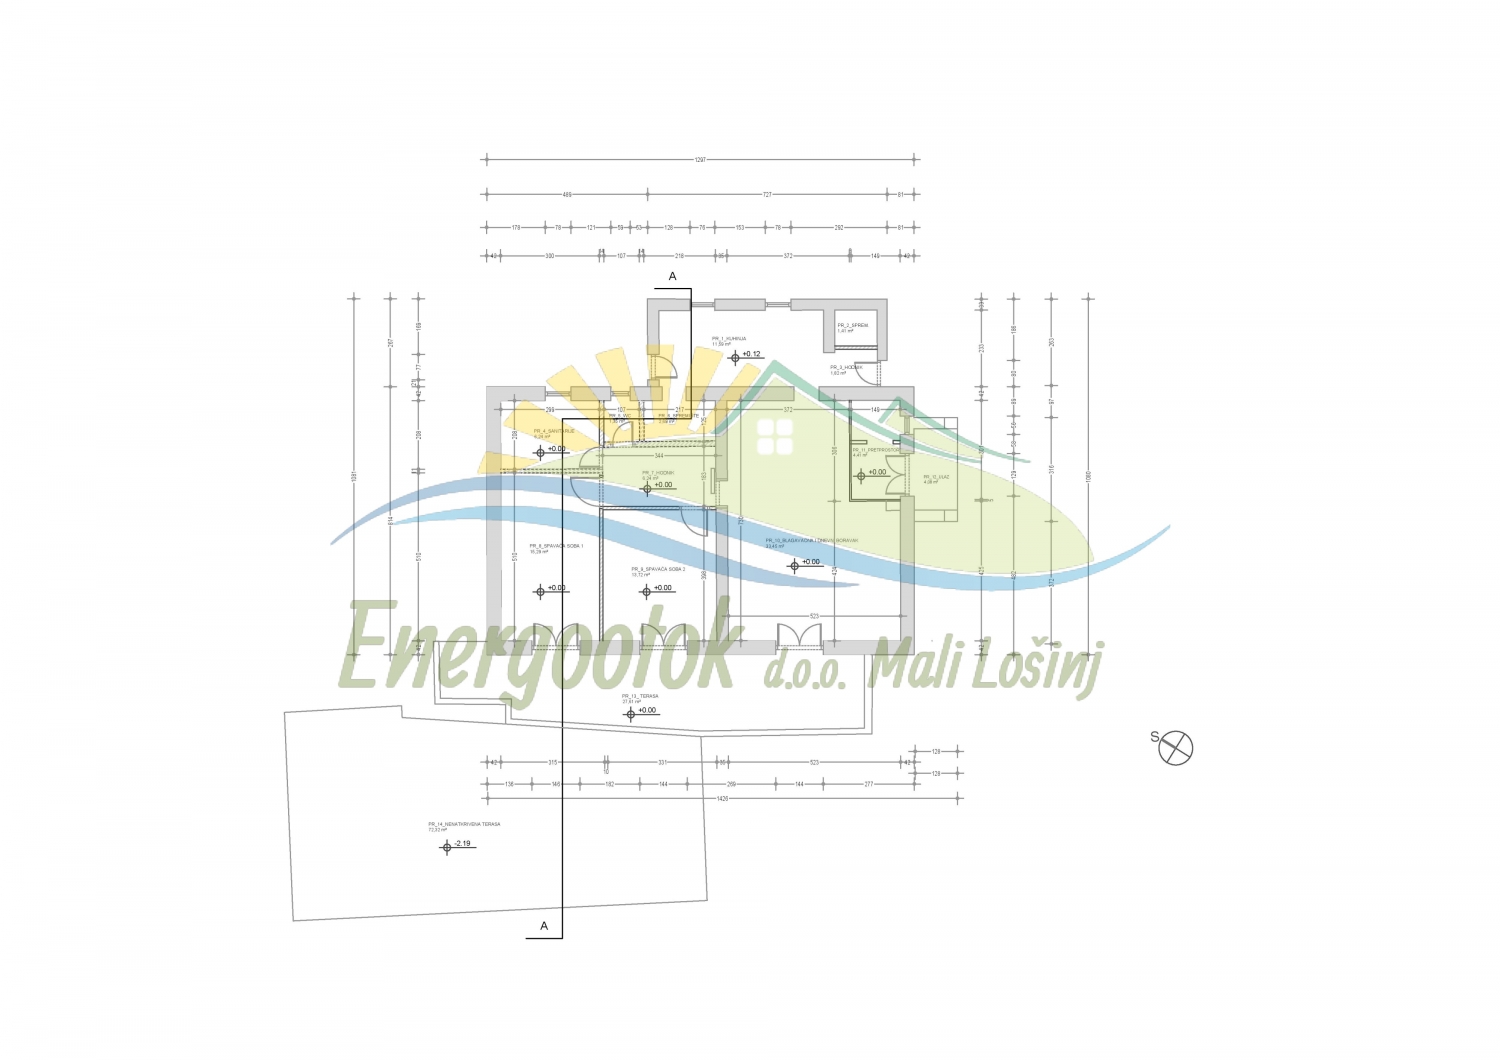
- Ground floor:
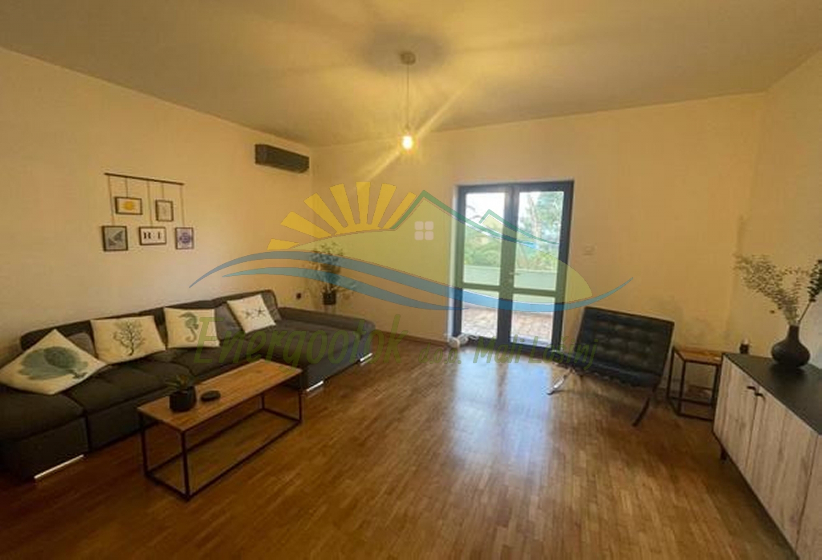
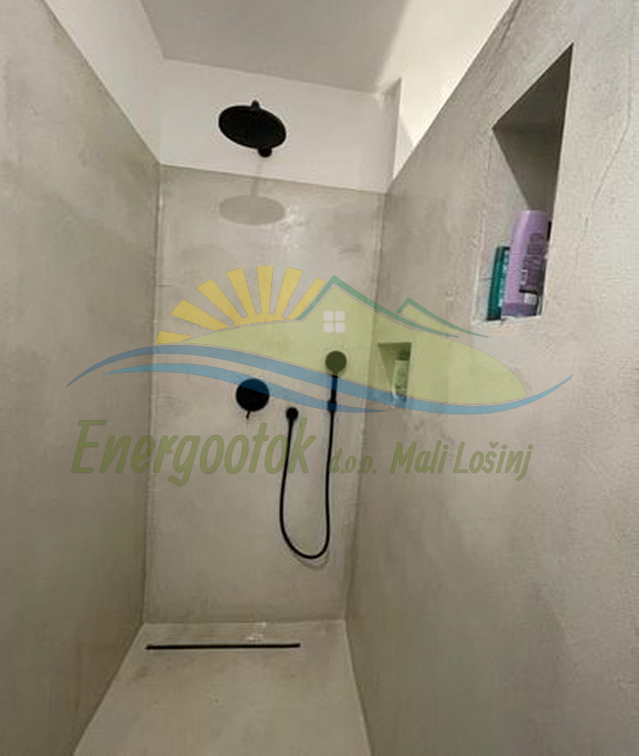
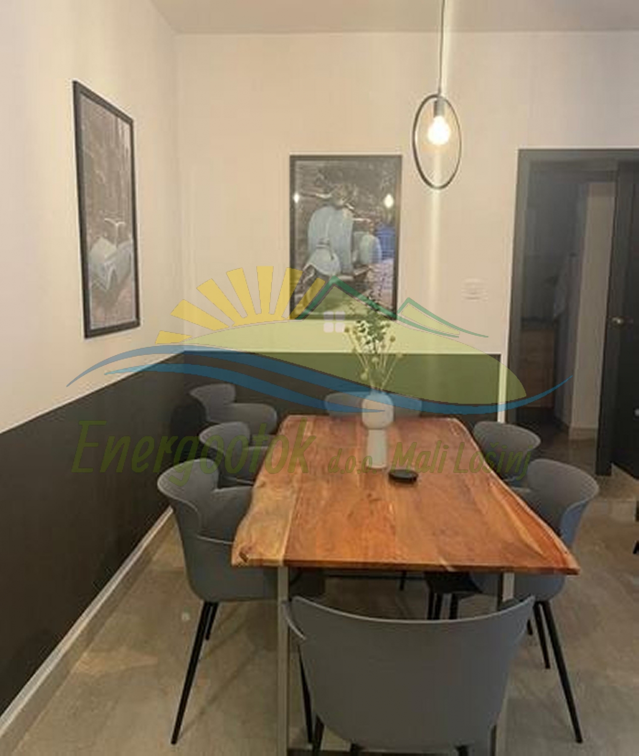
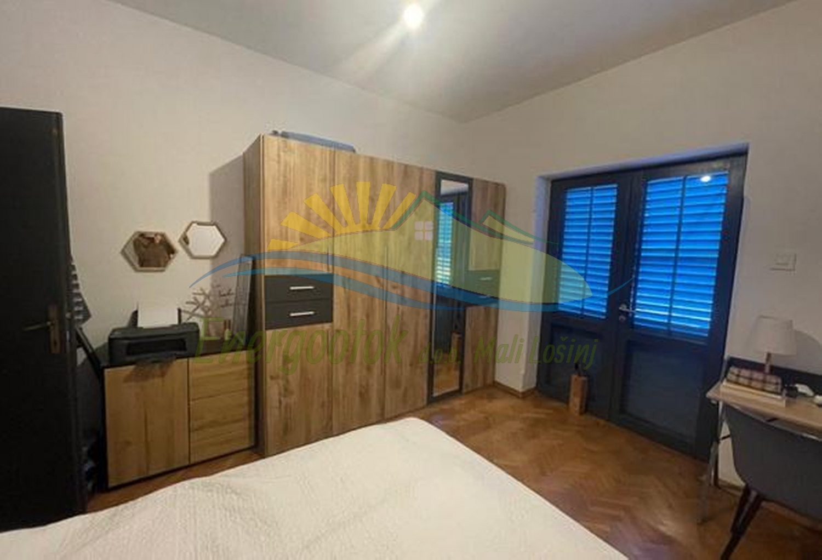
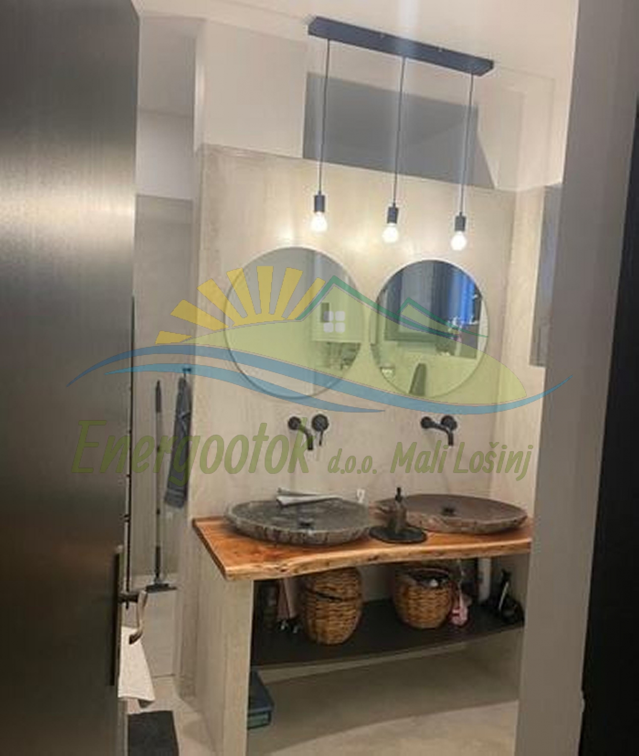
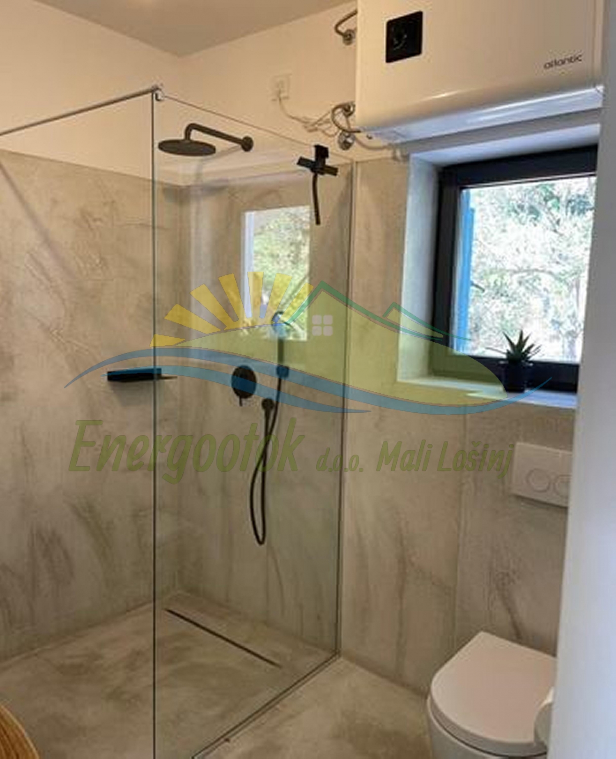
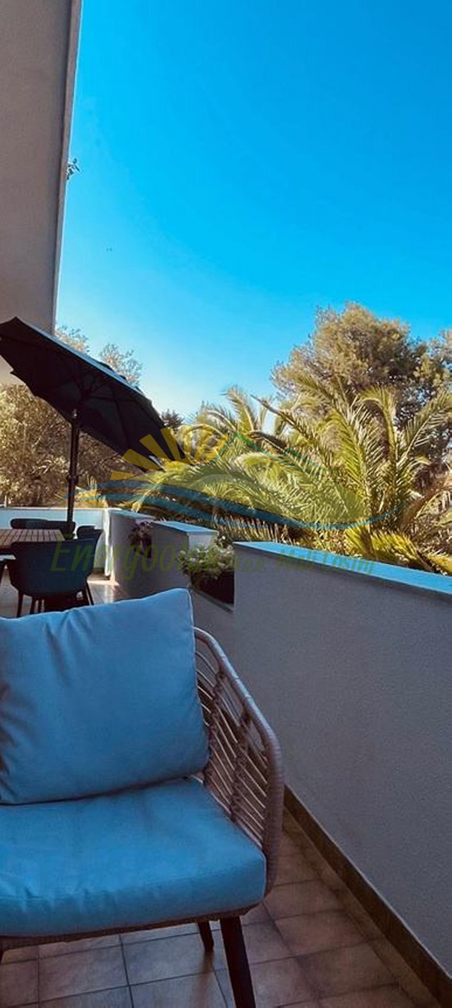
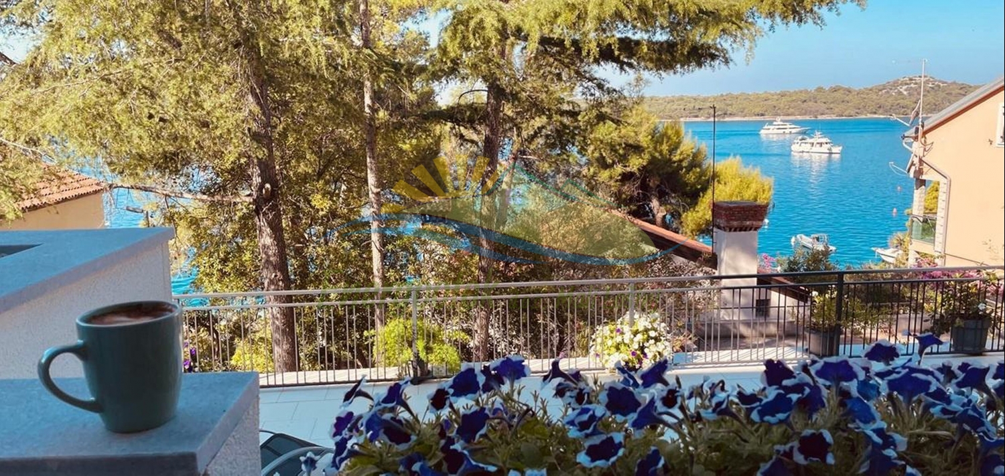
- Apartment 2, consisting of: entrance, living room and dining room, kitchen, hallway, 2 bedrooms, bathroom, WC, storage room and terraces with sea views
- Total apartment area is 201.67 m² (131.67 m²)
- Currently used by the owner
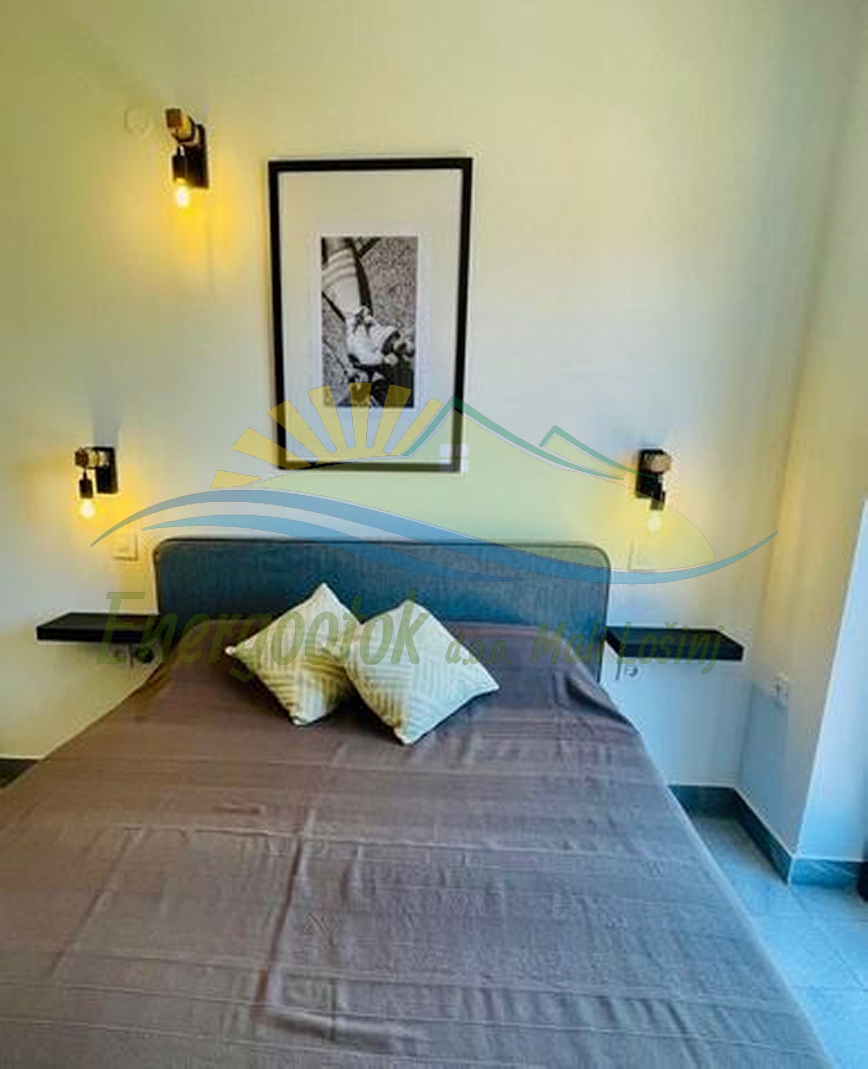
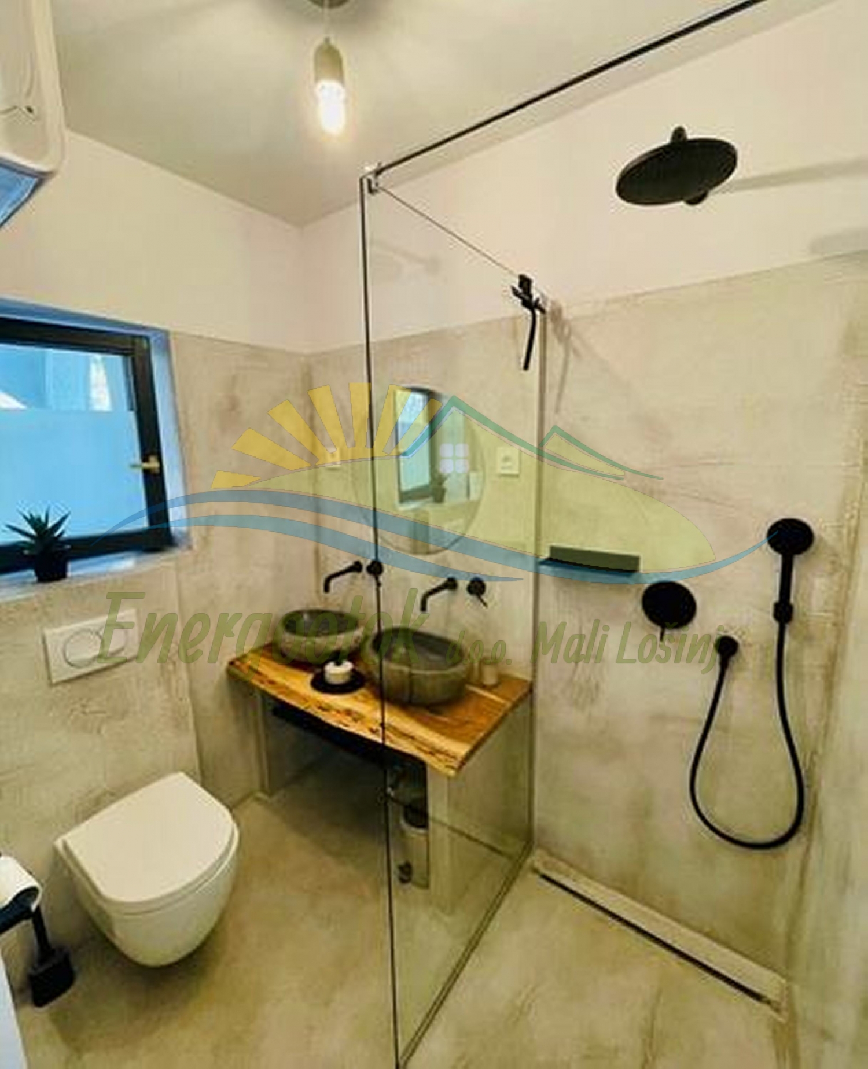
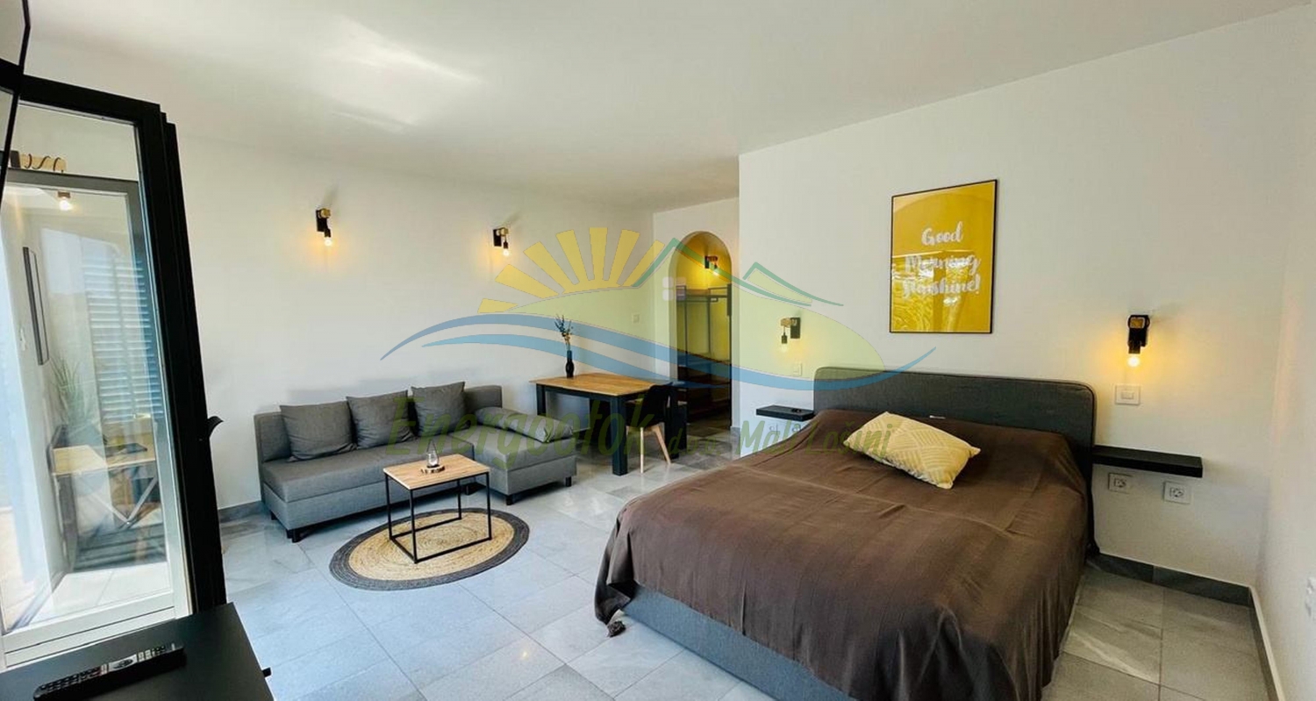
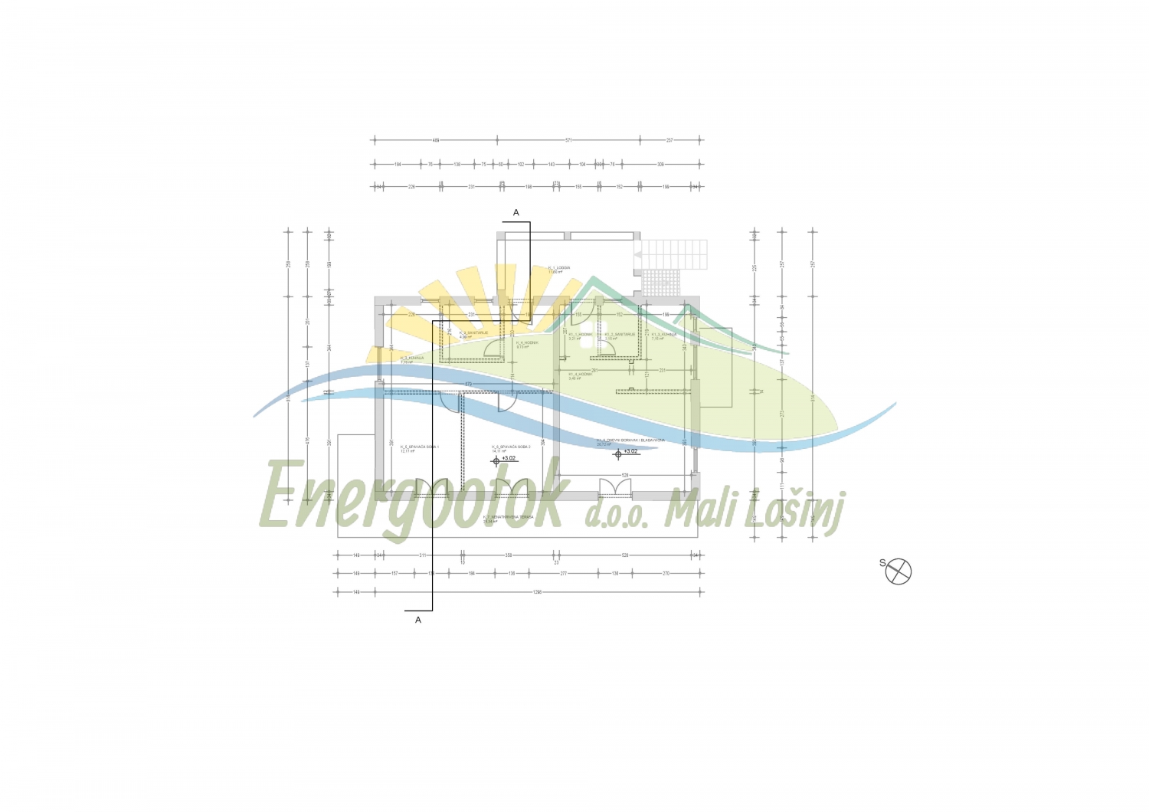
- First floor - two apartments used for tourist rental, 4-star categorisation
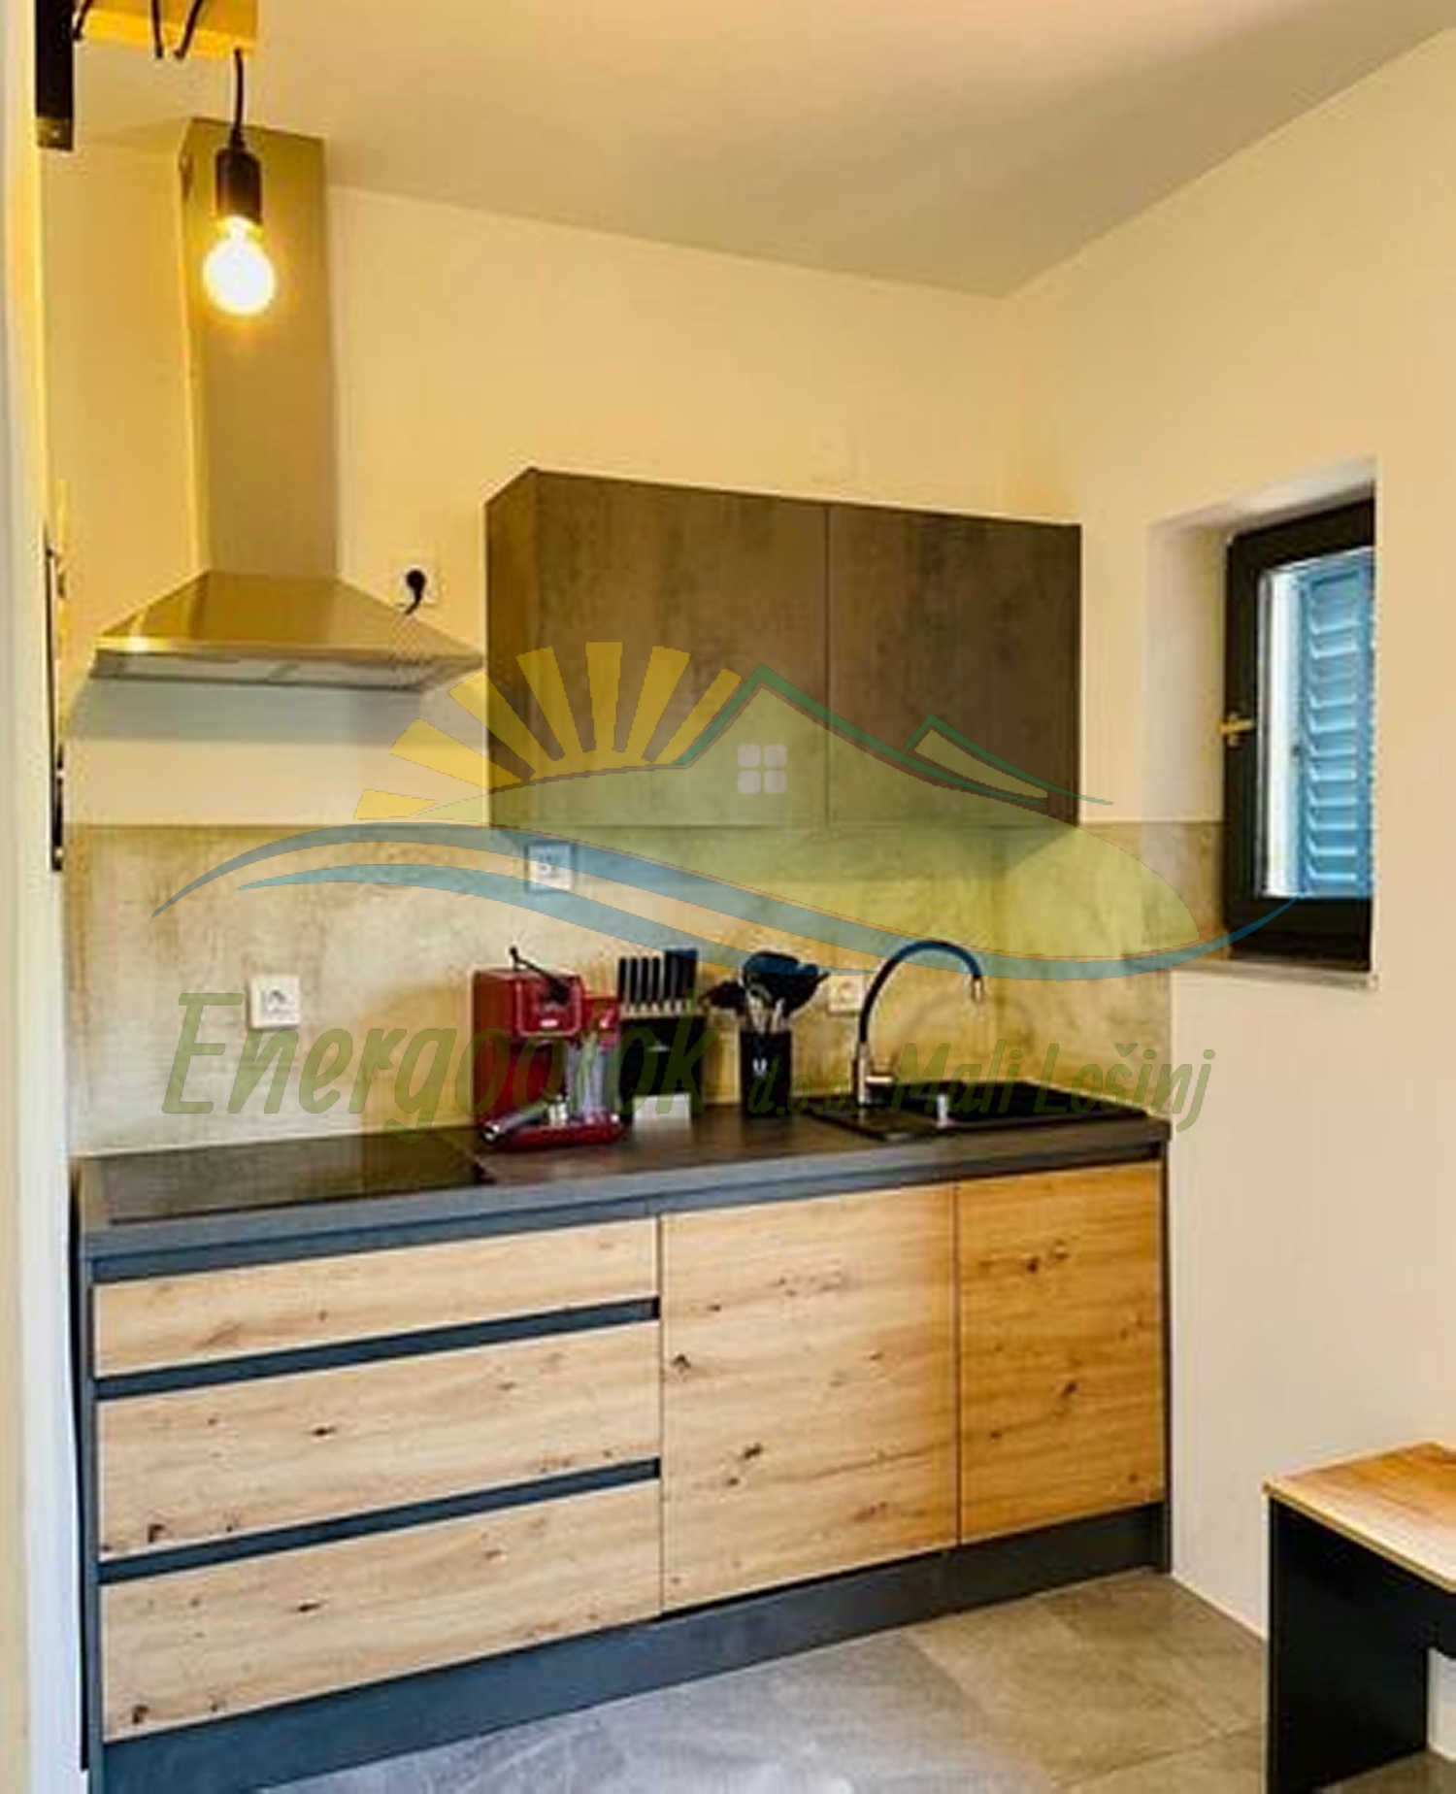
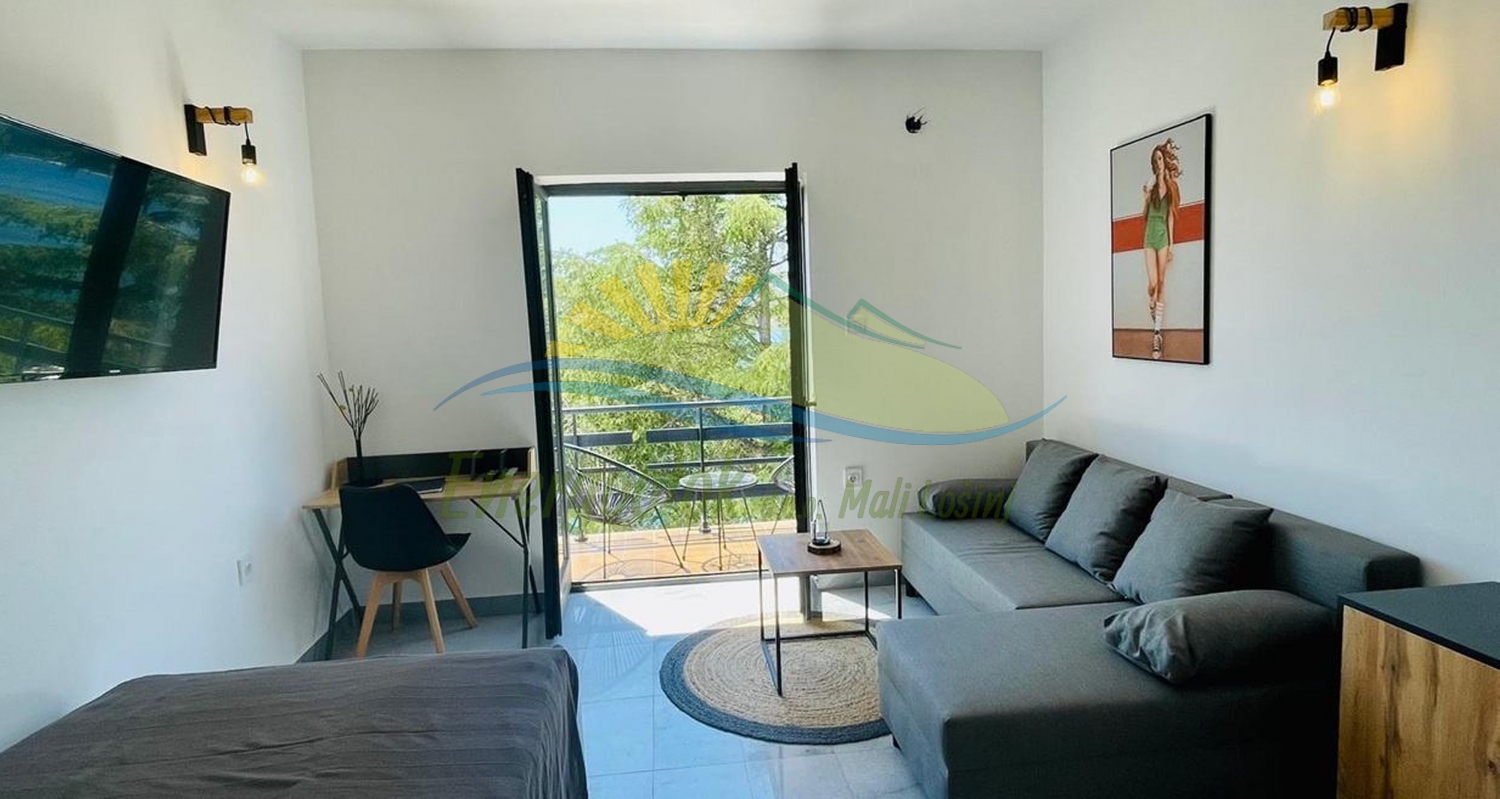
- Apartment 3 - hallway, bathroom, kitchen, living room with dining area and terrace with sea view
- Apartment 4 - hallway, bathroom, kitchen, two bedrooms and terrace with sea view
- Total area of apartments 3 and 4 is 123.33 m² (98.53 m²)
- Total house area is 378.20 m², of which the usable floor area is 277.07 m²
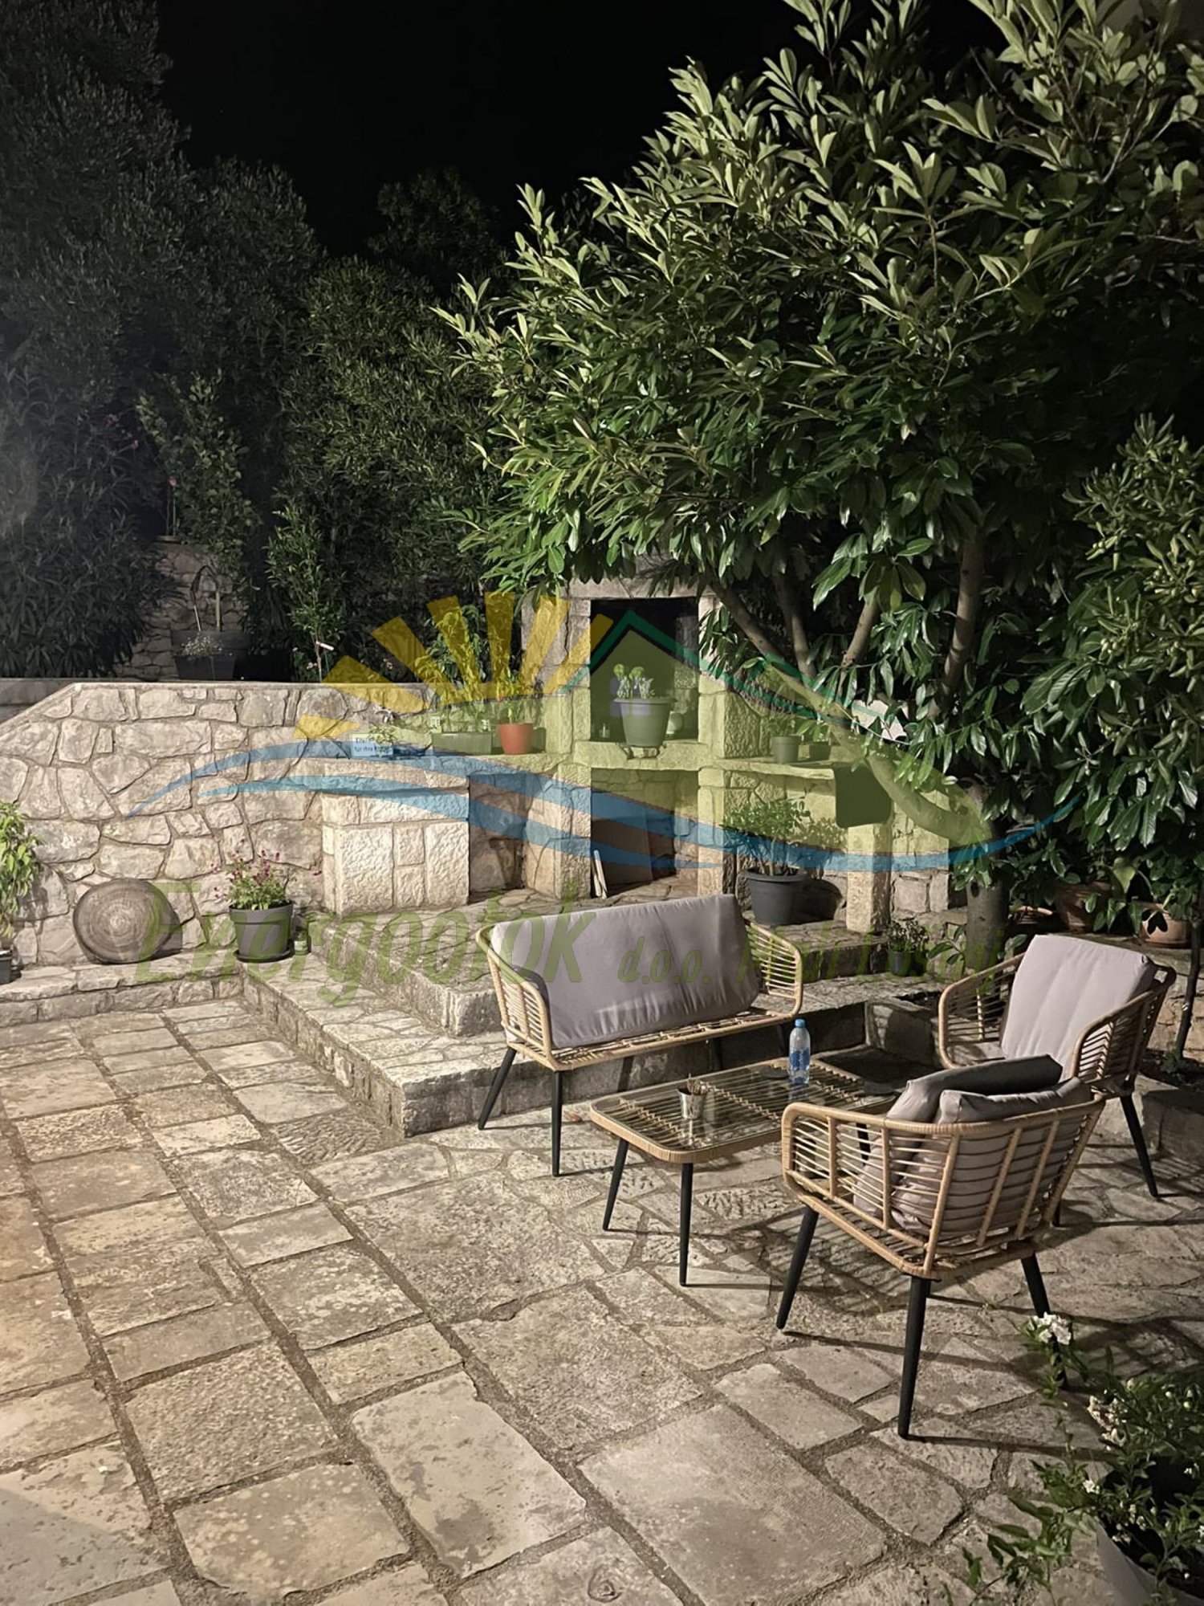
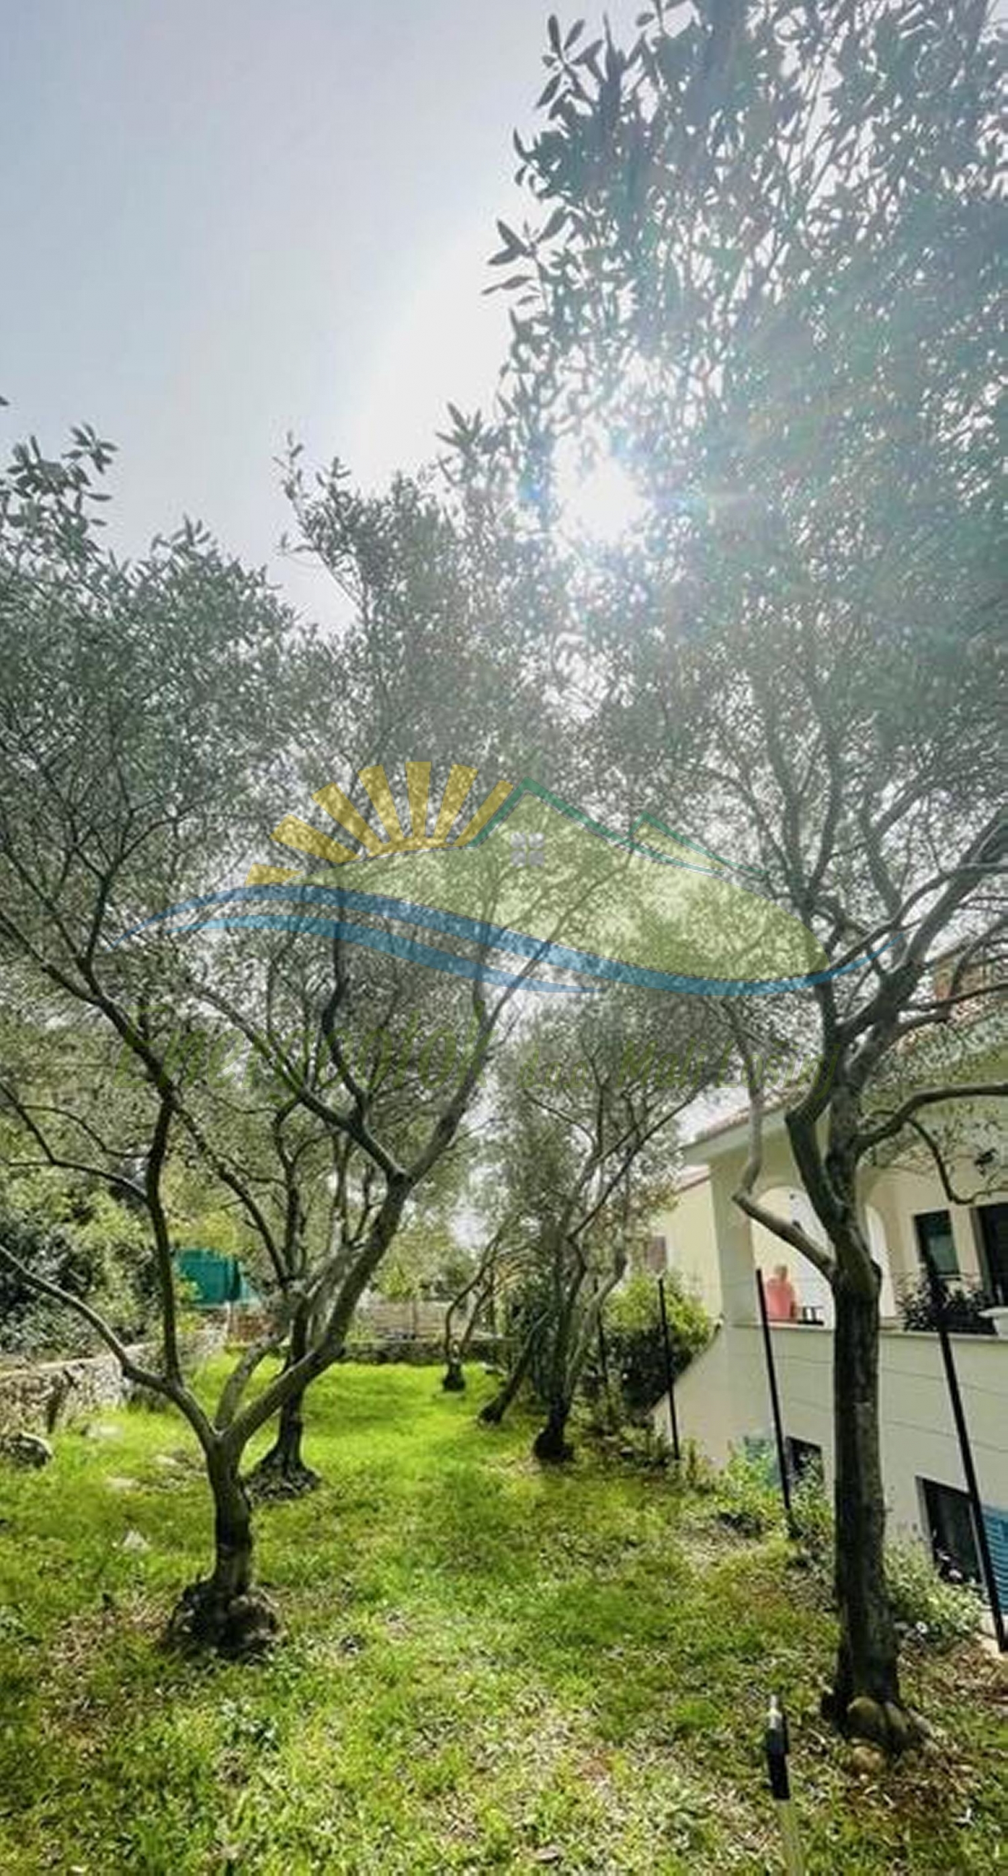
- Landscaped courtyard with barbecue, with an area of approximately 140 m² (excluding terraces)
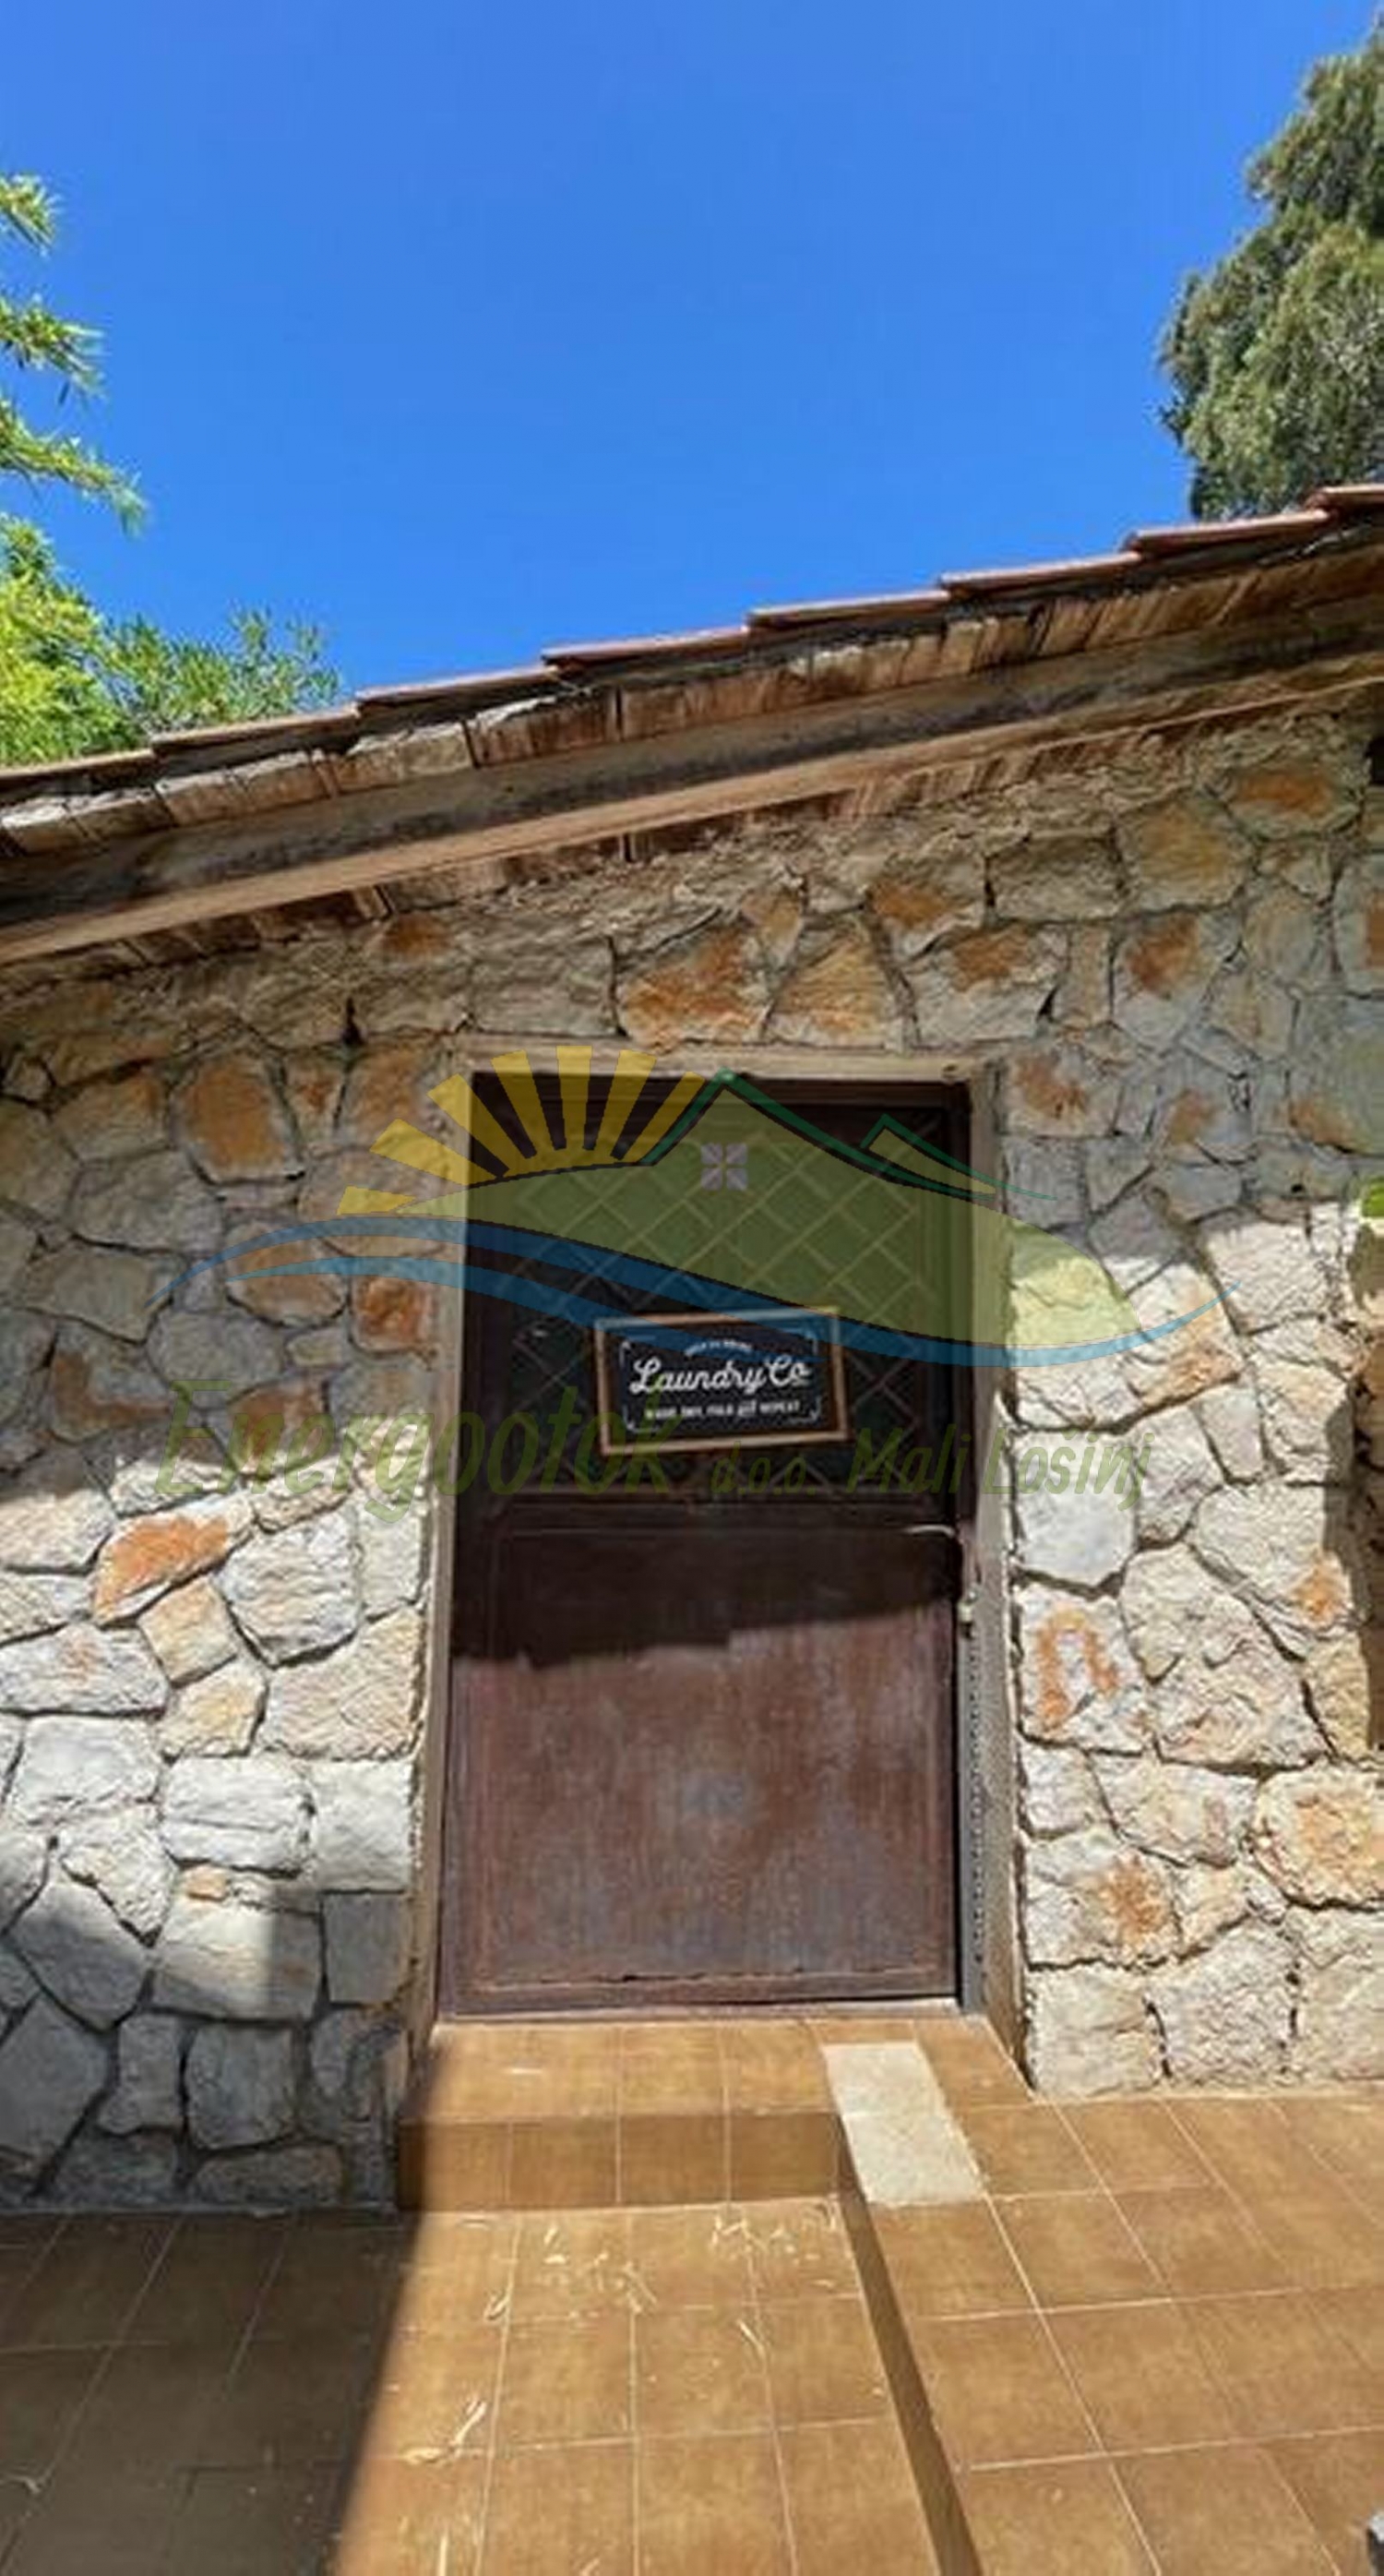
- Auxiliary building (storage room, laundry room) with an area of 13.48 m² (6.74 m²)
- Electricity, water and public sewer connections
- Orientation - southwest
- Energy class - B
- Heating/cooling - air conditioning
- Vehicle access
- Garage parking space
- Quiet, peaceful and sunny location
Distance from sea: 50 m.